
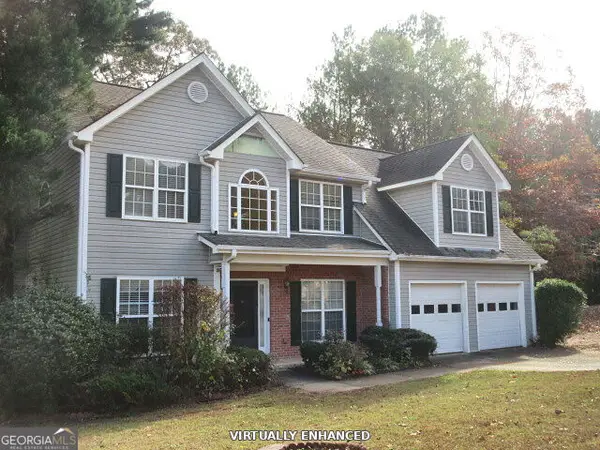
605 Pirklefield Drive, Covington, GA 30014
Local realty services provided by:ERA Sunrise Realty
605 Pirklefield Drive,Covington, GA 30014
$625,000
- 5 Beds
- 3 Baths
- 2,793 sq. ft.
- Single family
- Active
Listed by: stefan swanson
Office: virtual properties realty.com
MLS#:7870893
Source:FIRSTMLS
Price summary
- Price:$625,000
- Price per sq. ft.:$223.77
About this home
Stunning and move in ready 5 bed/3 bath home on 2.83 acres with an in ground pool featuring new interior paint, new carpet, basement apartment/in-law suite with full kitchen, and new granite in the main level kitchen. Home offers beautiful curb appeal and two car garage with a boat door/single car garage in the basement. Large living room offers vaulted ceilings, view to the kitchen and dining room, and large windows. Main level kitchen offers tons of cabinets and countertop space, granite countertops, stainless steel appliances, tile backsplash, eat-in kitchen area, and separate dining room. Large master bedroom on the main level provides a large sitting room and en-suite offering a double vanity, walk in shower, separate soaking tub, and walk in closet. Two great sized secondary bedrooms and secondary bathroom on main offers large vanity and tub/shower combo. Upstairs offers a fourth bedroom and large bonus room. Large finished basement offers a large den/recreation room, full kitchen, fifth bedroom, full bathroom, study/potential 6th bedroom, and single car garage/workshop space. Out back offers a massive screened in porch, deck, and covered patio that overlook the stunning pool and pool deck surrounded by a fully fenced in backyard....
Contact an agent
Home facts
- Year built:1996
- Subdivision & Development:Pirklefield-I
- Listing ID #:7870893
- Updated:November 21, 2026 at 05:47 PM
Rooms and interior
- Bedrooms:5
- Total bathrooms:3
- Full bathrooms:3
- Flooring:Carpet, Hardwood
- Dining Description:Open Concept, Separate Dining Room
- Bathrooms Description:Double Vanity, Separate Tub/Shower, Soaking Tub
- Kitchen Description:Breakfast Bar, Cabinets Other, Cabinets White, Dishwasher, Eat-in Kitchen, Electric Range, Microwave, Range Hood, Refrigerator, Second Kitchen, Stone Counters, View to Family Room
- Bedroom Description:In-Law Floorplan, Master on Main, Sitting Room
- Basement Description:Boat Door, Finished, Finished Bath, Full, Interior Entry
- Living area:2,793 sq. ft.
Heating and cooling
- Cooling:Central Air
- Heating:Central
- Central air:Yes
Structure and exterior
- Roof:Composition, Shingle
- Year built:1996
- Building area:2,793 sq. ft.
- Lot area:2.84 Acres
- Lot Features:Back Yard, Front Yard, Private
- Architectural Style:Traditional
- Construction Materials:HardiPlank Type, Stucco
- Exterior Features:Deck, Patio, Private Yard, Rain Gutters, Screened
- Levels:1.5 Story
Schools
- High school:Walnut Grove
- Middle school:Youth
- Elementary school:Walnut Grove - Walton
Utilities
- Water:Public
- Sewer:Septic Tank
Finances and disclosures
- Price:$625,000
- Price per sq. ft.:$223.77
- Tax amount:$5,291 (2026)
Features and amenities
- Laundry features:Laundry Room, Mud Room
- Amenities:Walk-In Closet(s)
- Pool features:Gunite, In Ground, Private Pool
Parking
- Parking description:Garage
- Garage spaces:3
 Listings identified with the FMLS IDX logo come from FMLS and are held by brokerage firms other than the owner of this website. The listing brokerage is identified in any listing details. Information is deemed reliable but is not guaranteed. If you believe any FMLS listing contains material that infringes your copyrighted work please click here (https://www.fmls.com/dmca) to review our DMCA policy and learn how to submit a takedown request. ©2026 First Multiple Listing Service, Inc.
New listings near 605 Pirklefield Drive
- Coming Soon
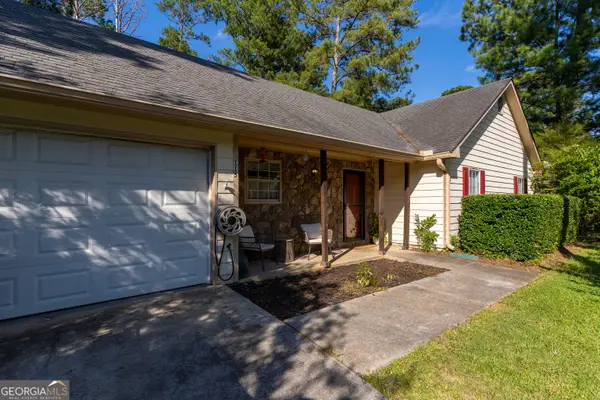 $240,000Coming Soon3 beds 2 baths1,401 sq. ft.
115 Woodland Ridge Circle, Covington, GA 30016
MLS# 10890862Listed by: The American Realty - Coming Soon
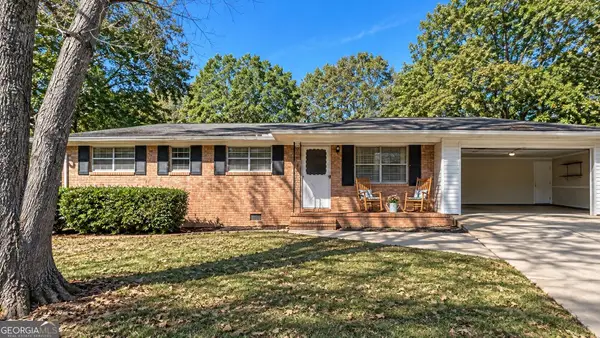 $225,000Coming Soon3 beds 2 baths1,150 sq. ft.
10154 Twin Oaks Drive Sw, Covington, GA 30014
MLS# 10890111Listed by: Mark Spain Real Estate - Coming Soon
 $225,000Coming Soon3 beds 2 baths1,150 sq. ft.
10154 Twin Oaks Drive, Covington, GA 30014
MLS# 7868060Listed by: MARK SPAIN REAL ESTATE - Coming Soon
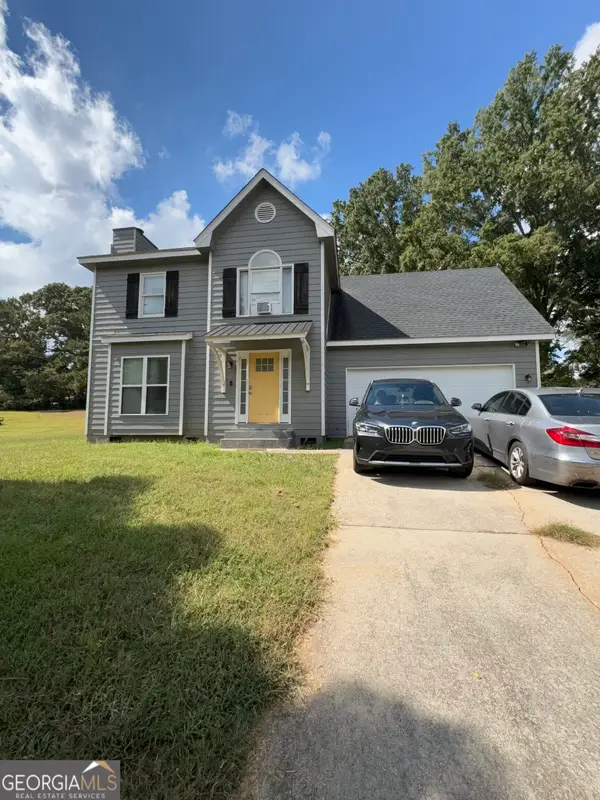 $250,000Coming Soon3 beds 3 baths1,726 sq. ft.
45 Bentley Place Way, Covington, GA 30016
MLS# 10879337Listed by: Mark Spain Real Estate - Coming Soon
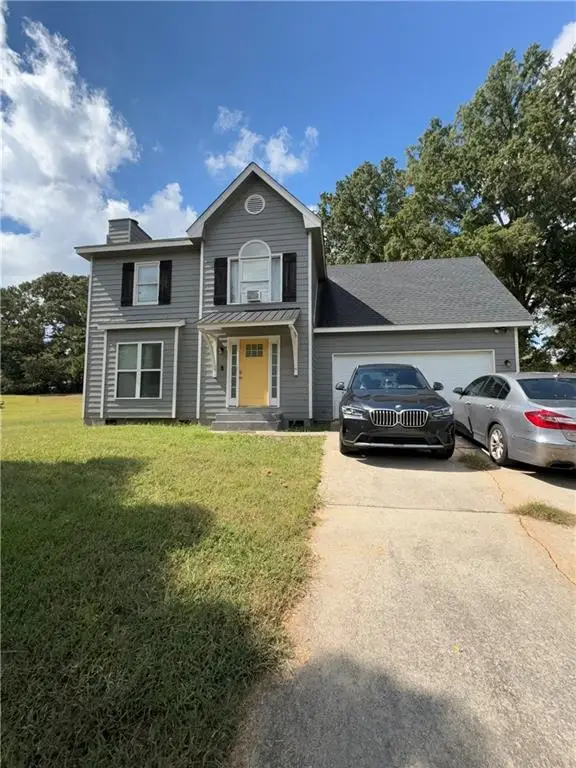 $250,000Coming Soon3 beds 3 baths1,726 sq. ft.
45 Bentley Place Way, Covington, GA 30016
MLS# 7859456Listed by: MARK SPAIN REAL ESTATE - Coming Soon
 $200,000Coming Soon4 beds 2 baths1,400 sq. ft.
90 E Country Woods Drive, Covington, GA 30016
MLS# 7326193Listed by: MARK SPAIN REAL ESTATE - New
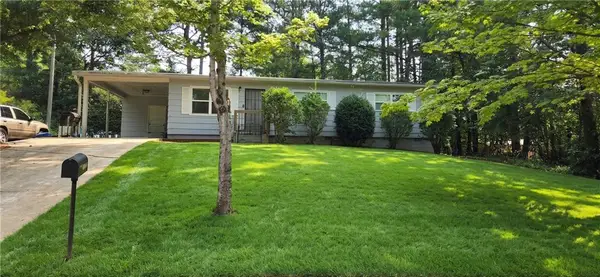 $95,000Active3 beds 1 baths1,056 sq. ft.
6107 Shadow Glen Court Sw, Covington, GA 30014
MLS# 7871130Listed by: EXP REALTY, LLC. - New
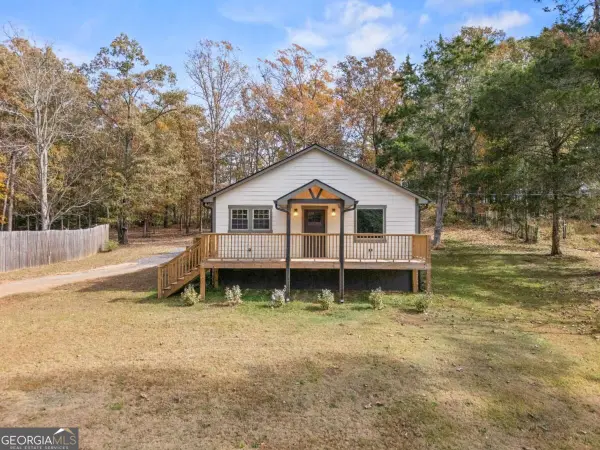 $265,000Active2 beds 2 baths1,083 sq. ft.
200 Eleanor Drive, Covington, GA 30016
MLS# 10894331Listed by: Southern Classic Realtors - New
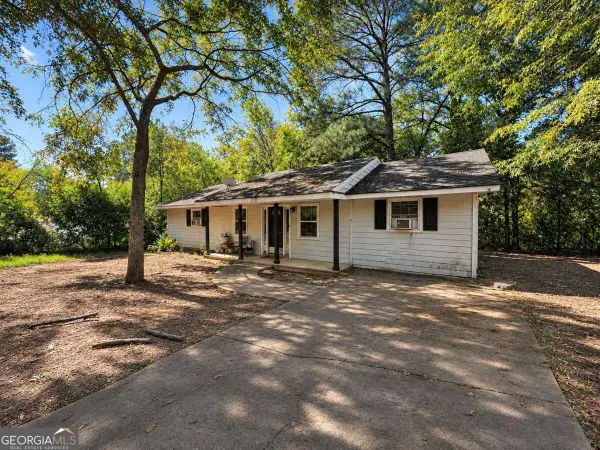 $159,900Active4 beds 2 baths1,278 sq. ft.
4232 Carroll Street, Covington, GA 30014
MLS# 10894262Listed by: Virtual Properties Realty.Net - New
 $270,000Active5 beds 3 baths2,562 sq. ft.
240 Trelawney Drive, Covington, GA 30016
MLS# 10894273Listed by: Adams Asset Management Inc.


Protect your home and budget from life's surprises with an Assurant Home Warranty, backed by a partner that supports you through every step of homeownership. Explore Plans.
© 2023 - 2026 ERA Franchise Systems LLC. All rights reserved. ERA Franchise Systems LLC fully supports the principles of the Fair Housing Act and the Equal Opportunity Act. ERA, ERA Real Estate powered, and their respective logos are registered service marks of ERA Franchise Systems LLC. Each office is independently owned and operated.