
7713 Fawn Circle #51, Covington, GA 30014
Local realty services provided by:ERA Kings Bay Realty
7713 Fawn Circle #51,Covington, GA 30014
$230,000
- 3 Beds
- 3 Baths
- 1,737 sq. ft.
- Townhouse
- Active
Listed by: altimese dees
Office: the real estate gallery of georgia
MLS#:10800750
Source:METROMLS
Price summary
- Price:$230,000
- Price per sq. ft.:$132.41
About this home
Why wait for new construction when you can move right into this beautifully maintained 2021 townhome offering modern finishes, generous living space, and exceptional value? This move-in-ready, two-story home offers 1,737 square feet of thoughtfully designed living space in a quiet, well-maintained community just minutes from historic downtown Covington. Step inside to a welcoming foyer that opens to a bright, open-concept living and dining area, complemented by a versatile flex space perfect for a home office, reading nook, playroom, or workout area. The stylish kitchen features granite countertops, stainless steel appliances, abundant cabinetry, and durable LVP flooring, creating the perfect space for everyday living and entertaining. Upstairs, retreat to the spacious primary suite featuring a walk-in closet, dual vanity, and oversized walk-in shower. Two generously sized secondary bedrooms provide flexibility for family, guests, or additional workspace. Enjoy morning coffee or unwind in the evening on your private patio overlooking the backyard. Assigned parking, guest parking, and low-maintenance living make this home as practical as it is inviting. Conveniently located near shopping, dining, parks, schools, and I-20, this beautiful townhome combines comfort, convenience, and affordability. Seller is willing to contribute toward the buyer's closing costs with an acceptable offer. Don't miss this opportunity to own a nearly new home at an exceptional value!...
Contact an agent
Home facts
- Year built:2020
- Subdivision & Development:Town Home Estates
- Listing ID #:10800750
- Updated:August 11, 2026 at 11:09 AM
Rooms and interior
- Bedrooms:3
- Total bathrooms:3
- Full bathrooms:2
- Half bathrooms:1
- Flooring:Carpet, Tile
- Dining Description:Living Room/Dining Room Combo
- Bathrooms Description:Tile Bath
- Kitchen Description:Breakfast Bar, Dishwasher, Refrigerator, Solid Surface Counters
- Bedroom Description:Walk-In Closet(s)
- Living area:1,737 sq. ft.
Heating and cooling
- Cooling:Central Air
- Heating:Central
- Central air:Yes
Structure and exterior
- Year built:2020
- Building area:1,737 sq. ft.
- Lot area:0.02 Acres
- Architectural Style:Craftsman
- Construction Materials:Stone
- Levels:2 Story
Schools
- High school:Eastside
- Middle school:Cousins
- Elementary school:East Newton
Utilities
- Water:Public, Water Available
- Sewer:Public Sewer, Sewer Available
Finances and disclosures
- Price:$230,000
- Price per sq. ft.:$132.41
- Tax amount:$2,719 (2024)
Features and amenities
- Appliances:Dishwasher, Refrigerator
- Laundry features:In Kitchen
Parking
- Parking description:Assigned, Parking Pad
 2026 Georgia MLS. All rights reserved. Information Deem Reliable But Not Guaranteed August 11, 2026
New listings near 7713 Fawn Circle #51
- New
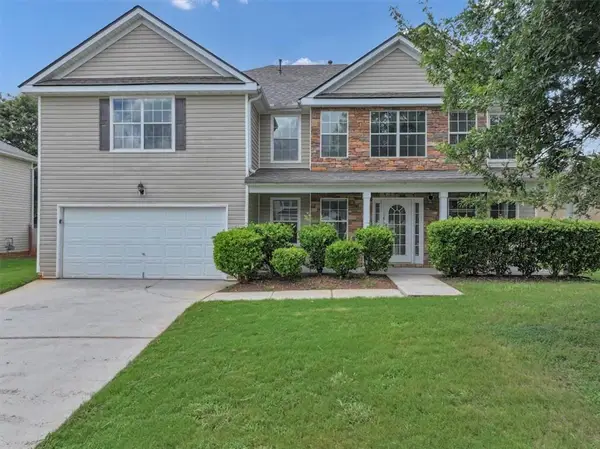 $389,900Active4 beds 4 baths3,802 sq. ft.
185 Arbor Lake Drive, Covington, GA 30016
MLS# 7820265Listed by: GK PROPERTIES, LLC - New
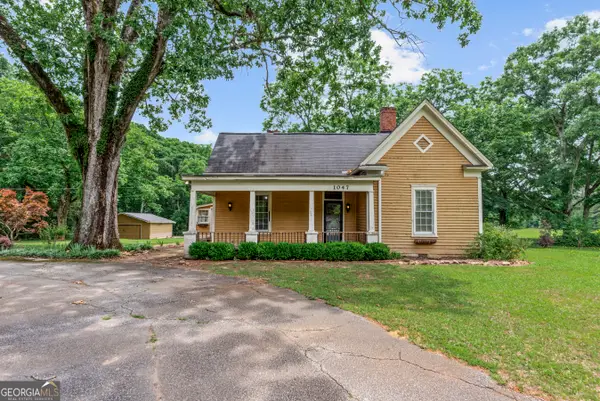 $399,900Active3 beds 2 baths2,001 sq. ft.
1047 Dixie Road, Covington, GA 30014
MLS# 10824361Listed by: REMAX Around Atlanta - New
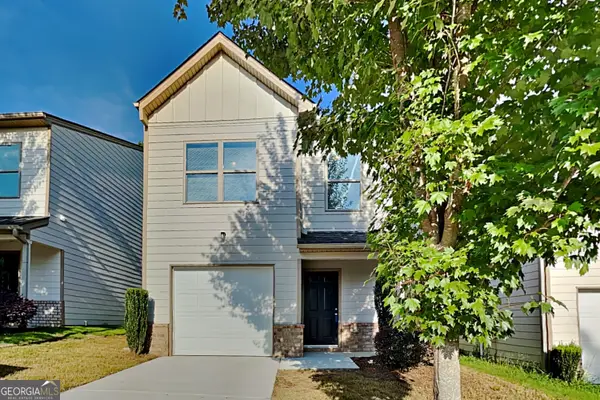 $249,000Active3 beds 3 baths1,600 sq. ft.
6112 Avery Street Sw, Covington, GA 30014
MLS# 10824102Listed by: Bridge Homes - New
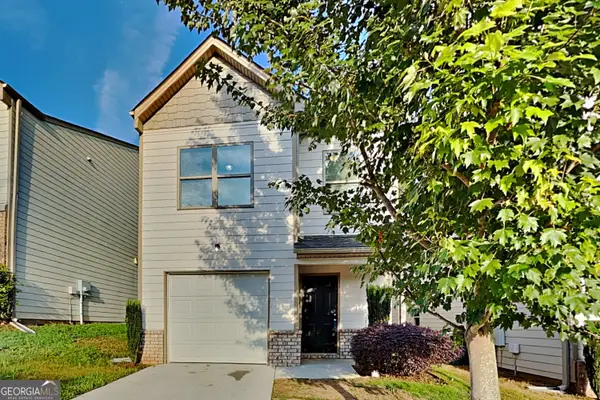 $249,000Active3 beds 3 baths1,600 sq. ft.
6114 Avery Street Sw, Covington, GA 30014
MLS# 10824105Listed by: Bridge Homes - New
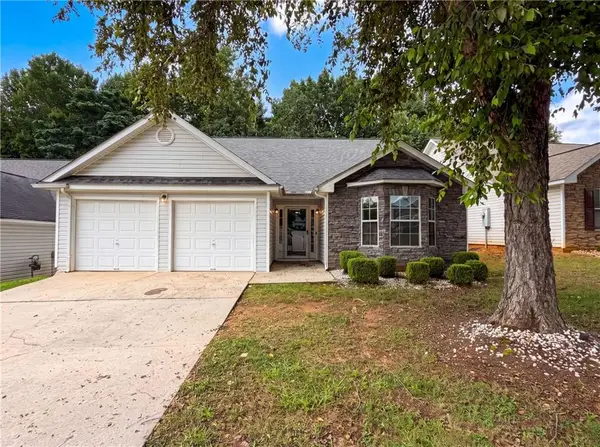 $258,000Active3 beds 2 baths1,538 sq. ft.
55 Lassiter Drive, Covington, GA 30016
MLS# 7818637Listed by: OPENDOOR BROKERAGE, LLC - New
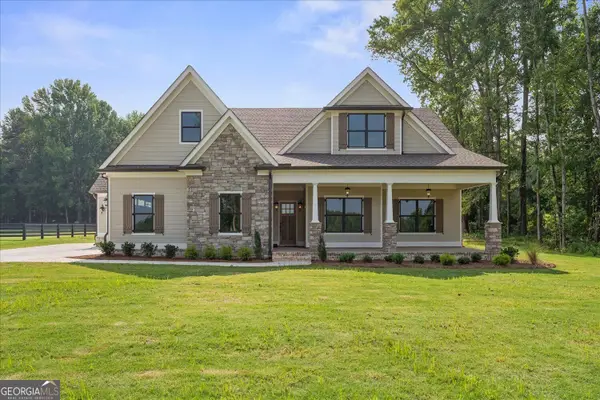 $679,900Active4 beds 4 baths
947 Lake Varner Drive, Covington, GA 30014
MLS# 10823978Listed by: Southern Classic Realtors - New
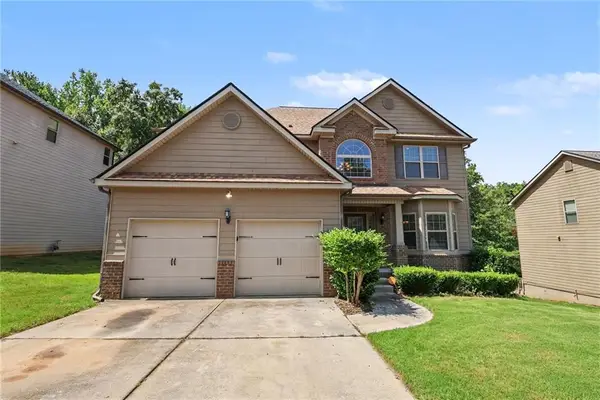 $370,000Active5 beds 4 baths2,836 sq. ft.
175 Providence Parkway, Covington, GA 30014
MLS# 7819020Listed by: MARK SPAIN REAL ESTATE - New
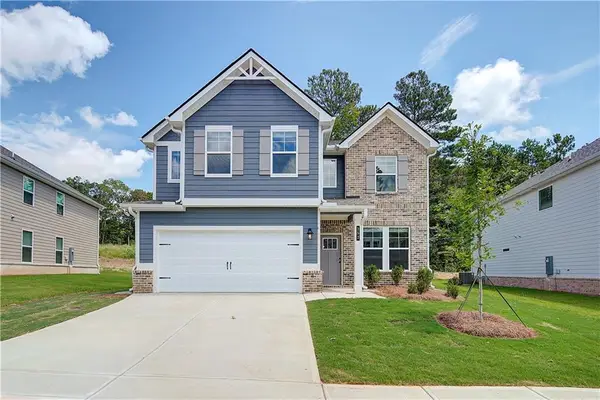 $381,139Active4 beds 3 baths2,502 sq. ft.
225 St Annes Place, Covington, GA 30016
MLS# 7819456Listed by: DRB GROUP GEORGIA, LLC - New
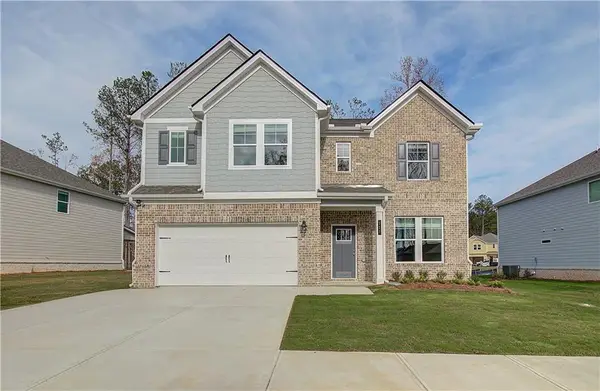 $414,559Active4 beds 4 baths2,724 sq. ft.
35 Barge Lane, Covington, GA 30016
MLS# 7819587Listed by: DRB GROUP GEORGIA, LLC - New
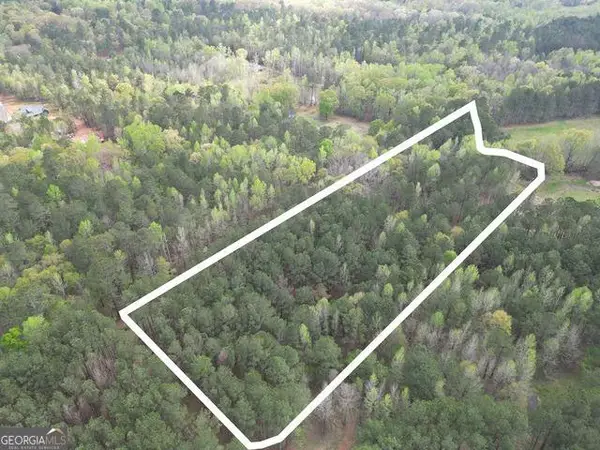 $105,000Active6.08 Acres
556 Benton Road, Covington, GA 30014
MLS# 7819654Listed by: PURVIS REALTY GROUP


Protect your home and budget from life's surprises with an Assurant Home Warranty, backed by a partner that supports you through every step of homeownership. Explore Plans.
© 2023 - 2026 ERA Franchise Systems LLC. All rights reserved. ERA Franchise Systems LLC fully supports the principles of the Fair Housing Act and the Equal Opportunity Act. ERA, ERA Real Estate powered, and their respective logos are registered service marks of ERA Franchise Systems LLC. Each office is independently owned and operated.