
9410 Bandywood Drive, Covington, GA 30014
Local realty services provided by:ERA Towne Square Realty, Inc.
9410 Bandywood Drive,Covington, GA 30014
$328,990
- 3 Beds
- 2 Baths
- 1,747 sq. ft.
- Single family
- Active
Listed by: mekayla brock
Office: trend atlanta realty, inc.
MLS#:7848867
Source:FIRSTMLS
Price summary
- Price:$328,990
- Price per sq. ft.:$188.32
- Monthly HOA dues:$26.25
About this home
Welcome home to this beautifully maintained 2021-built ranch-style residence located in a desirable Covington, Georgia neighborhood! Featuring 3 spacious bedrooms and 2 full bathrooms, this home offers the perfect blend of modern comfort, convenience, and easy one-level living. Situated on a large corner lot, the property provides additional outdoor space and plenty of room to enjoy entertaining, relaxing, or creating your dream outdoor oasis. Built with modern living in mind, this home offers a welcoming layout and the added peace of mind of a current property warranty. Don't let this opportunity pass you by! Whether you're a first-time homebuyer, looking to downsize, or searching for your next investment, this Covington gem checks all the boxes. Homes like this deserve a closer look, so take the next step toward homeownership today! Schedule your private showing now, bring your offer, and make this beautiful house your next home before someone else does! Listing Agent Mekayla Brock (678-734-8095)...
Contact an agent
Home facts
- Year built:2021
- Subdivision & Development:Inglewood Park Ph II
- Listing ID #:7848867
- Updated:October 06, 2026 at 02:56 AM
Rooms and interior
- Bedrooms:3
- Total bathrooms:2
- Full bathrooms:2
- Flooring:Carpet, Hardwood
- Dining Description:Open Concept
- Bathrooms Description:Double Vanity, Separate Tub/Shower
- Kitchen Description:Dishwasher, Disposal, Eat-in Kitchen, Electric Oven, Kitchen Island, Pantry, Refrigerator
- Bedroom Description:Master on Main, Roommate Floor Plan
- Living area:1,747 sq. ft.
Heating and cooling
- Cooling:Central Air
- Heating:Central
- Central air:Yes
Structure and exterior
- Roof:Asphalt
- Year built:2021
- Building area:1,747 sq. ft.
- Lot area:0.36 Acres
- Lot Features:Corner Lot
- Architectural Style:Ranch
- Construction Materials:Brick Front
- Exterior Features:Deck, Patio, Private Yard, Screened
- Levels:1 Story
Schools
- High school:Newton
- Middle school:Liberty - Newton
- Elementary school:Middle Ridge
Utilities
- Water:Public
- Sewer:Public Sewer
Finances and disclosures
- Price:$328,990
- Price per sq. ft.:$188.32
- Tax amount:$3,891 (2025)
Features and amenities
- Laundry features:Dryer, Main Level, Washer
- Amenities:Electric Water Heater, Entrance Foyer
Parking
- Total parking spaces:6
- Parking description:Garage, Level Driveway
- Garage spaces:2
 Listings identified with the FMLS IDX logo come from FMLS and are held by brokerage firms other than the owner of this website. The listing brokerage is identified in any listing details. Information is deemed reliable but is not guaranteed. If you believe any FMLS listing contains material that infringes your copyrighted work please click here (https://www.fmls.com/dmca) to review our DMCA policy and learn how to submit a takedown request. ©2026 First Multiple Listing Service, Inc.
New listings near 9410 Bandywood Drive
- Coming Soon
 $387,500Coming Soon4 beds 3 baths2,170 sq. ft.
1390 Kirkland Road, Covington, GA 30016
MLS# 10867309Listed by: Virtual Properties Realty.com - Coming Soon
 $335,000Coming Soon4 beds 5 baths2,400 sq. ft.
90 Victory Lane, Covington, GA 30016
MLS# 10866910Listed by: Keller Williams West Atlanta - Coming Soon
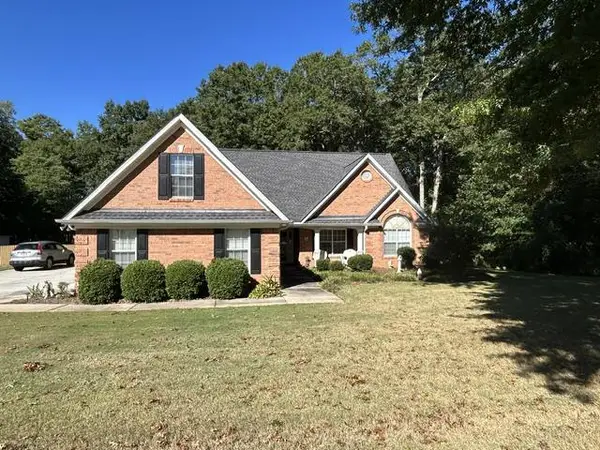 $379,900Coming Soon4 beds 3 baths2,243 sq. ft.
200 Glynnshire Court, Covington, GA 30016
MLS# 7847342Listed by: MARK SPAIN REAL ESTATE - Coming Soon
 $379,900Coming Soon4 beds 3 baths2,243 sq. ft.
200 Glynnshire Court, Covington, GA 30016
MLS# 10856563Listed by: Mark Spain Real Estate - Coming Soon
 $375,000Coming Soon4 beds 4 baths2,315 sq. ft.
7228 Downham Way, Covington, GA 30014
MLS# 10853419Listed by: Mark Spain Real Estate - Coming Soon
 $375,000Coming Soon4 beds 4 baths2,315 sq. ft.
7228 Downham Way, Covington, GA 30014
MLS# 7844718Listed by: MARK SPAIN REAL ESTATE - Coming Soon
 $267,000Coming Soon3 beds 2 baths1,666 sq. ft.
55 Kaitlin Court, Covington, GA 30016
MLS# 7823473Listed by: MARK SPAIN REAL ESTATE - Coming Soon
 $267,000Coming Soon3 beds 2 baths1,666 sq. ft.
55 Kaitlin Court, Covington, GA 30016
MLS# 10851666Listed by: Mark Spain Real Estate - Coming Soon
 $285,000Coming Soon4 beds 2 baths1,641 sq. ft.
455 Cambridge Way, Covington, GA 30016
MLS# 10848159Listed by: eXp Realty - Coming Soon
 $200,000Coming Soon4 beds 2 baths1,400 sq. ft.
90 E Country Woods Drive, Covington, GA 30016
MLS# 7326193Listed by: MARK SPAIN REAL ESTATE


Protect your home and budget from life's surprises with an Assurant Home Warranty, backed by a partner that supports you through every step of homeownership. Explore Plans.
© 2023 - 2026 ERA Franchise Systems LLC. All rights reserved. ERA Franchise Systems LLC fully supports the principles of the Fair Housing Act and the Equal Opportunity Act. ERA, ERA Real Estate powered, and their respective logos are registered service marks of ERA Franchise Systems LLC. Each office is independently owned and operated.