
1220 Spring Oak Way, Cumming, GA 30041
Local realty services provided by:ERA Towne Square Realty, Inc.
1220 Spring Oak Way,Cumming, GA 30041
$750,000
- 5 Beds
- 4 Baths
- 4,761 sq. ft.
- Single family
- Coming Soon
Listed by: john organ
Office: remax center
MLS#:7862189
Source:FIRSTMLS
Price summary
- Price:$750,000
- Price per sq. ft.:$157.53
- Monthly HOA dues:$62.5
About this home
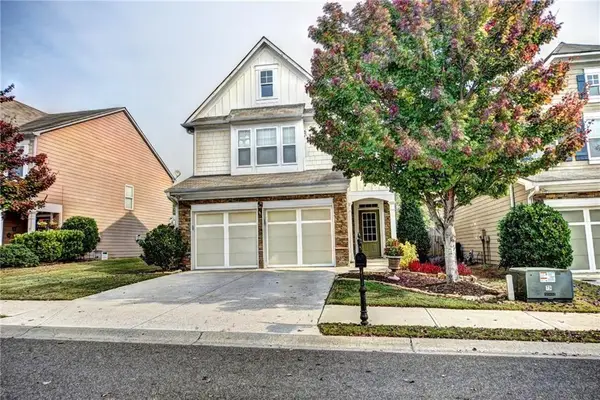
COMING SOON! SHOWINGS BEGIN NOV. 4TH —SCHEDULE YOUR APPOINTMENT NOW! TRULY ONE-OF-A-KIND! The entrance feels like a gateway to nature, and as you make your way down the long, meandering driveway, you’ll know you’ve found something very special—and it only gets better. Beyond the welcoming front porch and stunning custom mahogany double doors is an extraordinary home surrounded by the beauty and privacy of a breathtaking 1.31-acre natural setting, complete with a spring-fed creek tucked away at the rear of the property. Peaceful, beautiful and surrounded by nature, this remarkable property feels miles away from it all, yet is conveniently located in the heart of Cumming. Step inside the grand two-story foyer and into a beautiful, big open and light-filled floor plan designed for both everyday living and entertaining. The gorgeous gourmet chef’s kitchen opens to a large walk-out deck and flows seamlessly into the magnificent two-story great room featuring a dramatic floor-to-ceiling stacked-stone fireplace and custom built-ins. Just beyond, a spacious sunroom offers breathtaking 180-degree views of the surrounding natural beauty—an incredible place to relax and enjoy the peaceful setting. The main level also features a banquet-sized dining room, private guest bedroom with full bath, an additional living/sitting room adjacent to the entrance foyer, and both front and rear staircases. Upstairs, the incredible primary suite is a true retreat, complete with a bay-window sitting area showcasing beautiful views of nature and a beautifully updated, spa-like primary bath. Two additional generously sized bedrooms share a nicely updated Jack-and-Jill bath, and an oversized laundry room provides exceptional convenience and storage. The finished terrace level offers an incredible extension of the home’s living and entertaining space, featuring a large media/family room with wet bar, an additional bedroom and full bath, plus a versatile flex room ideal for a home office, gym, studio, hobby, music or gaming room. There is also a storage/utility room and a huge unfinished storage/workshop area, providing an exceptional amount of additional space. Outdoor living is equally impressive. Enjoy the expansive deck overlooking the property, a fabulous paver patio below with an under-deck drainage system, large storage shed and an incredibly private backyard surrounded by mature trees and natural beauty. Venture toward the rear of the property and discover the spring-fed creek that winds through this peaceful natural setting—another special feature that makes this property so unique. Located in the sought-after, beautiful and amenity-rich Grove Park community in the heart of Cumming—just minutes from Lake Lanier, shopping, dining, schools, Northside Forsyth Hospital, GA400 and everything the area has to offer, yet seemingly miles away from it all. This is more than a beautiful home—it’s a setting and lifestyle that’s very difficult to find. Welcome Home!...
Contact an agent
Home facts
- Year built:1996
- Subdivision & Development:Grove Park
- Listing ID #:7862189
- Updated:November 02, 2026 at 01:48 AM
Rooms and interior
- Bedrooms:5
- Total bathrooms:4
- Full bathrooms:4
- Flooring:Carpet, Hardwood
- Dining Description:Seats 12+, Separate Dining Room
- Bathrooms Description:Double Vanity, Separate Tub/Shower, Soaking Tub, Vaulted Ceiling(s)
- Kitchen Description:Breakfast Bar, Breakfast Room, Dishwasher, Eat-in Kitchen, Gas Range, Kitchen Island, Microwave, Pantry, Refrigerator, Stone Counters, View to Family Room
- Bedroom Description:Oversized Master, Sitting Room
- Basement Description:Daylight, Finished, Finished Bath, Full, Interior Entry
- Living area:4,761 sq. ft.
Heating and cooling
- Cooling:Ceiling Fan(s), Central Air, Zoned
- Heating:Central, Forced Air, Natural Gas, Zoned
- Central air:Yes
Structure and exterior
- Roof:Composition, Shingle
- Year built:1996
- Building area:4,761 sq. ft.
- Lot area:1.31 Acres
- Lot Features:Back Yard, Creek On Lot, Front Yard, Landscaped, Private, Wooded
- Architectural Style:Traditional
- Construction Materials:Stone
- Exterior Features:Covered, Deck, Front Porch, Patio, Private Yard, Rain Gutters, Rear Porch
- Levels:3+ Story
Schools
- High school:Forsyth Central
- Middle school:Lakeside - Forsyth
- Elementary school:Mashburn
Utilities
- Water:Public, Water Available
- Sewer:Septic Tank
Finances and disclosures
- Price:$750,000
- Price per sq. ft.:$157.53
- Tax amount:$1,109 (2026)
Features and amenities
- Appliances:Dehumidifier
- Laundry features:Laundry Room, Upper Level
- Amenities:Bookcases, Disappearing Attic Stairs, Entrance Foyer 2 Story, Gas Water Heater, High Ceilings 9 ft Main, High Speed Internet, Walk-In Closet(s), Wet Bar
Parking
- Parking description:Garage, Kitchen Level, Level Driveway
- Garage spaces:2
 Listings identified with the FMLS IDX logo come from FMLS and are held by brokerage firms other than the owner of this website. The listing brokerage is identified in any listing details. Information is deemed reliable but is not guaranteed. If you believe any FMLS listing contains material that infringes your copyrighted work please click here (https://www.fmls.com/dmca) to review our DMCA policy and learn how to submit a takedown request. ©2026 First Multiple Listing Service, Inc.
New listings near 1220 Spring Oak Way
- Coming Soon
 $1,075,000Coming Soon5 beds 4 baths4,735 sq. ft.
6530 Center Grove St, Cumming, GA 30040
MLS# 7861708Listed by: ATLANTA COMMUNITIES - Coming Soon
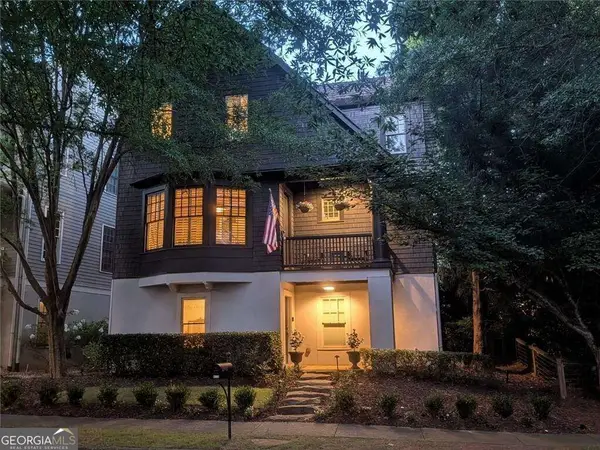 $1,075,000Coming Soon5 beds 4 baths
6530 Center Grove St, Cumming, GA 30040
MLS# 10882214Listed by: Atlanta Communities - Coming Soon
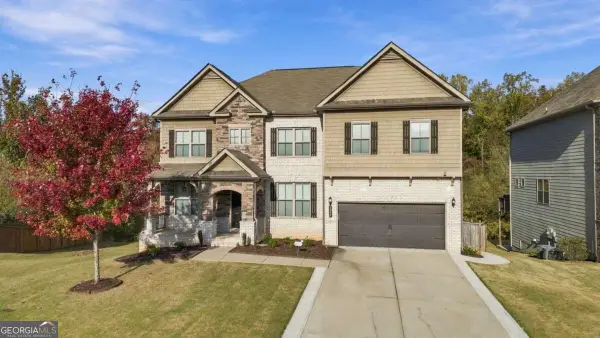 $839,000Coming Soon6 beds 5 baths6,030 sq. ft.
5295 Mirror Lake Drive, Cumming, GA 30028
MLS# 10881713Listed by: Century 21 Results - Coming Soon
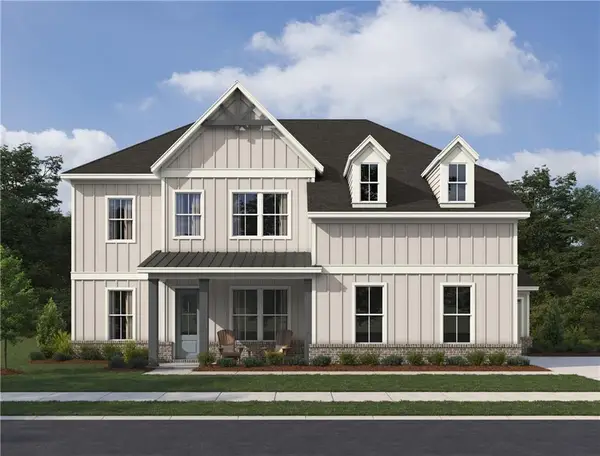 $799,900Coming Soon5 beds 5 baths3,602 sq. ft.
2130 Nestvine Circle, Cumming, GA 30041
MLS# 7861162Listed by: ASHTON WOODS REALTY, LLC - Coming Soon
 $725,000Coming Soon4 beds 3 baths3,024 sq. ft.
2310 Melrose Trace, Cumming, GA 30041
MLS# 10881289Listed by: Virtual Properties Realty.com - Coming Soon
 $1,450,000Coming Soon7 beds 6 baths6,720 sq. ft.
2925 Grangehill Way, Cumming, GA 30041
MLS# 10880713Listed by: Real Broker, LLC - Coming Soon
 $475,000Coming Soon4 beds 3 baths2,826 sq. ft.
6225 Santa Fe Trail, Cumming, GA 30028
MLS# 10880654Listed by: Keller Williams Northwest - Coming Soon
 $499,000Coming Soon4 beds 4 baths3,634 sq. ft.
6415 E Hills Court, Cumming, GA 30041
MLS# 10880186Listed by: Atlanta Communities - Coming Soon
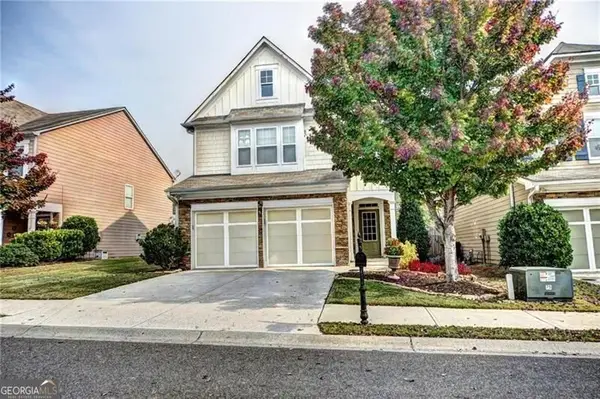 $439,000Coming Soon3 beds 3 baths1,887 sq. ft.
5915 Ellington Cove, Cumming, GA 30040
MLS# 10879096Listed by: Century 21 Results - Coming Soon
 $439,000Coming Soon3 beds 3 baths1,887 sq. ft.
5915 Ellington Cove, Cumming, GA 30040
MLS# 7857683Listed by: CENTURY 21 RESULTS


Protect your home and budget from life's surprises with an Assurant Home Warranty, backed by a partner that supports you through every step of homeownership. Explore Plans.
© 2023 - 2026 ERA Franchise Systems LLC. All rights reserved. ERA Franchise Systems LLC fully supports the principles of the Fair Housing Act and the Equal Opportunity Act. ERA, ERA Real Estate powered, and their respective logos are registered service marks of ERA Franchise Systems LLC. Each office is independently owned and operated.