
2340 Gladstone Place, Cumming, GA 30041
Local realty services provided by:ERA Towne Square Realty, Inc.
Listed by: michelle cheeley
Office: engel & volkers atlanta
MLS#:7753933
Source:FIRSTMLS
Price summary
- Price:$999,990
- Price per sq. ft.:$174.03
About this home
Welcome to this stunning and newly painted 6-bedroom, 5-bath home located in the highly desirable Grandview section of Windermere, where comfort, elegance, and thoughtful design come together beautifully.
An inviting front porch sets the tone, welcoming you into a spacious open-concept floor plan perfect for both everyday living and entertaining. The main level features a warm and inviting keeping room with a cozy fireplace, a grand room with its own fireplace for added charm, and a formal dining room ideal for gatherings. A generously sized kitchen offers an abundance of cabinetry, double ovens, and ample workspace for the home chef. Also on the main level, you'll find a bedroom, a private office/living room, providing flexibility for guests or remote work.
Upstairs, a versatile bonus room adds even more living space, along with four additional bedrooms. One bedroom features a convenient Jack-and-Jill bath, while the expansive primary suite serves as a true retreat, complete with a sitting room, a luxurious spa-like bath with a relaxing jetted tub, separate shower, and a large walk-in closet.
The finished terrace level is designed for entertainment and relaxation, offering a full bar, exercise room/playroom and bath, spacious entertainment area, and a dedicated theater area—perfect for movie nights or hosting guests.
This exceptional home combines generous living spaces, thoughtful details, and a prime location, making it an incredible opportunity in one of Forsyth County's most sought-after communities, Windermere. Windermere Golf Community offers exclusive access to top-tier amenities, including a clubhouse, with full time activities director, gym, tennis and pickleball courts, two pools ( 1 Junior Olympic pool and 1 with a waterslide), playground and a basketball court. An optional membership to the private golf club....
Contact an agent
Home facts
- Year built:2003
- Listing ID #:7753933
- Updated:May 26, 2026 at 07:17 AM
Rooms and interior
- Bedrooms:6
- Total bathrooms:5
- Full bathrooms:5
- Flooring:Carpet, Ceramic Tile, Hardwood
- Dining Description:Butlers Pantry, Separate Dining Room
- Bathrooms Description:Double Vanity, Separate Tub/Shower, Soaking Tub
- Kitchen Description:Breakfast Bar, Breakfast Room, Cabinets Stain, Dishwasher, Disposal, Double Oven, Gas Cooktop, Gas Oven, Keeping Room, Microwave, Pantry Walk-In, Refrigerator, Stone Counters
- Bedroom Description:Oversized Master, Sitting Room
- Basement Description:Daylight, Finished, Finished Bath, Full
- Living area:5,746 sq. ft.
Heating and cooling
- Cooling:Ceiling Fan(s), Central Air
- Heating:Heat Pump, Natural Gas
- Central air:Yes
Structure and exterior
- Roof:Composition, Ridge Vents, Shingle
- Year built:2003
- Building area:5,746 sq. ft.
- Lot area:0.4 Acres
- Lot Features:Front Yard, Landscaped, Level
- Architectural Style:Traditional
- Construction Materials:Brick 3 Sides, Cement Siding
- Exterior Features:Deck, Front Porch
- Levels:3+ Story
Schools
- High school:South Forsyth
- Middle school:Lakeside - Forsyth
- Elementary school:Haw Creek
Utilities
- Water:Public, Water Available
- Sewer:Public Sewer, Sewer Available
Finances and disclosures
- Price:$999,990
- Price per sq. ft.:$174.03
- Tax amount:$8,176 (2025)
Features and amenities
- Appliances:Irrigation Equipment
- Laundry features:Laundry Room, Main Level
- Amenities:Bookcases, Coffered Ceiling(s), Entrance Foyer 2 Story, High Ceilings 10 ft Main, High Ceilings 9 ft Lower, High Ceilings 9 ft Upper, Wet Bar
Parking
- Parking description:Attached, Garage, Garage Door Opener, Garage Faces Side, Level Driveway
- Garage spaces:3
 Listings identified with the FMLS IDX logo come from FMLS and are held by brokerage firms other than the owner of this website. The listing brokerage is identified in any listing details. Information is deemed reliable but is not guaranteed. If you believe any FMLS listing contains material that infringes your copyrighted work please click here (https://www.fmls.com/dmca) to review our DMCA policy and learn how to submit a takedown request. ©2026 First Multiple Listing Service, Inc.
New listings near 2340 Gladstone Place
- Coming Soon
 $1,646,000Coming Soon5 beds 6 baths
2420 Herrington Drive, Cumming, GA 30041
MLS# 7772139Listed by: NATHAN'S REALTY - New
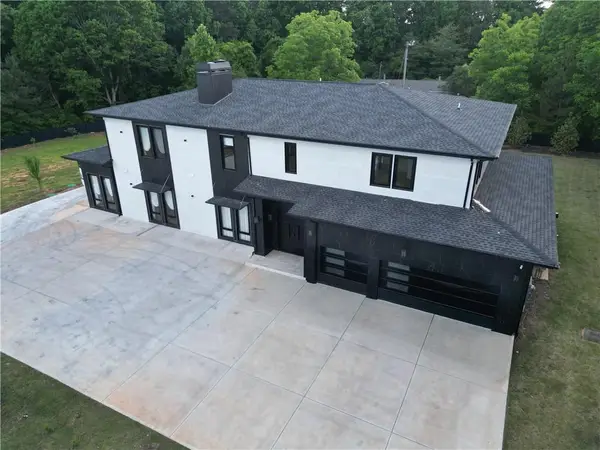 $2,970,000Active5 beds 7 baths6,485 sq. ft.
1670 Old Atlanta Road, Cumming, GA 30041
MLS# 7776370Listed by: HOMESMART - New
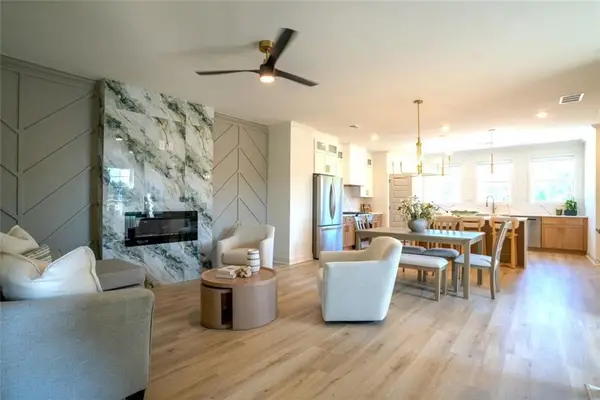 $451,500Active3 beds 4 baths1,971 sq. ft.
1161 Dahlonega Highway #8, Cumming, GA 30040
MLS# 7772053Listed by: VIRTUAL PROPERTIES REALTY.COM - Coming Soon
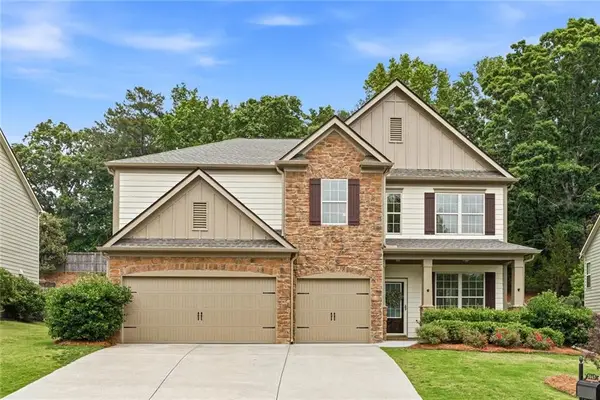 $740,000Coming Soon7 beds 4 baths
5845 Willow Oak Pass, Cumming, GA 30040
MLS# 7775995Listed by: EXP REALTY, LLC. - Coming Soon
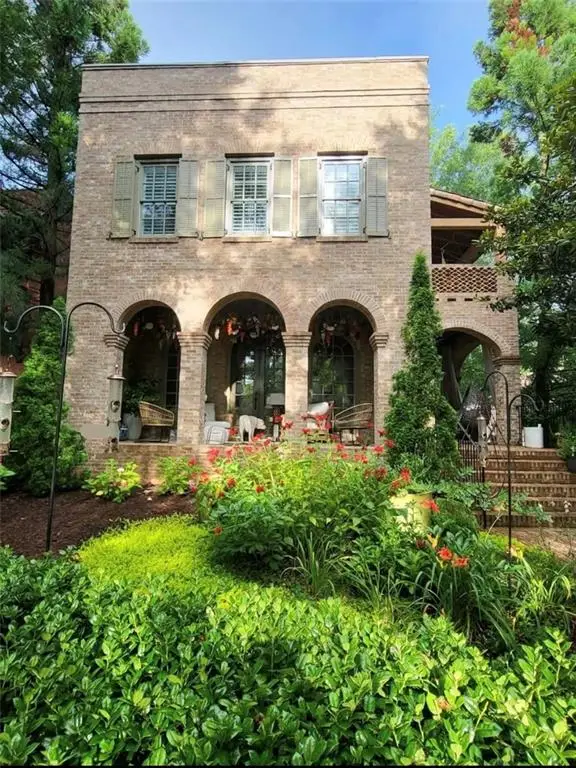 $1,175,000Coming Soon4 beds 3 baths
6845 Center Grove Street, Cumming, GA 30040
MLS# 7776011Listed by: REMAX AROUND ATLANTA - New
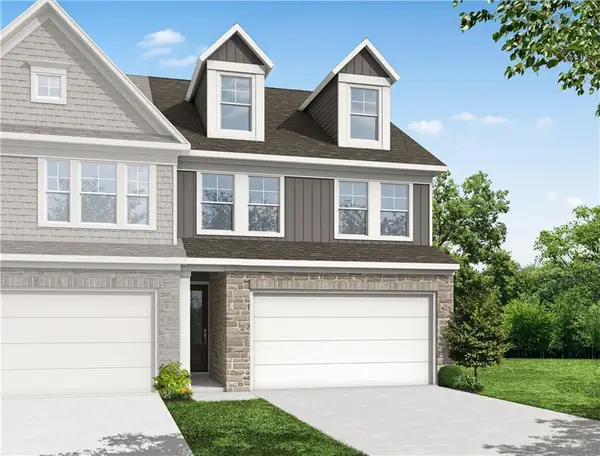 $385,227Active3 beds 3 baths1,812 sq. ft.
6185 Molo Lane #664, Cumming, GA 30041
MLS# 7776077Listed by: DAVIDSON REALTY GA, LLC - New
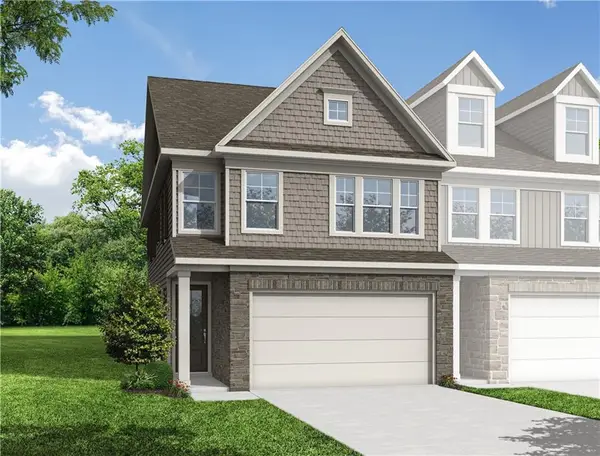 $410,709Active3 beds 3 baths1,812 sq. ft.
6165 Molo Lane #666, Cumming, GA 30041
MLS# 7776088Listed by: DAVIDSON REALTY GA, LLC - New
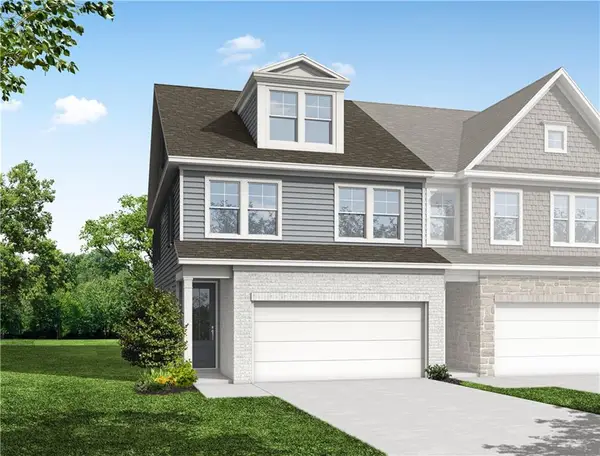 $407,554Active3 beds 3 baths1,804 sq. ft.
6235 Molo Lane #661, Cumming, GA 30041
MLS# 7775867Listed by: DAVIDSON REALTY GA, LLC - New
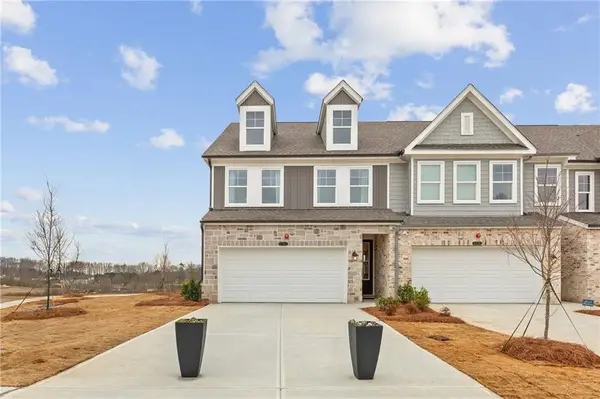 $388,841Active3 beds 3 baths1,804 sq. ft.
6195 Molo Lane #663, Cumming, GA 30041
MLS# 7775878Listed by: DAVIDSON REALTY GA, LLC - New
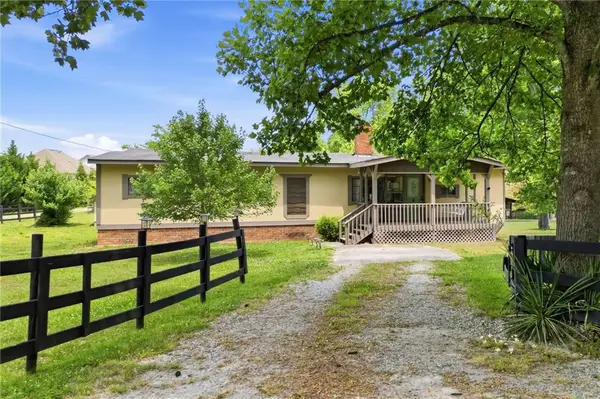 $398,000Active3 beds 2 baths1,536 sq. ft.
7470 Hightower Circle, Cumming, GA 30028
MLS# 7772491Listed by: RB REALTY


Protect your home and budget from life's surprises with an Assurant Home Warranty, backed by a partner that supports you through every step of homeownership. Explore Plans.
© 2023 - 2026 ERA Franchise Systems LLC. All rights reserved. ERA Franchise Systems LLC fully supports the principles of the Fair Housing Act and the Equal Opportunity Act. ERA, ERA Real Estate powered, and their respective logos are registered service marks of ERA Franchise Systems LLC. Each office is independently owned and operated.