
5730 Westwood Drive, Cumming, GA 30040
Local realty services provided by:ERA Sunrise Realty
5730 Westwood Drive,Cumming, GA 30040
$385,000
- 2 Beds
- 1 Baths
- 1,632 sq. ft.
- Single family
- Coming Soon
Listed by: john organ
Office: re/max center
MLS#:10832402
Source:METROMLS
Price summary
- Price:$385,000
- Price per sq. ft.:$235.91
About this home
***COMING SOON!*** Nestled on a spectacular 2.143-acre lot in Cumming, this charming ranch home offers the rare combination of privacy, space, versatility, and convenience-just minutes from everything, yet seemingly miles away from it all. With an exceptionally beautiful setting, inviting front and rear covered porches, a bright and spacious interior, and an impressive detached garage/workshop with extensive covered storage, this is a property with something truly special to offer. Relax and unwind on the fabulous covered front and back porches, where peaceful views and a private, natural setting create the perfect backdrop for morning coffee, afternoon sweet tea, or evenings spent with family and friends. Inside, the heart of the home is a wonderfully open and light-filled living space featuring a spacious family room with brick fireplace, an oversized dining area with picture window, and a large kitchen offering an abundance of solid-wood cabinetry, generous counter space, and a breakfast bar. The home features an oversized primary bedroom with a separate sitting area, a generously sized secondary bedroom, exceptional closet and storage space, a spacious primary bath with double vanities, and a large laundry room. The home's generous footprint also offers exciting possibilities for reconfiguring the existing space to accommodate an additional bedroom and/or bathroom. One of the property's standout features is the large detached outbuilding, offering an incredible amount of flexibility for hobbies, projects, vehicles, equipment, and storage. The building includes a garage, workshop, storage room, additional covered storage, and an impressive 14' x 42' covered area ideal for an RV, boat, trailer, work equipment, recreational vehicles, or other toys. Situated in desirable west-central Forsyth County, the property is convenient to Sawnee Mountain Preserve, the Big Creek Greenway, Sawnee Mountain Park, Central Park, historic Poole's Mill Covered Bridge, Cumming City Center, Lake Lanier, and an abundance of shopping, dining, and recreation. The gently sloping 2.143-acre property is predominantly cleared while mature trees provide a beautiful natural backdrop and exceptional privacy. With no HOA, plenty of room to spread out, a versatile outbuilding, and an ideal balance of tranquility and convenience, this property offers a lifestyle that's increasingly difficult to find. If you've been searching for a charming home on acreage where you can enjoy the feeling of being tucked away in nature without giving up easy access to everything Forsyth County has to offer, this may be the one. Come experience the setting, the space, and the possibilities-and welcome home!...
Contact an agent
Home facts
- Year built:1973
- Subdivision & Development:None
- Listing ID #:10832402
- Updated:August 27, 2026 at 04:31 AM
Rooms and interior
- Bedrooms:2
- Total bathrooms:1
- Full bathrooms:1
- Flooring:Carpet, Tile
- Dining Description:Separate Room
- Bathrooms Description:Double Vanity
- Kitchen Description:Breakfast Area, Breakfast Bar, Breakfast Room, Dishwasher, Microwave, Oven/Range (Combo), Pantry
- Bedroom Description:Master On Main Level
- Living area:1,632 sq. ft.
Heating and cooling
- Cooling:Ceiling Fan(s), Central Air, Electric
- Heating:Central, Electric, Forced Air
- Central air:Yes
Structure and exterior
- Year built:1973
- Building area:1,632 sq. ft.
- Lot area:2.14 Acres
- Lot Features:Level, Private
- Architectural Style:Ranch
- Exterior Features:Deck
- Foundation Description:Block
- Levels:1 Story
Schools
- High school:Forsyth Central
- Middle school:Otwell
- Elementary school:Sawnee
Utilities
- Water:Public, Water Available
- Sewer:Septic Tank
Finances and disclosures
- Price:$385,000
- Price per sq. ft.:$235.91
- Tax amount:$3,103 (2025)
Features and amenities
- Appliances:Dishwasher, Dryer, Electric Water Heater, Microwave, Oven/Range (Combo), Washer
- Laundry features:Dryer, Laundry, Washer
- Amenities:Double Pane Windows, Electric Water Heater, Pulldown Attic Stairs, Smoke Detector(s)
Parking
- Total parking spaces:2
- Parking description:Detached Parking, Garage, Garage Door Opener, Storage
- Garage:Yes
 2026 Georgia MLS. All rights reserved. Information Deem Reliable But Not Guaranteed August 27, 2026
New listings near 5730 Westwood Drive
- Coming Soon
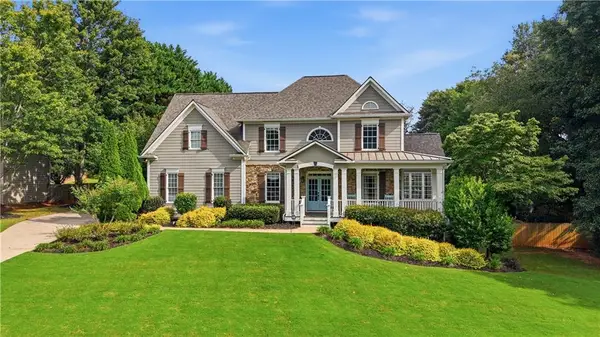 $889,000Coming Soon6 beds 4 baths3,900 sq. ft.
6330 Fox Creek Drive, Cumming, GA 30040
MLS# 7826262Listed by: HOMETOWN REALTY - Coming Soon
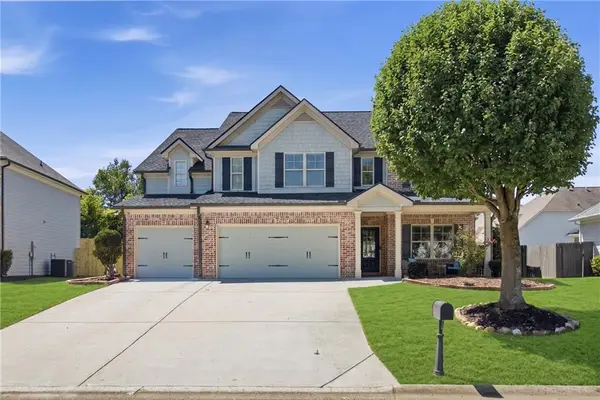 $610,000Coming Soon5 beds 3 baths3,173 sq. ft.
4220 Standing Rock Way, Cumming, GA 30028
MLS# 7825385Listed by: KELLER WILLIAMS REALTY ATLANTA PARTNERS - Coming Soon
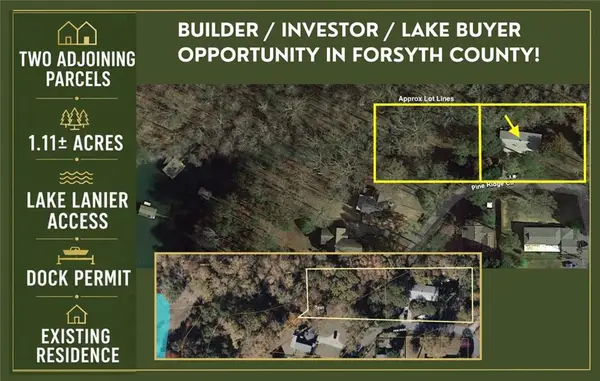 $699,900Coming Soon1.11 Acres
Address Withheld By Seller, Cumming, GA 30041
MLS# 7827918Listed by: MAXIMUM ONE PREMIER REALTORS - Coming Soon
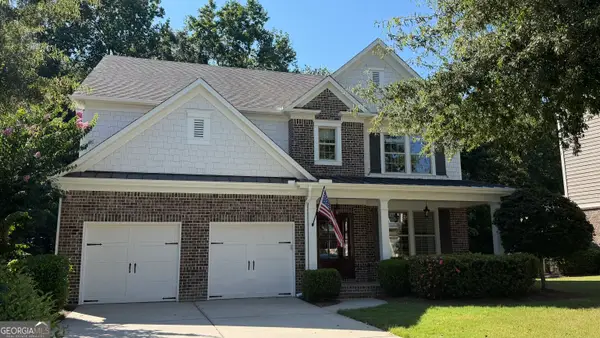 $825,000Coming Soon4 beds 4 baths3,266 sq. ft.
3980 Sweeting Street, Cumming, GA 30041
MLS# 10833623Listed by: Compass - Coming Soon
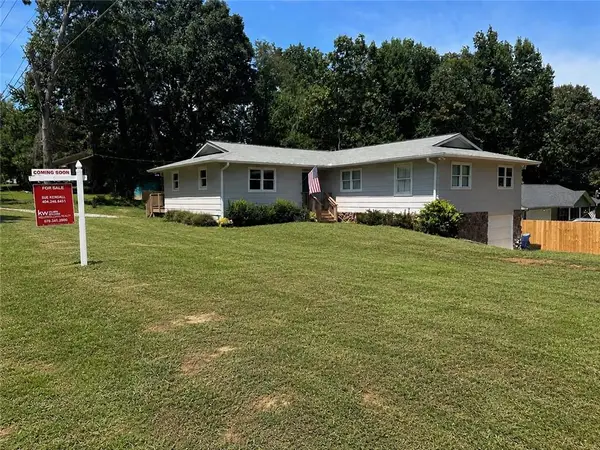 $445,000Coming Soon5 beds 4 baths2,113 sq. ft.
3405 Still Road, Cumming, GA 30041
MLS# 7825772Listed by: KELLER WILLIAMS REALTY ATLANTA PARTNERS - Coming Soon
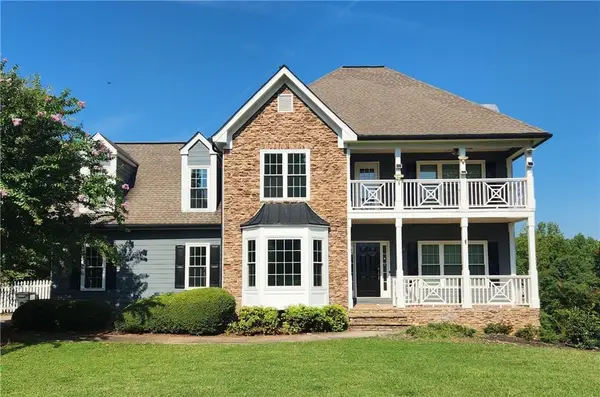 $635,000Coming Soon4 beds 4 baths3,324 sq. ft.
7410 Colony Court, Cumming, GA 30041
MLS# 7826772Listed by: MARK SPAIN REAL ESTATE - Coming Soon
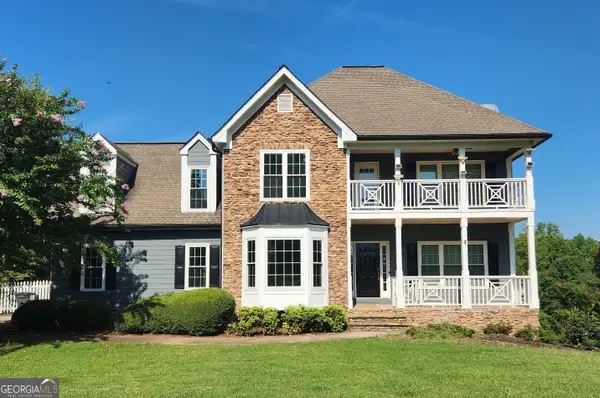 $635,000Coming Soon4 beds 4 baths3,324 sq. ft.
7410 Colony Court, Cumming, GA 30041
MLS# 10832754Listed by: Mark Spain Real Estate - Coming Soon
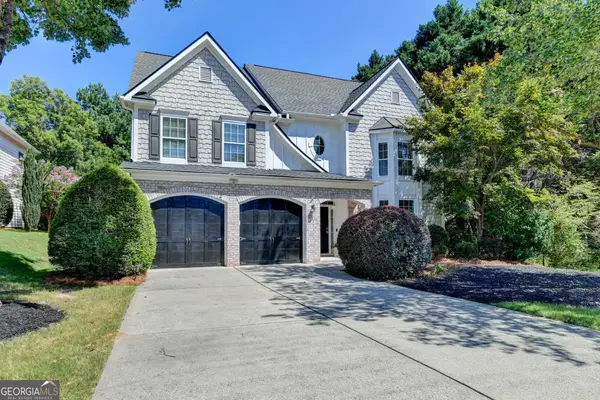 $750,000Coming Soon7 beds 4 baths4,225 sq. ft.
3455 E Gate Drive, Cumming, GA 30041
MLS# 10832636Listed by: Keller Williams Realty North Atlanta - Coming Soon
 $400,000Coming Soon3 beds 2 baths1,758 sq. ft.
6270 Santa Fe Trail, Cumming, GA 30028
MLS# 7825778Listed by: KELLER WILLIAMS NORTH ATLANTA


Protect your home and budget from life's surprises with an Assurant Home Warranty, backed by a partner that supports you through every step of homeownership. Explore Plans.
© 2023 - 2026 ERA Franchise Systems LLC. All rights reserved. ERA Franchise Systems LLC fully supports the principles of the Fair Housing Act and the Equal Opportunity Act. ERA, ERA Real Estate powered, and their respective logos are registered service marks of ERA Franchise Systems LLC. Each office is independently owned and operated.