
1712 Dacula Oaks Trail, Dacula, GA 30019
Local realty services provided by:ERA Towne Square Realty, Inc.
1712 Dacula Oaks Trail,Dacula, GA 30019
$425,000
- 4 Beds
- 3 Baths
- 2,445 sq. ft.
- Single family
- Pending
Listed by: kendall slappey, jordan raper
Office: peggy slappey properties inc.
MLS#:7798130
Source:FIRSTMLS
Price summary
- Price:$425,000
- Price per sq. ft.:$173.82
- Monthly HOA dues:$66.67
About this home
Welcome to this beautifully refreshed home in the desirable Dacula Oaks subdivision! Nestled on a private corner cul-de-sac lot, this property offers a peaceful backyard setting with a covered back porch, playground, and plenty of space to relax or entertain. A charming covered front porch provides a warm welcome and great curb appeal. Inside, you'll find a bright two-story foyer, a private office with glass doors, and a separate dining room perfect for entertaining. The open-concept kitchen features white cabinetry, granite countertops, and overlooks the breakfast area and spacious family room with a cozy gas-starter fireplace, making it ideal for both everyday living and entertaining. Upstairs, the oversized primary suite offers a large walk-in closet and an ensuite bath with dual vanities, a soaking tub, separate tiled shower, and private water closet. Three additional bedrooms provide abundant natural light and share a full bathroom with a tub/shower combination. The laundry room conveniently located upstairs includes built-in cabinets for added storage. Additional highlights include fresh paint, new landscaping, a two-car garage, and a large level driveway. This home is just minutes from Fort Daniel Elementary School, Kroger, OneLife Fitness, restaurants, shopping, and everyday conveniences! This move-in-ready home combines thoughtful design, modern updates, and an exceptional location. Schedule your showing today!...
Contact an agent
Home facts
- Year built:1997
- Subdivision & Development:Dacula Oaks
- Listing ID #:7798130
- Updated:August 21, 2026 at 07:42 AM
Rooms and interior
- Bedrooms:4
- Total bathrooms:3
- Full bathrooms:2
- Half bathrooms:1
- Flooring:Carpet
- Dining Description:Separate Dining Room
- Bathrooms Description:Double Vanity, Separate Tub/Shower, Soaking Tub
- Kitchen Description:Breakfast Bar, Cabinets White, Dishwasher, Disposal, Eat-in Kitchen, Electric Cooktop, Electric Oven, Microwave, Range Hood, Refrigerator, Solid Surface Counters, View to Family Room
- Bedroom Description:Oversized Master
- Living area:2,445 sq. ft.
Heating and cooling
- Cooling:Central Air, Zoned
- Heating:Central, Forced Air, Natural Gas
- Central air:Yes
Structure and exterior
- Roof:Ridge Vents, Shingle
- Year built:1997
- Building area:2,445 sq. ft.
- Lot area:0.52 Acres
- Lot Features:Back Yard, Corner Lot, Cul-De-Sac, Front Yard, Landscaped, Level
- Architectural Style:Traditional
- Construction Materials:Cement Siding
- Exterior Features:Covered, Deck, Front Porch, Garden, Private Yard, Rain Gutters, Rear Porch
- Levels:2 Story
Schools
- High school:Mill Creek
- Middle school:Osborne
- Elementary school:Fort Daniel
Utilities
- Water:Public, Water Available
- Sewer:Septic Tank
Finances and disclosures
- Price:$425,000
- Price per sq. ft.:$173.82
- Tax amount:$4,233 (2025)
Features and amenities
- Appliances:Satellite Dish
- Laundry features:In Hall, Laundry Room, Upper Level
- Amenities:Entrance Foyer, Entrance Foyer 2 Story, Walk-In Closet(s)
Parking
- Parking description:Attached, Driveway, Garage, Garage Door Opener, Garage Faces Side, Kitchen Level, Level Driveway
- Garage spaces:2
 Listings identified with the FMLS IDX logo come from FMLS and are held by brokerage firms other than the owner of this website. The listing brokerage is identified in any listing details. Information is deemed reliable but is not guaranteed. If you believe any FMLS listing contains material that infringes your copyrighted work please click here (https://www.fmls.com/dmca) to review our DMCA policy and learn how to submit a takedown request. ©2026 First Multiple Listing Service, Inc.
New listings near 1712 Dacula Oaks Trail
- Coming Soon
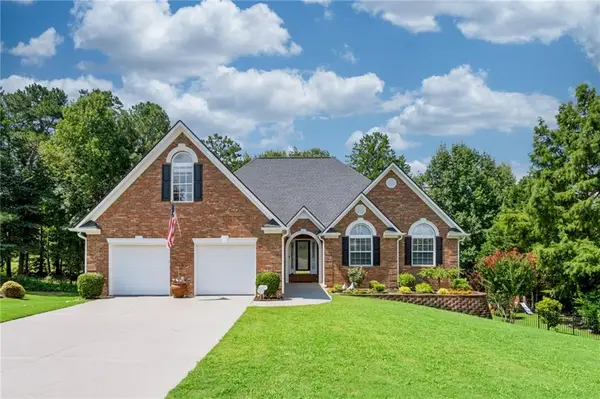 $719,000Coming Soon5 beds 4 baths4,179 sq. ft.
637 Glen Valley Way, Dacula, GA 30019
MLS# 7821706Listed by: KELLER WILLIAMS REALTY ATLANTA PARTNERS - Coming Soon
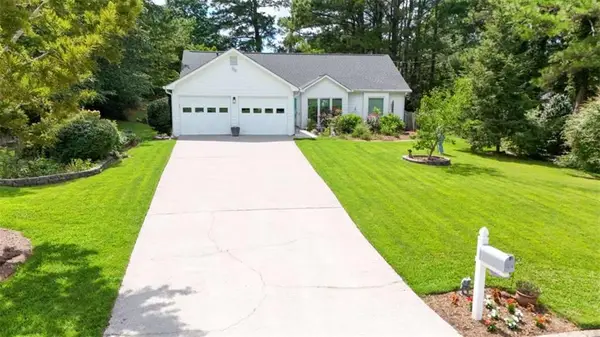 $375,000Coming Soon3 beds 2 baths1,588 sq. ft.
1215 Brookton Drive, Dacula, GA 30019
MLS# 7815788Listed by: BERKSHIRE HATHAWAY HOMESERVICES GEORGIA PROPERTIES - Coming Soon
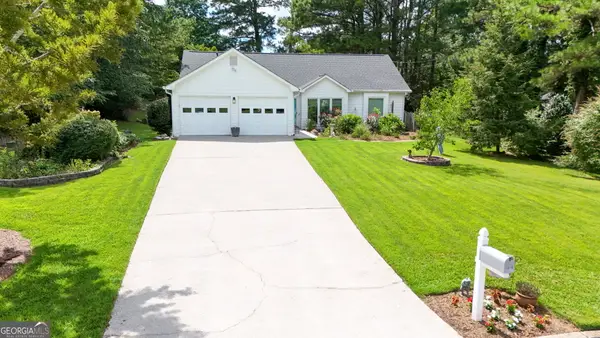 $375,000Coming Soon3 beds 2 baths1,588 sq. ft.
1215 Brookton Drive, Dacula, GA 30019
MLS# 10818874Listed by: BHHS Georgia Properties - Coming Soon
 $470,000Coming Soon4 beds 3 baths2,712 sq. ft.
2575 Wild Iris Lane, Dacula, GA 30019
MLS# 7307795Listed by: ATLANTIC BROKERS, INC. - New
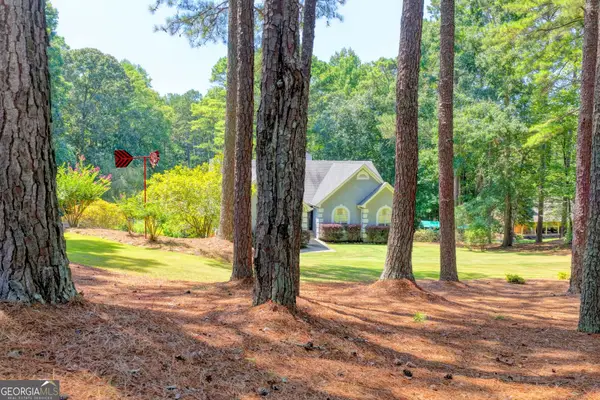 $649,000Active4 beds 3 baths3,099 sq. ft.
2011 Luke Edwards Road, Dacula, GA 30019
MLS# 10830241Listed by: eXp Realty - New
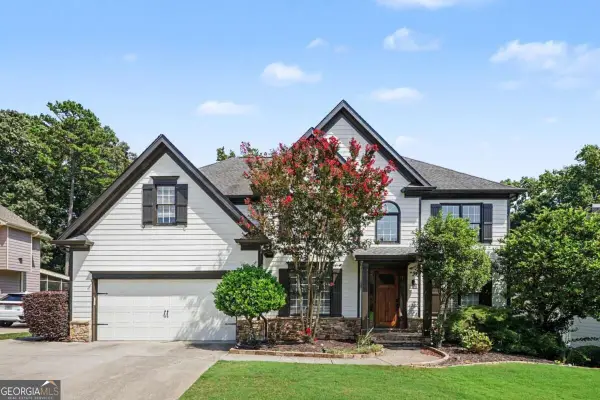 $675,000Active5 beds 5 baths
2695 Daniel Park Run, Dacula, GA 30019
MLS# 10830247Listed by: Keller Williams Chattahoochee - New
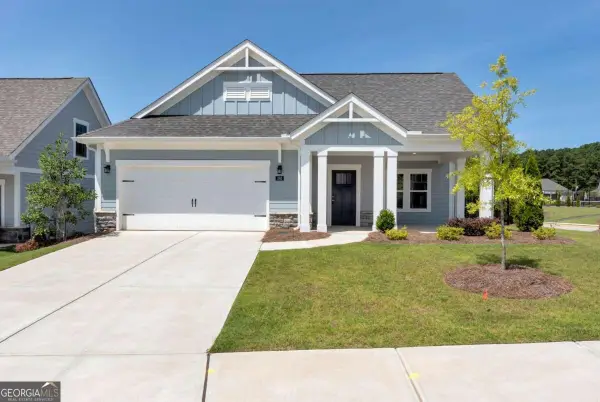 $525,000Active2 beds 2 baths1,599 sq. ft.
293 Corncrib Bend, Dacula, GA 30019
MLS# 10830085Listed by: Keller Williams Realty Atl. Partners - New
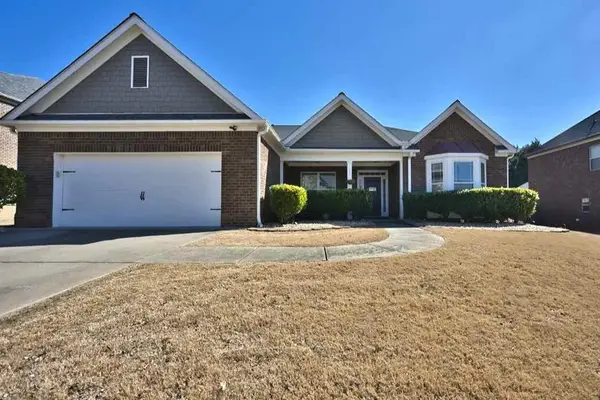 $495,000Active4 beds 3 baths2,735 sq. ft.
2364 Allsborough Way, Dacula, GA 30019
MLS# 7824252Listed by: SOUTHERN GRANDEUR REAL ESTATE GROUP, INC. - Open Sun, 2 to 4pmNew
 $1,049,900Active5 beds 5 baths4,250 sq. ft.
1557 Whitley Road, Dacula, GA 30019
MLS# 10829987Listed by: eXp Realty - New
 $590,000Active5 beds 4 baths3,428 sq. ft.
778 Laurel West Lane, Dacula, GA 30019
MLS# 10829709Listed by: Virtual Properties Realty.com


Protect your home and budget from life's surprises with an Assurant Home Warranty, backed by a partner that supports you through every step of homeownership. Explore Plans.
© 2023 - 2026 ERA Franchise Systems LLC. All rights reserved. ERA Franchise Systems LLC fully supports the principles of the Fair Housing Act and the Equal Opportunity Act. ERA, ERA Real Estate powered, and their respective logos are registered service marks of ERA Franchise Systems LLC. Each office is independently owned and operated.