
1727 Green Farm Court, Dacula, GA 30019
Local realty services provided by:ERA Towne Square Realty, Inc.
1727 Green Farm Court,Dacula, GA 30019
$535,000
- 4 Beds
- 3 Baths
- 2,518 sq. ft.
- Single family
- Active
Listed by: heidi otten butler
Office: virtual properties realty.com
MLS#:7805957
Source:FIRSTMLS
Price summary
- Price:$535,000
- Price per sq. ft.:$212.47
- Monthly HOA dues:$8.58
About this home
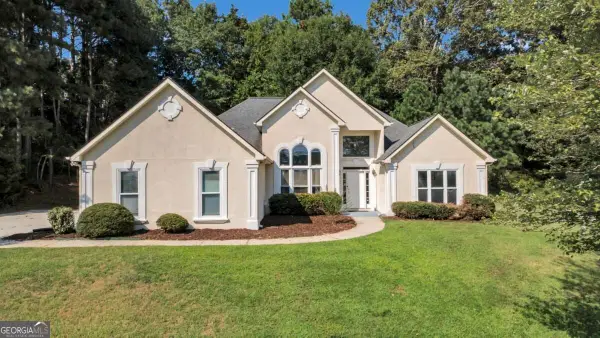
Welcome home to this beautifully updated Craftsman-style residence nestled on a quiet cul-de-sac lot in the highly sought-after Hamilton Mill community, where timeless charm meets modern comfort. Perfectly positioned in one of the area's most desirable neighborhoods, this exceptional home offers the ideal blend of privacy, convenience, and an unmatched lifestyle. From the moment you arrive, you'll appreciate the peaceful setting and welcoming curb appeal. Step inside to discover thoughtfully designed living spaces filled with natural light and crafted for both everyday living and effortless entertaining. The heart of the home is the completely remodeled gourmet kitchen (2026), featuring stunning stone countertops, beautiful soft-close cabinetry, and a full suite of brand-new stainless steel appliances. Whether you're preparing a weeknight dinner or hosting family and friends, this stylish kitchen is sure to be the focal point of your entertaining! Added bonus, a completely remodeled primary bathroom in 2022 with free standing modern tub! Adding even more value and peace of mind are the home's major system updates, including a new roof (2021) and new HVAC system (2024), and water heater(approx. 2023), and replacement windows, allowing you to enjoy your new home with confidence knowing the major operating systems have already been taken care of. Upstairs, you'll find a versatile flex space that adapts to your lifestyle. Create the perfect home office, fitness studio, media room, playroom, or even a second family gathering space, as the possibilities are endless. Outside, the private cul-de-sac location provides a tranquil retreat with plenty of space to relax, entertain, or simply enjoy the outdoors in the backyard. Living in Hamilton Mill means so much more than owning a beautiful home, it's about becoming
part of an award-winning, amenity-rich community known for its exceptional quality of life. Amenities to include access to championship golf, tennis, swimming, pickleball, volleyball, and an impressive clubhouse. Residents enjoy a premier HOA that hosts an impressive calendar of family-friendly events and neighborhood activities throughout the year, creating opportunities to build lasting friendships and unforgettable memories. Convenience is at your doorstep with premier shopping, dining, entertainment, and highly rated schools just minutes away. Outdoor enthusiasts will love being close to the expansive Mulberry Park, offering miles of scenic walking and biking trails, playgrounds, sports fields, open green spaces, and countless opportunities to reconnect with nature, stay active, or simply unwind. This remarkable home offers the perfect combination of thoughtful updates, flexible living space, an unbeatable location, and an incredible community lifestyle. Whether you're entertaining guests, working from home, hosting family reunions, enjoying the neighborhood amenities, or spending weekends exploring nearby parks and shopping, this home truly has it all. Don't miss your opportunity to own a beautifully updated Craftsman home in one of the area
most coveted communities. Come see why Hamilton Mill continues to be one of the most desirable places to call home....
Contact an agent
Home facts
- Year built:1995
- Subdivision & Development:HAMILTON MILL
- Listing ID #:7805957
- Updated:September 06, 2026 at 01:27 PM
Rooms and interior
- Bedrooms:4
- Total bathrooms:3
- Full bathrooms:2
- Half bathrooms:1
- Flooring:Carpet, Ceramic Tile, Hardwood
- Dining Description:Open Concept, Seats 12+
- Bathrooms Description:Double Vanity, Separate Tub/Shower, Soaking Tub
- Kitchen Description:Breakfast Bar, Cabinets White, Dishwasher, Disposal, Eat-in Kitchen, Gas Cooktop, Microwave, Pantry, Self Cleaning Oven, Solid Surface Counters, Stone Counters, View to Family Room
- Bedroom Description:Oversized Master, Split Bedroom Plan
- Living area:2,518 sq. ft.
Heating and cooling
- Cooling:Central Air, Zoned
- Heating:Central, Forced Air, Natural Gas, Zoned
- Central air:Yes
Structure and exterior
- Roof:Composition
- Year built:1995
- Building area:2,518 sq. ft.
- Lot area:0.28 Acres
- Lot Features:Back Yard, Cul-De-Sac, Front Yard, Landscaped, Level, Private
- Architectural Style:Craftsman, Traditional
- Construction Materials:Brick Front, Concrete
- Exterior Features:Garden, Patio, Private Yard, Rain Gutters
- Levels:2 Story
Schools
- High school:Mill Creek
- Middle school:Osborne
- Elementary school:Puckett's Mill
Utilities
- Water:Public, Water Available
- Sewer:Public Sewer, Sewer Available
Finances and disclosures
- Price:$535,000
- Price per sq. ft.:$212.47
- Tax amount:$4,927 (2025)
Features and amenities
- Appliances:Air Purifier
- Laundry features:Laundry Room, Upper Level
- Amenities:Disappearing Attic Stairs, Entrance Foyer, Gas Water Heater, High Ceilings 9 ft Main, High Ceilings 9 ft Upper, High Speed Internet, Tray Ceiling(s), Walk-In Closet(s)
Parking
- Total parking spaces:4
- Parking description:Attached, Driveway, Garage, Garage Door Opener, Garage Faces Side
- Garage spaces:3
 Listings identified with the FMLS IDX logo come from FMLS and are held by brokerage firms other than the owner of this website. The listing brokerage is identified in any listing details. Information is deemed reliable but is not guaranteed. If you believe any FMLS listing contains material that infringes your copyrighted work please click here (https://www.fmls.com/dmca) to review our DMCA policy and learn how to submit a takedown request. ©2026 First Multiple Listing Service, Inc.
New listings near 1727 Green Farm Court
- Coming Soon
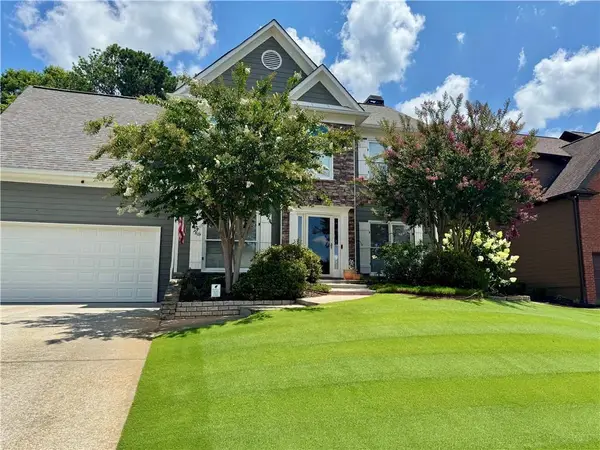 $499,000Coming Soon5 beds 3 baths2,208 sq. ft.
3438 Ridgemill Circle, Dacula, GA 30019
MLS# 7833481Listed by: GEORGIA REAL ESTATE GROUP - Coming Soon
 $850,000Coming Soon6 beds 6 baths6,389 sq. ft.
2744 Fairway Knoll Court, Dacula, GA 30019
MLS# 10835637Listed by: Keller Williams Realty North Atlanta - Coming Soon
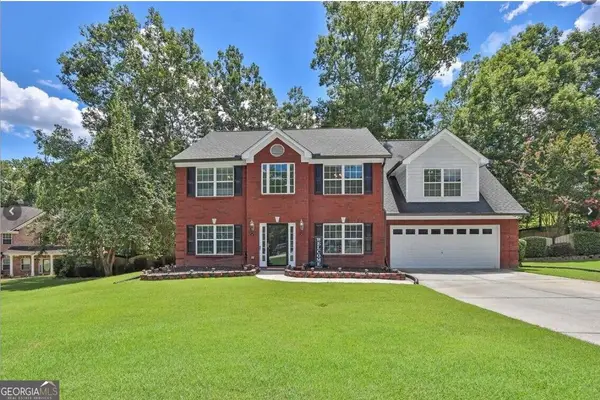 $435,000Coming Soon4 beds 3 baths2,718 sq. ft.
981 Wisteria View Court Southeast Court, Dacula, GA 30019
MLS# 10834602Listed by: Mark Spain Real Estate - Coming Soon
 $435,000Coming Soon4 beds 3 baths2,718 sq. ft.
981 Wisteria View Court Southeast Court, Dacula, GA 30019
MLS# 7828624Listed by: MARK SPAIN REAL ESTATE - Coming Soon
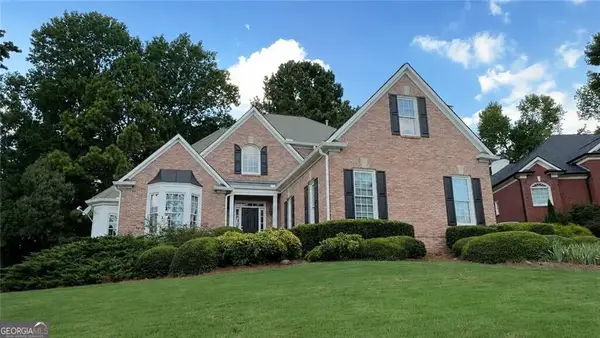 $560,000Coming Soon5 beds 4 baths4,281 sq. ft.
1910 Millwater Court, Dacula, GA 30019
MLS# 10832467Listed by: Atlanta Communities - Coming Soon
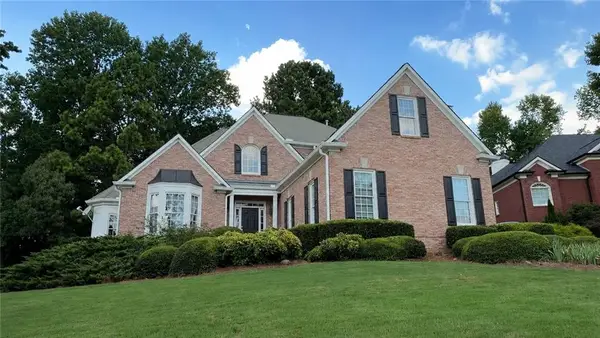 $600,000Coming Soon5 beds 4 baths4,281 sq. ft.
1910 Millwater Court, Dacula, GA 30019
MLS# 7826299Listed by: ATLANTA COMMUNITIES - Coming Soon
 $470,000Coming Soon4 beds 3 baths2,712 sq. ft.
2575 Wild Iris Lane, Dacula, GA 30019
MLS# 7307795Listed by: ATLANTIC BROKERS, INC. - New
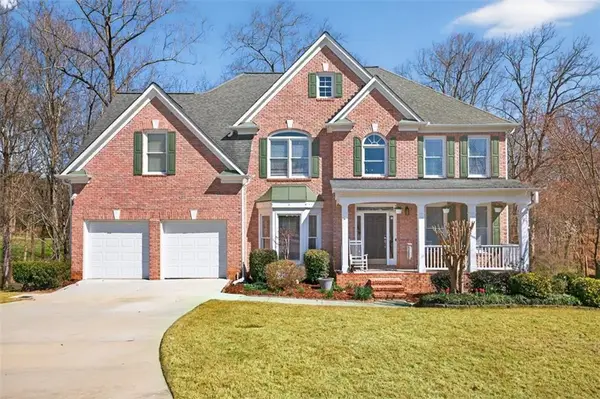 $589,900Active6 beds 4 baths4,148 sq. ft.
1524 Lake Heights Circle, Dacula, GA 30019
MLS# 7833357Listed by: VIRTUAL PROPERTIES REALTY.COM - New
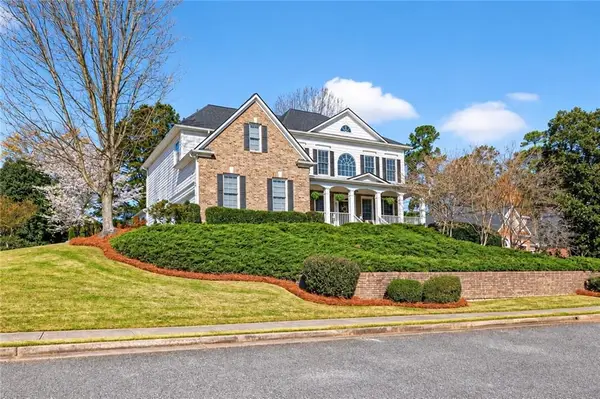 $749,900Active6 beds 5 baths4,600 sq. ft.
1710 Winter Jasmine Drive, Dacula, GA 30019
MLS# 7832757Listed by: RE/MAX TRU - New
 $350,000Active5 beds 2 baths2,117 sq. ft.
2506 Sky Valley Drive, Dacula, GA 30019
MLS# 10840308Listed by: Georgia Dreams Realty


Protect your home and budget from life's surprises with an Assurant Home Warranty, backed by a partner that supports you through every step of homeownership. Explore Plans.
© 2023 - 2026 ERA Franchise Systems LLC. All rights reserved. ERA Franchise Systems LLC fully supports the principles of the Fair Housing Act and the Equal Opportunity Act. ERA, ERA Real Estate powered, and their respective logos are registered service marks of ERA Franchise Systems LLC. Each office is independently owned and operated.