
2455 Millwater Crossing, Dacula, GA 30019
Local realty services provided by:ERA Hirsch Real Estate Team
2455 Millwater Crossing,Dacula, GA 30019
$616,000
- 6 Beds
- 5 Baths
- 4,427 sq. ft.
- Single family
- Active
Listed by: tanya pickens, lance stadler
Office: opendoor brokerage
MLS#:10867574
Source:METROMLS
Price summary
- Price:$616,000
- Price per sq. ft.:$139.15
- Monthly HOA dues:$103.33
About this home
INCREDIBLE BUYER INCENTIVES: $9,000 MORTGAGE CONCESSION. Opendoor Home Loans will contribute up to $9,000 towards a permanent interest rate buy-down if you finance with Opendoor Home Loans LLC. 2455 Millwater Xing is a two-story Dacula home with six bedrooms and 4,797 square feet of living space, including 1,458 square feet in the finished basement. The main kitchen features an island, double ovens and an arched opening to the dining area. A fireplace anchors the living room, with a separate living room near the front entry. The primary suite includes a tray ceiling, a walk-in closet and a bathroom with two sinks, a tub and a separate shower. The basement contains a second kitchen and recreation space. Rear decks overlook the yard, and an attached garage provides parking. Included 100-Day Home Warranty with buyer activation
Contact an agent
Home facts
- Year built:1998
- Subdivision & Development:BN PH(5B) HAMILTON MILL S/D
- Listing ID #:10867574
- Updated:October 06, 2026 at 11:19 AM
Rooms and interior
- Bedrooms:6
- Total bathrooms:5
- Full bathrooms:4
- Half bathrooms:1
- Flooring:Carpet, Hardwood, Tile
- Kitchen Description:Dishwasher, Microwave, Oven (Wall)
- Basement Description:Finished
- Living area:4,427 sq. ft.
Heating and cooling
- Cooling:Central Air
- Heating:Central, Natural Gas
- Central air:Yes
Structure and exterior
- Roof:Composition
- Year built:1998
- Building area:4,427 sq. ft.
- Lot area:0.46 Acres
- Construction Materials:Wood Siding
- Levels:2 Story
Schools
- High school:Mill Creek
- Middle school:Other
- Elementary school:Pucketts Mill
Utilities
- Water:Public, Water Available
- Sewer:Public Sewer, Sewer Available
Finances and disclosures
- Price:$616,000
- Price per sq. ft.:$139.15
- Tax amount:$8,251 (2025)
Features and amenities
- Appliances:Dishwasher, Microwave, Oven (Wall)
- Laundry features:Laundry Closet
Parking
- Total parking spaces:2
- Parking description:Attached, Garage
- Garage:Yes
 2026 Georgia MLS. All rights reserved. Information Deem Reliable But Not Guaranteed October 6, 2026
New listings near 2455 Millwater Crossing
- Coming Soon
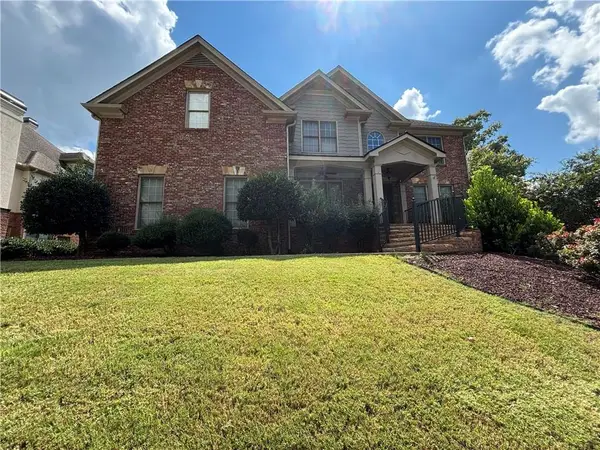 Listed by ERA$875,000Coming Soon6 beds 6 baths5,323 sq. ft.
3445 Enclave Mill Court, Dacula, GA 30019
MLS# 7849494Listed by: ERA FOSTER & BOND - Coming Soon
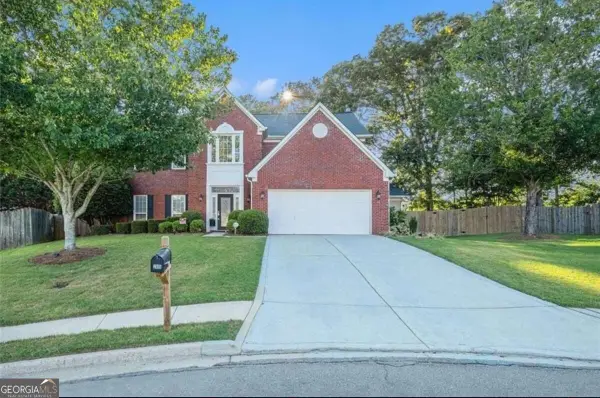 $435,000Coming Soon4 beds 3 baths2,614 sq. ft.
2815 Belshire Trail, Dacula, GA 30019
MLS# 10866958Listed by: Keller Williams Realty North Atlanta - Coming Soon
 $470,000Coming Soon4 beds 3 baths2,712 sq. ft.
2575 Wild Iris Lane, Dacula, GA 30019
MLS# 7307795Listed by: ATLANTIC BROKERS, INC. - New
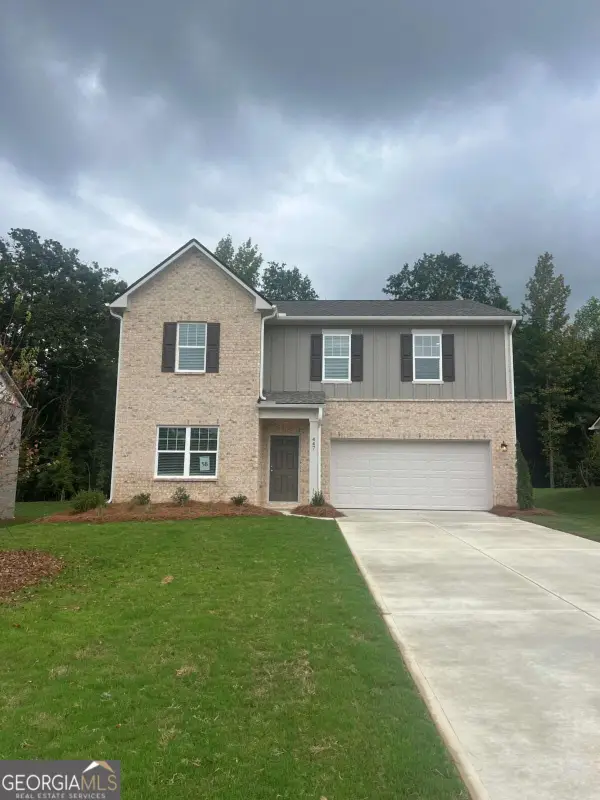 $442,990Active4 beds 3 baths2,407 sq. ft.
447 Silverton Drive, Dacula, GA 30019
MLS# 10867490Listed by: Starlight Homes Georgia Realty - New
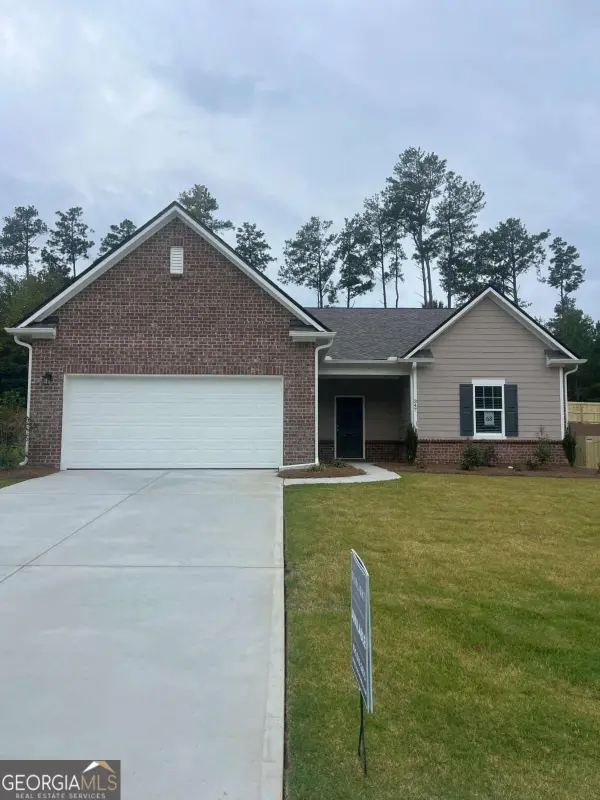 $450,990Active4 beds 3 baths2,147 sq. ft.
347 Silverton Drive, Dacula, GA 30019
MLS# 10867505Listed by: Starlight Homes Georgia Realty - New
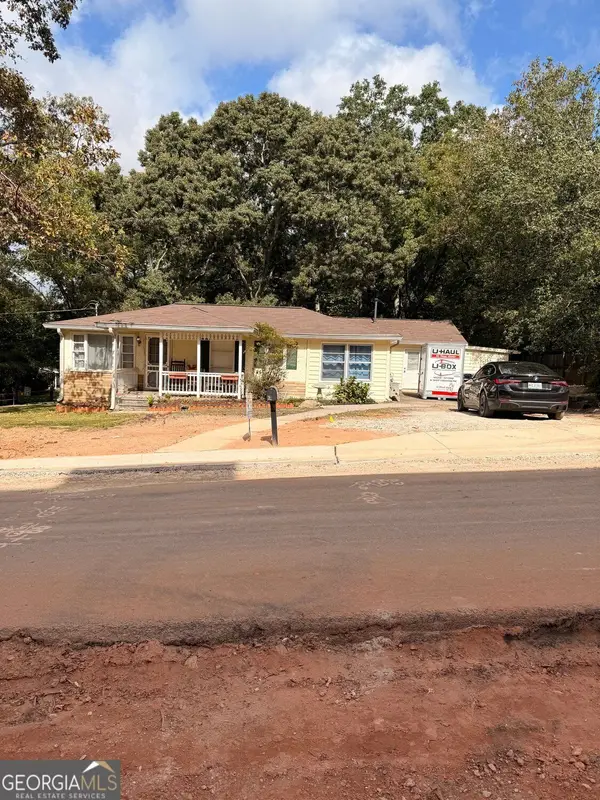 $299,900Active3 beds 2 baths1,786 sq. ft.
2481 Sanjo Street, Dacula, GA 30019
MLS# 10867308Listed by: RE/MAX Center - New
 $1,199,000Active5 beds 6 baths5,200 sq. ft.
1563 Whitley Road, Dacula, GA 30019
MLS# 10866978Listed by: Valor Realty Group - New
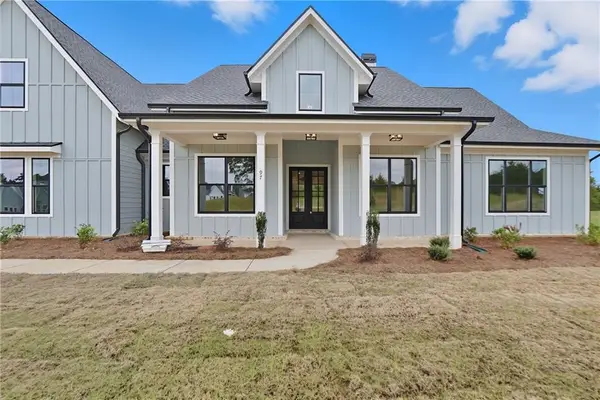 $748,025Active4 beds 4 baths3,370 sq. ft.
97 Old Town Road, Dacula, GA 30019
MLS# 7849120Listed by: PEGGY SLAPPEY PROPERTIES INC. - New
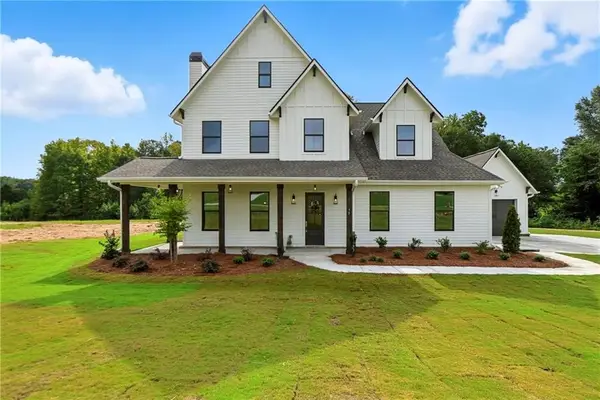 $729,900Active4 beds 5 baths3,155 sq. ft.
95 Old Town Road, Dacula, GA 30019
MLS# 7848903Listed by: PEGGY SLAPPEY PROPERTIES INC.


Protect your home and budget from life's surprises with an Assurant Home Warranty, backed by a partner that supports you through every step of homeownership. Explore Plans.
© 2023 - 2026 ERA Franchise Systems LLC. All rights reserved. ERA Franchise Systems LLC fully supports the principles of the Fair Housing Act and the Equal Opportunity Act. ERA, ERA Real Estate powered, and their respective logos are registered service marks of ERA Franchise Systems LLC. Each office is independently owned and operated.