
2694 Palm Creek Court, Dacula, GA 30019
Local realty services provided by:ERA Sunrise Realty
2694 Palm Creek Court,Dacula, GA 30019
$2,850
- 4 Beds
- 2 Baths
- 1,650 sq. ft.
- Single family
- Active
Listed by: lisa scola
Office: keller williams realty atl partners
MLS#:7821017
Source:FIRSTMLS
Price summary
- Price:$2,850
- Price per sq. ft.:$1.73
About this home
Welcome home to this beautifully remodeled 4-bedroom, 2-bath home in Dacula! Completely Remodeled and everything inside is BRAND NEW, giving you the fresh, modern feel of a new home without the wait. Enjoy a gorgeous updated kitchen with new appliances, beautifully remodeled bathrooms, new flooring, fresh paint, and stylish finishes throughout. Tucked away on a quiet cul-de-sac, this home offers plenty of space inside and out. Step into the large, fully fenced backyard, perfect for relaxing, entertaining, or enjoying some extra outdoor space, plus a beautiful storage shed for added convenience. And one of the best perks-LAWN CARE IS INCLUDED IN THE RENT! Enjoy a beautiful yard without spending your weekends maintaining it. Located in Dacula, Gwinnett County, this move-in-ready home has been completely refreshed and is ready for its new tenants. Clean, updated, spacious, and truly move-in ready-this rental is one you don't want to miss!
Contact an agent
Home facts
- Year built:1995
- Subdivision & Development:Amberly Hills
- Listing ID #:7821017
- Updated:August 13, 2026 at 09:46 PM
Rooms and interior
- Bedrooms:4
- Total bathrooms:2
- Full bathrooms:2
- Flooring:Carpet, Ceramic Tile, Laminate
- Bathrooms Description:Double Vanity, Shower Only
- Kitchen Description:Cabinets White, Dishwasher, Electric Oven, Electric Range, Microwave, Refrigerator, View to Family Room
- Bedroom Description:Master on Main
- Living area:1,650 sq. ft.
Heating and cooling
- Cooling:Central Air
- Heating:Central, Electric
- Central air:Yes
Structure and exterior
- Roof:Shingle
- Year built:1995
- Building area:1,650 sq. ft.
- Lot area:0.59 Acres
- Lot Features:Back Yard, Cul-De-Sac, Wooded
- Architectural Style:Ranch
- Construction Materials:Wood Siding
- Exterior Features:Rear Porch
- Levels:1.5 Story
Schools
- High school:Archer
- Middle school:McConnell
- Elementary school:Harbins
Utilities
- Water:Public, Water Available
- Sewer:Septic Tank
Finances and disclosures
- Price:$2,850
- Price per sq. ft.:$1.73
- Tax amount:$4,710 (2024)
Features and amenities
- Laundry features:In Kitchen, Laundry Room
- Amenities:Entrance Foyer, High Speed Internet
Parking
- Parking description:Driveway, Garage, Garage Door Opener, Kitchen Level, Level Driveway
- Garage spaces:2
 Listings identified with the FMLS IDX logo come from FMLS and are held by brokerage firms other than the owner of this website. The listing brokerage is identified in any listing details. Information is deemed reliable but is not guaranteed. If you believe any FMLS listing contains material that infringes your copyrighted work please click here (https://www.fmls.com/dmca) to review our DMCA policy and learn how to submit a takedown request. ©2026 First Multiple Listing Service, Inc.
New listings near 2694 Palm Creek Court
- New
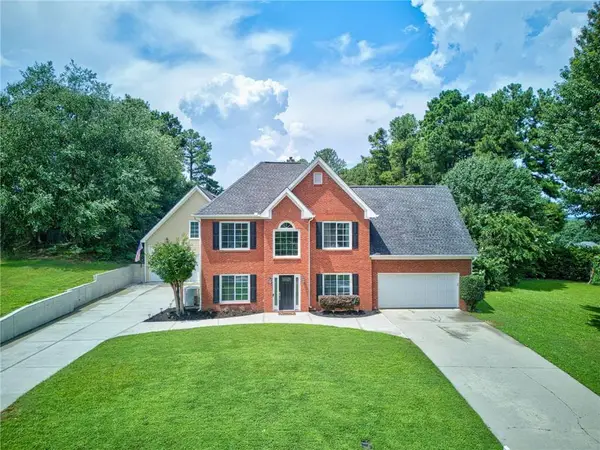 $725,000Active4 beds 6 baths4,356 sq. ft.
3289 Brooksong Way, Dacula, GA 30019
MLS# 7820619Listed by: RED 1 REALTY, LLC - Coming Soon
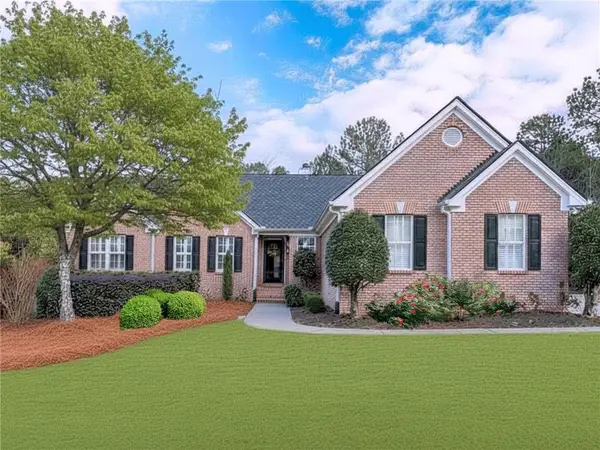 $499,000Coming Soon3 beds 2 baths
1205 Bonnerton Court, Dacula, GA 30019
MLS# 7820692Listed by: FUNARI REALTY, LLC. - New
 $499,900Active8 beds 4 baths4,409 sq. ft.
2877 Boulder Ridge Drive, Dacula, GA 30019
MLS# 10824875Listed by: Bridge Homes - New
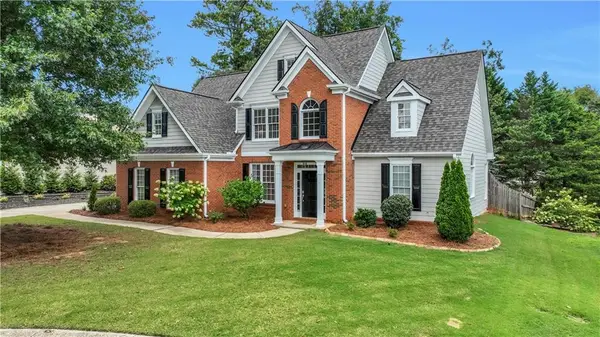 $400,000Active4 beds 3 baths2,457 sq. ft.
1025 Chippewa Oak Drive, Dacula, GA 30019
MLS# 7820024Listed by: KELLER WILLIAMS REALTY ATLANTA PARTNERS - Coming Soon
 $350,000Coming Soon4 beds 3 baths
3140 Willow Park Drive, Dacula, GA 30019
MLS# 10824529Listed by: Keller Williams Realty First Atlanta - New
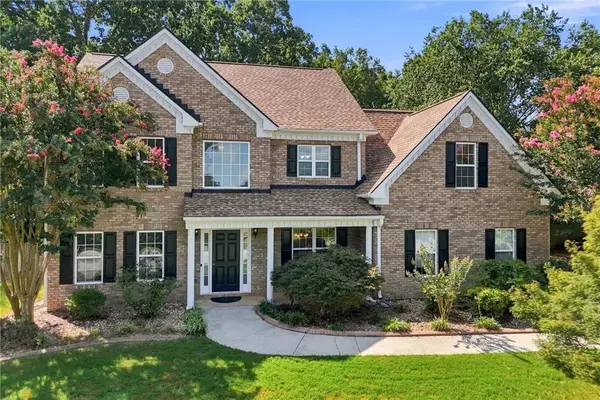 $425,000Active3 beds 3 baths2,712 sq. ft.
2685 Harbins Mill Drive, Dacula, GA 30019
MLS# 7820305Listed by: RB REALTY - New
 $450,000Active4 beds 4 baths2,718 sq. ft.
945 Grand Ivey Place, Dacula, GA 30019
MLS# 10823908Listed by: Elated Real Estate - New
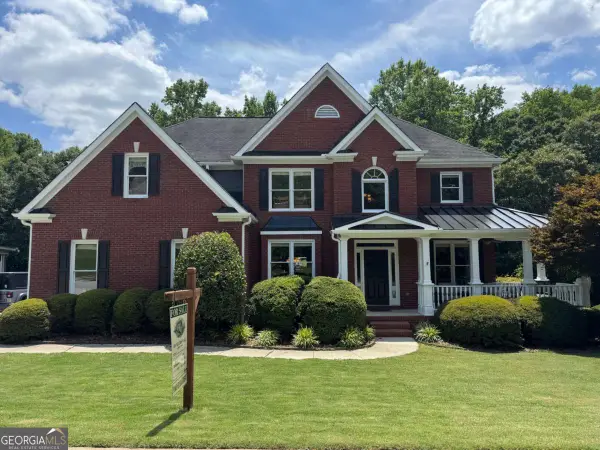 $729,999Active5 beds 5 baths
1810 Millside Terrace, Dacula, GA 30019
MLS# 10823845Listed by: Chapman Hall Professionals Realty - New
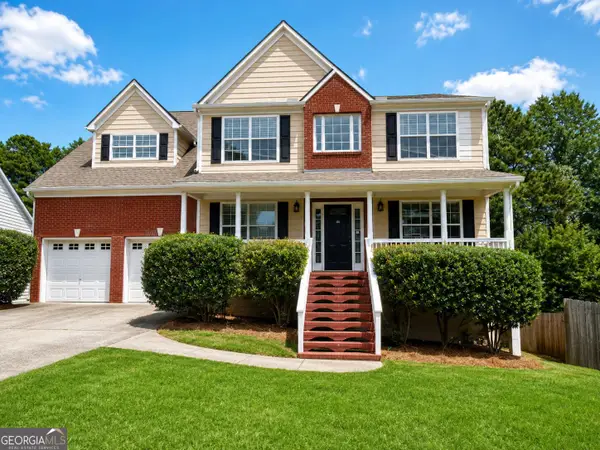 $382,000Active4 beds 3 baths3,675 sq. ft.
981 Charles Hall Drive, Dacula, GA 30019
MLS# 10823465Listed by: Dawsons Realty & Mortgages, Inc.


Protect your home and budget from life's surprises with an Assurant Home Warranty, backed by a partner that supports you through every step of homeownership. Explore Plans.
© 2023 - 2026 ERA Franchise Systems LLC. All rights reserved. ERA Franchise Systems LLC fully supports the principles of the Fair Housing Act and the Equal Opportunity Act. ERA, ERA Real Estate powered, and their respective logos are registered service marks of ERA Franchise Systems LLC. Each office is independently owned and operated.