
3190 Lakecrest Drive, Dacula, GA 30019
Local realty services provided by:ERA Towne Square Realty, Inc.
3190 Lakecrest Drive,Dacula, GA 30019
$450,000
- 4 Beds
- 3 Baths
- 4,092 sq. ft.
- Single family
- Pending
Listed by: kaitlyn denninger
Office: hester group, realtors
MLS#:10799760
Source:METROMLS
Price summary
- Price:$450,000
- Price per sq. ft.:$109.97
About this home
Welcome home to this beautifully updated, well-maintained, brick-front ranch with a Full Finished Basement, offering nearly 3,400 square feet of light-filled living space in the heart of Mulberry/Dacula! Thoughtfully updated with Fresh Neutral Interior and Exterior Paint, a New Roof and Gutters, New Flooring throughout with no carpet, New Windows and Screens, and New Light Fixtures, this move-in-ready home combines timeless charm with modern updates. An abundance of windows fills the home with natural sunlight, creating a warm and inviting atmosphere throughout. Situated on over a half-acre lot in a quiet, established neighborhood with no HOA, this home offers the perfect blend of privacy, space, and convenience in the highly sought-after Mill Creek School District (Puckett's Mill Elementary, Osborne Middle, and Mill Creek High). Backing to the natural wooded corridor along Fairway 15 of Hamilton Mill Golf Course, without being in the subdivision, you'll enjoy peaceful golf course views and exceptional privacy. Start your mornings with a cup of coffee on the newly refinished back deck or unwind in the evening while taking in the tranquil scenery and sounds of nature. The main level features 3 spacious bedrooms, 2 full bathrooms, a formal dining room, and a welcoming vaulted living room with a stacked brick fireplace. The kitchen showcases stainless steel appliances, a brand-new subway tile backsplash, and opens to a newly refinished deck overlooking the private backyard. The oversized primary suite offers a trey ceiling, a wall of windows, a walk-in closet, dual vanities, a relaxing garden tub, and a separate shower. The Fully Finished Basement truly sets this home apart with its own private entrance, a bedroom complete with built-ins, a newly updated full bathroom, a gym complete with mats and a television, and an expansive recreation/family room. Whether you're looking for multigenerational living, guest accommodations, a home office, a fitness space, or potential rental income, the possibilities are endless. A spacious 2-car garage provides additional storage and convenience. Just minutes from I-85, Hamilton Mill, Little Mulberry Park, Duncan Creek Park, shopping, dining, and entertainment, this rare home offers the privacy, flexibility, and move-in-ready lifestyle you've been searching for. Homes with this much finished living space, no HOA, and a finished basement in the Mill Creek School District at this price are hard to find, don't miss your opportunity!...
Contact an agent
Home facts
- Year built:1994
- Subdivision & Development:Lake Park
- Listing ID #:10799760
- Updated:August 21, 2026 at 10:48 AM
Rooms and interior
- Bedrooms:4
- Total bathrooms:3
- Full bathrooms:3
- Flooring:Laminate, Vinyl
- Dining Description:Separate Room
- Bathrooms Description:Double Vanity, Separate Shower, Soaking Tub
- Kitchen Description:Breakfast Area, Dishwasher, Pantry, Refrigerator
- Bedroom Description:Master On Main Level, Walk-In Closet(s)
- Basement Description:Exterior Entry, Finished, Full, Interior Entry
- Living area:4,092 sq. ft.
Heating and cooling
- Cooling:Central Air
- Heating:Forced Air
- Central air:Yes
Structure and exterior
- Roof:Composition
- Year built:1994
- Building area:4,092 sq. ft.
- Lot area:0.57 Acres
- Architectural Style:Colonial
- Construction Materials:Wood Siding
- Exterior Features:Deck
- Levels:2 Story
Schools
- High school:Mill Creek
- Middle school:Frank N Osborne
- Elementary school:Pucketts Mill
Utilities
- Water:Public, Water Available
- Sewer:Septic Tank
Finances and disclosures
- Price:$450,000
- Price per sq. ft.:$109.97
- Tax amount:$1,014 (2025)
Features and amenities
- Appliances:Dishwasher, Dryer, Refrigerator, Washer
- Laundry features:Dryer, In Basement, Laundry, Washer
- Amenities:Double Pane Windows, Pulldown Attic Stairs
Parking
- Total parking spaces:2
- Parking description:Garage
- Garage:Yes
 2026 Georgia MLS. All rights reserved. Information Deem Reliable But Not Guaranteed August 21, 2026
New listings near 3190 Lakecrest Drive
- Coming Soon
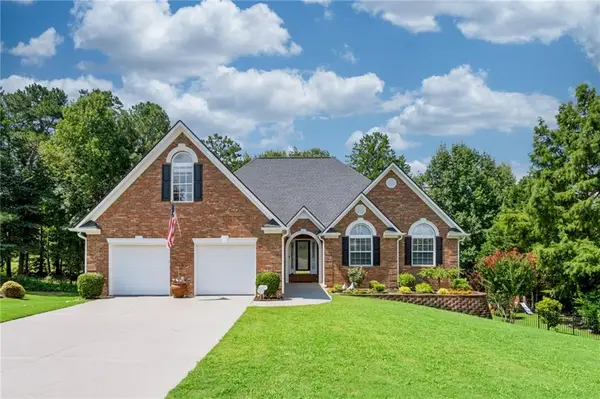 $719,000Coming Soon5 beds 4 baths4,179 sq. ft.
637 Glen Valley Way, Dacula, GA 30019
MLS# 7821706Listed by: KELLER WILLIAMS REALTY ATLANTA PARTNERS - Coming Soon
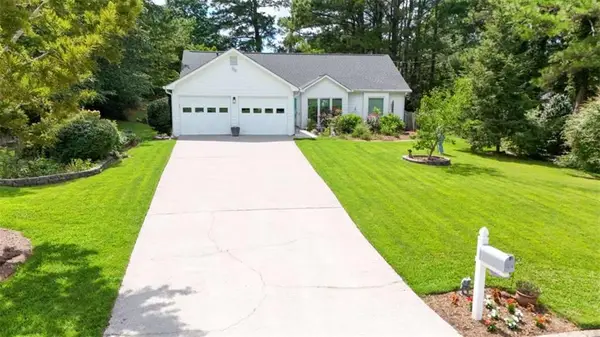 $375,000Coming Soon3 beds 2 baths1,588 sq. ft.
1215 Brookton Drive, Dacula, GA 30019
MLS# 7815788Listed by: BERKSHIRE HATHAWAY HOMESERVICES GEORGIA PROPERTIES - Coming Soon
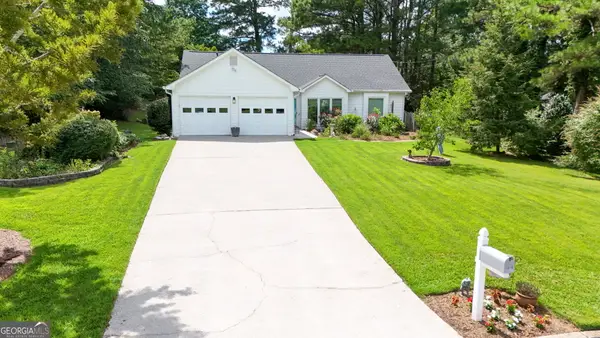 $375,000Coming Soon3 beds 2 baths1,588 sq. ft.
1215 Brookton Drive, Dacula, GA 30019
MLS# 10818874Listed by: BHHS Georgia Properties - Coming Soon
 $470,000Coming Soon4 beds 3 baths2,712 sq. ft.
2575 Wild Iris Lane, Dacula, GA 30019
MLS# 7307795Listed by: ATLANTIC BROKERS, INC. - New
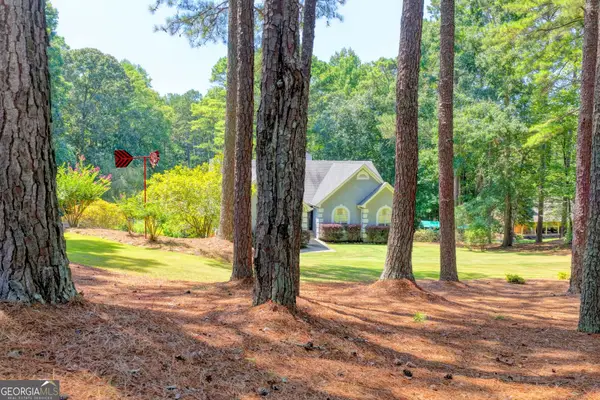 $649,000Active4 beds 3 baths3,099 sq. ft.
2011 Luke Edwards Road, Dacula, GA 30019
MLS# 10830241Listed by: eXp Realty - New
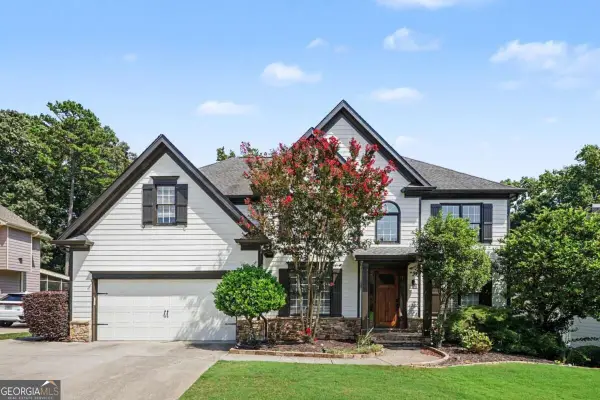 $675,000Active5 beds 5 baths
2695 Daniel Park Run, Dacula, GA 30019
MLS# 10830247Listed by: Keller Williams Chattahoochee - New
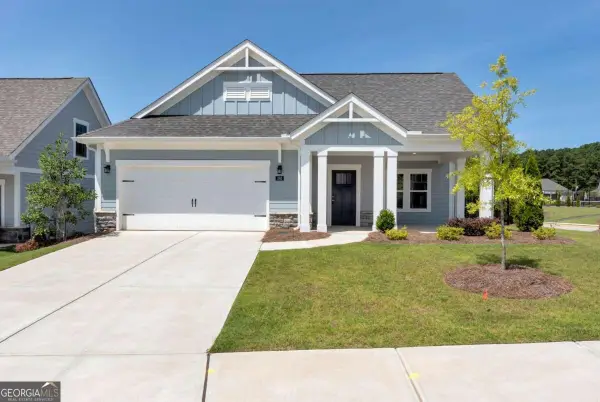 $525,000Active2 beds 2 baths1,599 sq. ft.
293 Corncrib Bend, Dacula, GA 30019
MLS# 10830085Listed by: Keller Williams Realty Atl. Partners - New
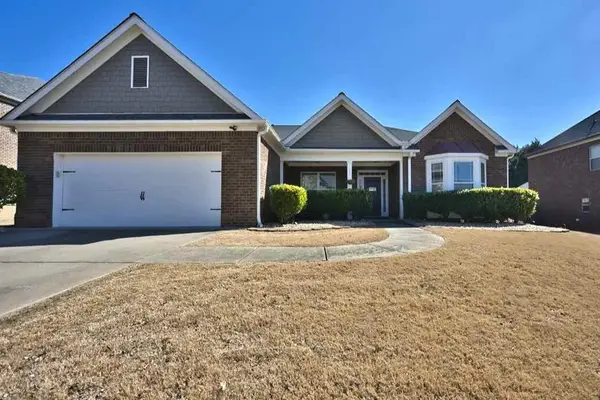 $495,000Active4 beds 3 baths2,735 sq. ft.
2364 Allsborough Way, Dacula, GA 30019
MLS# 7824252Listed by: SOUTHERN GRANDEUR REAL ESTATE GROUP, INC. - Open Sun, 2 to 4pmNew
 $1,049,900Active5 beds 5 baths4,250 sq. ft.
1557 Whitley Road, Dacula, GA 30019
MLS# 10829987Listed by: eXp Realty - New
 $590,000Active5 beds 4 baths3,428 sq. ft.
778 Laurel West Lane, Dacula, GA 30019
MLS# 10829709Listed by: Virtual Properties Realty.com


Protect your home and budget from life's surprises with an Assurant Home Warranty, backed by a partner that supports you through every step of homeownership. Explore Plans.
© 2023 - 2026 ERA Franchise Systems LLC. All rights reserved. ERA Franchise Systems LLC fully supports the principles of the Fair Housing Act and the Equal Opportunity Act. ERA, ERA Real Estate powered, and their respective logos are registered service marks of ERA Franchise Systems LLC. Each office is independently owned and operated.