
3505 Millwater Crossing, Dacula, GA 30019
Local realty services provided by:ERA Towne Square Realty, Inc.
3505 Millwater Crossing,Dacula, GA 30019
$599,000
- 6 Beds
- 4 Baths
- - sq. ft.
- Single family
- Active
Listed by: sara cowley
Office: knapp realty
MLS#:10799365
Source:METROMLS
Price summary
- Price:$599,000
- Monthly HOA dues:$103.33
About this home
Beautifully maintained and thoughtfully updated, this Hamilton Mill home offers the best of both worlds: open, inviting spaces for gathering and plenty of room to spread out. The remodeled kitchen, newer hardwood floors throughout the main level, updated lighting, and fresh interior and exterior paint give the home a timeless, move-in ready feel. Upstairs, you'll find an expansive primary suite with a tucked-away bonus room that's perfect for an office, nursery, or workout space, along with three additional bedrooms, a full bath, and laundry. Downstairs, the finished terrace level features a full kitchen and private exterior entrance, creating endless possibilities for guests, multi-generational living, entertaining, or simply having extra space to enjoy. All of this is tucked inside Hamilton Mill, one of Gwinnett County's most sought-after communities, known for its incredible amenities, green space, and strong sense of community.
Contact an agent
Home facts
- Year built:2002
- Subdivision & Development:Hamilton Mill
- Listing ID #:10799365
- Updated:August 21, 2026 at 11:39 AM
Rooms and interior
- Bedrooms:6
- Total bathrooms:4
- Full bathrooms:4
- Flooring:Carpet, Hardwood, Tile
- Dining Description:Seats 12+
- Bathrooms Description:Double Vanity
- Kitchen Description:Breakfast Area, Breakfast Bar, Dishwasher, Disposal, Double Oven, Kitchen Island, Pantry, Refrigerator, Solid Surface Counters
- Bedroom Description:Roommate Plan, Walk-In Closet(s)
- Basement Description:Bath Finished, Daylight, Finished, Full, Interior Entry
Heating and cooling
- Cooling:Ceiling Fan(s), Central Air
- Heating:Central, Natural Gas
- Central air:Yes
Structure and exterior
- Roof:Composition
- Year built:2002
- Lot area:0.52 Acres
- Lot Features:Private
- Architectural Style:Brick 3 Side, Traditional
- Construction Materials:Brick, Wood Siding
- Exterior Features:Deck
- Levels:3+ Story
Schools
- High school:Mill Creek
- Middle school:Frank N Osborne
- Elementary school:Pucketts Mill
Utilities
- Water:Public, Water Available
- Sewer:Public Sewer, Sewer Available
Finances and disclosures
- Price:$599,000
- Tax amount:$6,983 (2025)
Features and amenities
- Appliances:Dishwasher, Disposal, Double Oven, Dryer, Gas Water Heater, Refrigerator, Washer
- Laundry features:Dryer, Laundry, Upper Level, Washer
- Amenities:Carbon Monoxide Detector(s), Double Pane Windows, Gas Water Heater, In-Law Floorplan, Smoke Detector(s), Tray Ceiling(s)
Parking
- Total parking spaces:2
- Parking description:Garage
- Garage:Yes
 2026 Georgia MLS. All rights reserved. Information Deem Reliable But Not Guaranteed August 21, 2026
New listings near 3505 Millwater Crossing
- Coming Soon
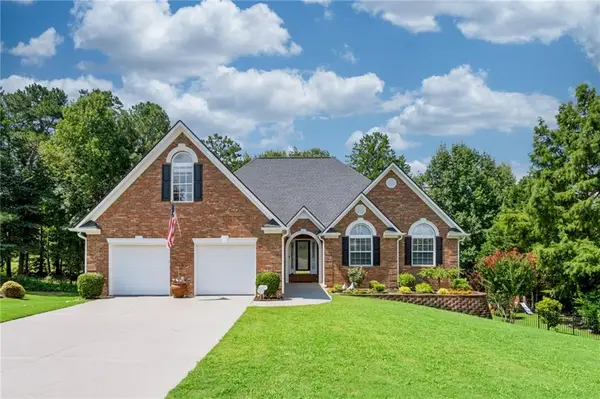 $719,000Coming Soon5 beds 4 baths4,179 sq. ft.
637 Glen Valley Way, Dacula, GA 30019
MLS# 7821706Listed by: KELLER WILLIAMS REALTY ATLANTA PARTNERS - Coming Soon
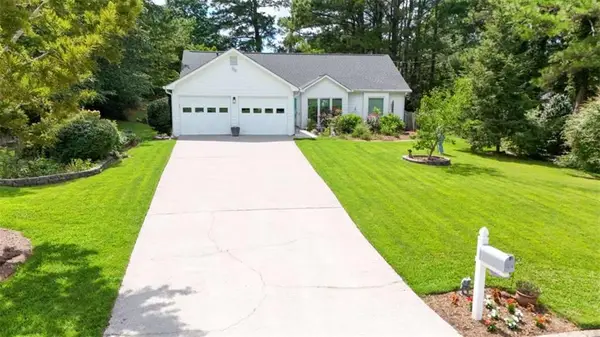 $375,000Coming Soon3 beds 2 baths1,588 sq. ft.
1215 Brookton Drive, Dacula, GA 30019
MLS# 7815788Listed by: BERKSHIRE HATHAWAY HOMESERVICES GEORGIA PROPERTIES - Coming Soon
 $375,000Coming Soon3 beds 2 baths1,588 sq. ft.
1215 Brookton Drive, Dacula, GA 30019
MLS# 10818874Listed by: BHHS Georgia Properties - Coming Soon
 $470,000Coming Soon4 beds 3 baths2,712 sq. ft.
2575 Wild Iris Lane, Dacula, GA 30019
MLS# 7307795Listed by: ATLANTIC BROKERS, INC. - New
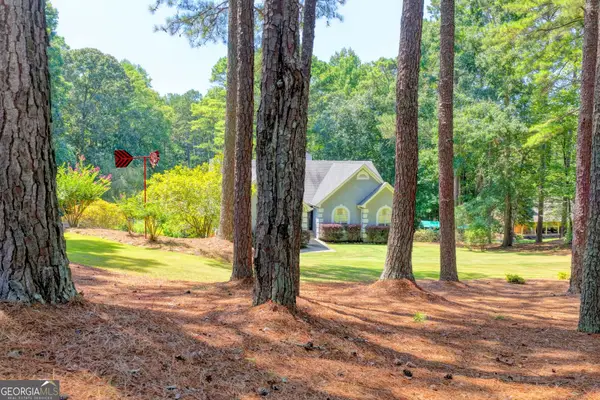 $649,000Active4 beds 3 baths3,099 sq. ft.
2011 Luke Edwards Road, Dacula, GA 30019
MLS# 10830241Listed by: eXp Realty - New
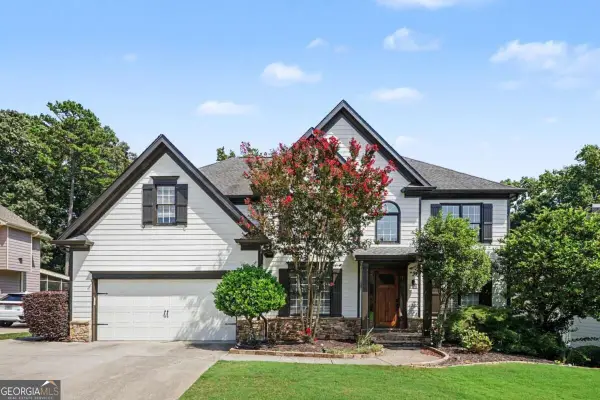 $675,000Active5 beds 5 baths
2695 Daniel Park Run, Dacula, GA 30019
MLS# 10830247Listed by: Keller Williams Chattahoochee - New
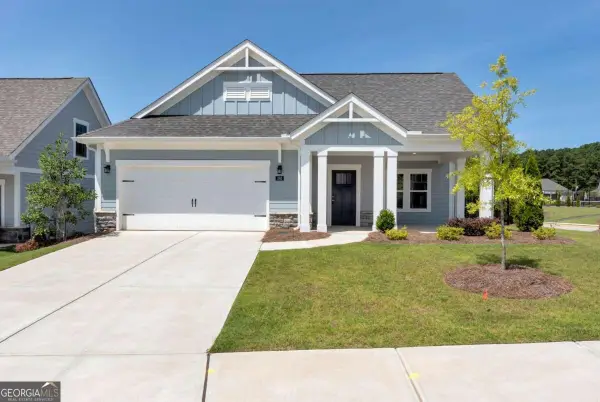 $525,000Active2 beds 2 baths1,599 sq. ft.
293 Corncrib Bend, Dacula, GA 30019
MLS# 10830085Listed by: Keller Williams Realty Atl. Partners - New
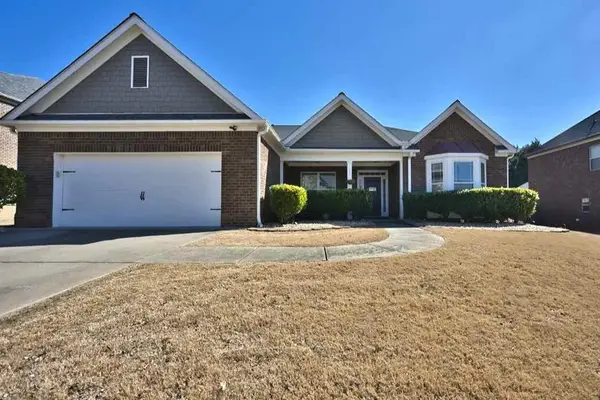 $495,000Active4 beds 3 baths2,735 sq. ft.
2364 Allsborough Way, Dacula, GA 30019
MLS# 7824252Listed by: SOUTHERN GRANDEUR REAL ESTATE GROUP, INC. - Open Sun, 2 to 4pmNew
 $1,049,900Active5 beds 5 baths4,250 sq. ft.
1557 Whitley Road, Dacula, GA 30019
MLS# 10829987Listed by: eXp Realty - New
 $590,000Active5 beds 4 baths3,428 sq. ft.
778 Laurel West Lane, Dacula, GA 30019
MLS# 10829709Listed by: Virtual Properties Realty.com


Protect your home and budget from life's surprises with an Assurant Home Warranty, backed by a partner that supports you through every step of homeownership. Explore Plans.
© 2023 - 2026 ERA Franchise Systems LLC. All rights reserved. ERA Franchise Systems LLC fully supports the principles of the Fair Housing Act and the Equal Opportunity Act. ERA, ERA Real Estate powered, and their respective logos are registered service marks of ERA Franchise Systems LLC. Each office is independently owned and operated.