
3955 Hamilton View Way, Dacula, GA 30019
Local realty services provided by:ERA Kings Bay Realty
3955 Hamilton View Way,Dacula, GA 30019
$439,000
- 4 Beds
- 3 Baths
- 2,188 sq. ft.
- Single family
- Active
Listed by: jerry harkness
Office: keller williams lanier partners
MLS#:10798064
Source:METROMLS
Price summary
- Price:$439,000
- Price per sq. ft.:$200.64
About this home
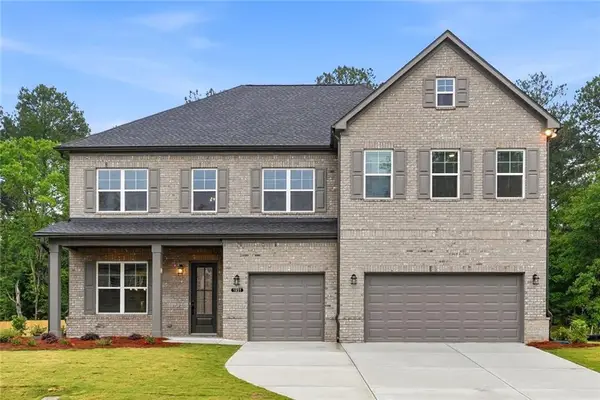
Located in the new City of Mulberry, this spacious four bedroom, three bath home offers 2,188 finished square feet on over half an acre with a beautiful, level, private backyard. Inside, the home provides plenty of room for everyday living, while the outdoor space gives you the kind of usable backyard buyers are always hoping to find. The location is a major highlight set in the Mill Creek High School District with convenient access to Interstate 85, approximately two miles from Duncan Creek Park and about five miles from Little Mulberry Park. With nearby parks, recreation, schools, and commuter routes all close by, this home offers a great combination of space, convenience, and location.
Contact an agent
Home facts
- Year built:1996
- Subdivision & Development:Hamilton View
- Listing ID #:10798064
- Updated:August 20, 2026 at 10:56 AM
Rooms and interior
- Bedrooms:4
- Total bathrooms:3
- Full bathrooms:3
- Flooring:Carpet, Hardwood, Laminate, Tile
- Bathrooms Description:Double Vanity, Tile Bath
- Kitchen Description:Dishwasher, Oven/Range (Combo), Refrigerator, Stainless Steel Appliance(s)
- Bedroom Description:Walk-In Closet(s)
- Living area:2,188 sq. ft.
Heating and cooling
- Cooling:Central Air, Electric, Heat Pump
- Heating:Central, Electric, Heat Pump
- Central air:Yes
Structure and exterior
- Roof:Composition
- Year built:1996
- Building area:2,188 sq. ft.
- Lot area:0.67 Acres
- Lot Features:Cul-De-Sac, Level
- Architectural Style:Traditional
- Construction Materials:Brick, Vinyl Siding
- Exterior Features:Deck
- Levels:2 Story
Schools
- High school:Mill Creek
- Middle school:Frank N Osborne
- Elementary school:Duncan Creek
Utilities
- Water:Public, Water Available
- Sewer:Septic Tank
Finances and disclosures
- Price:$439,000
- Price per sq. ft.:$200.64
- Tax amount:$5,092 (25)
Features and amenities
- Appliances:Dishwasher, Electric Water Heater, Oven/Range (Combo), Refrigerator, Stainless Steel Appliance(s)
- Laundry features:Common Area, Laundry
- Amenities:Electric Water Heater
Parking
- Parking description:Attached, Garage, Garage Door Opener
- Garage:Yes
 2026 Georgia MLS. All rights reserved. Information Deem Reliable But Not Guaranteed August 20, 2026
New listings near 3955 Hamilton View Way
- Coming Soon
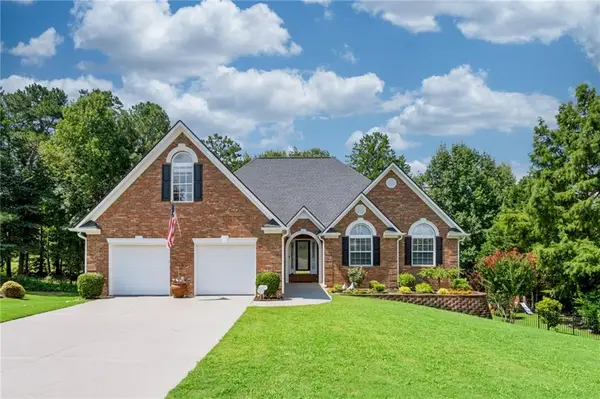 $719,000Coming Soon5 beds 4 baths
637 Glen Valley Way, Dacula, GA 30019
MLS# 7821706Listed by: KELLER WILLIAMS REALTY ATLANTA PARTNERS - Coming Soon
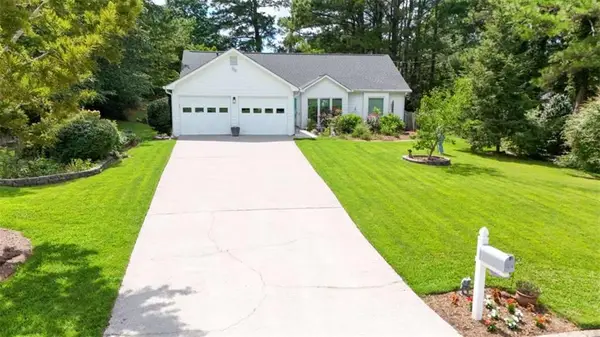 $375,000Coming Soon3 beds 2 baths
1215 Brookton Drive, Dacula, GA 30019
MLS# 7815788Listed by: BERKSHIRE HATHAWAY HOMESERVICES GEORGIA PROPERTIES - Coming Soon
 $375,000Coming Soon3 beds 2 baths
1215 Brookton Drive, Dacula, GA 30019
MLS# 10818874Listed by: BHHS Georgia Properties - Coming Soon
 $470,000Coming Soon4 beds 3 baths
2575 Wild Iris Lane, Dacula, GA 30019
MLS# 7307795Listed by: ATLANTIC BROKERS, INC. - New
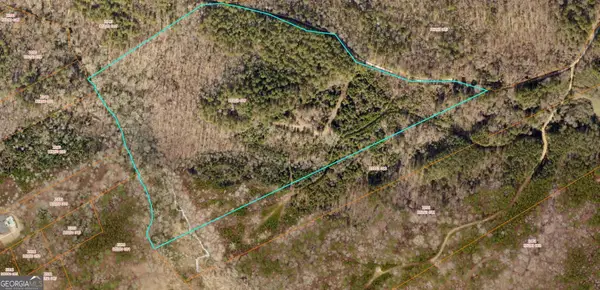 $4,039,000Active40.39 Acres
0 Luke Edwards Road, Dacula, GA 30019
MLS# 10829203Listed by: Wynd Realty Georgia - New
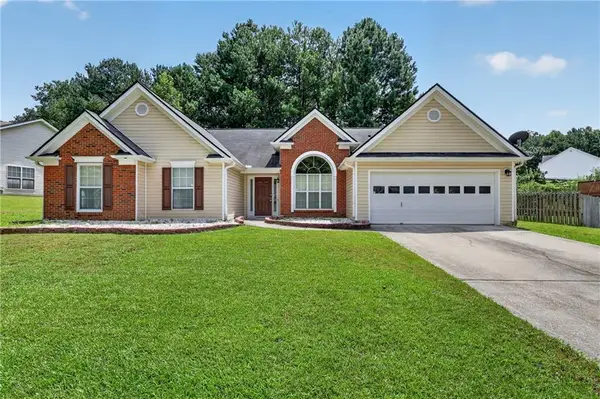 $385,000Active3 beds 2 baths2,055 sq. ft.
1142 Autumn Glen Way, Dacula, GA 30019
MLS# 7823936Listed by: VIRTUAL PROPERTIES REALTY.COM - New
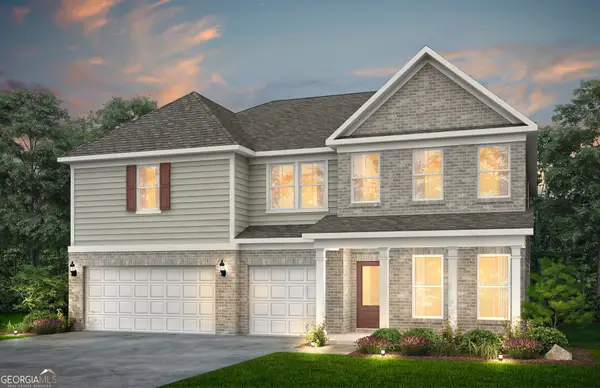 $581,030Active6 beds 4 baths3,992 sq. ft.
2309 Tidwell Court, Dacula, GA 30019
MLS# 10828633Listed by: Pulte Realty of Georgia, Inc - New
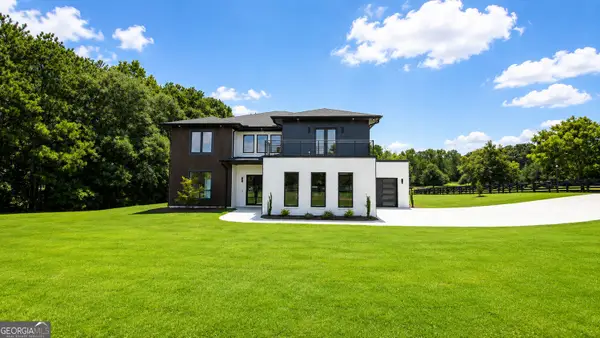 $949,900Active4 beds 5 baths4,712 sq. ft.
3295 Kelly Glen Court, Dacula, GA 30019
MLS# 10828549Listed by: Virtual Properties Realty.Net - New
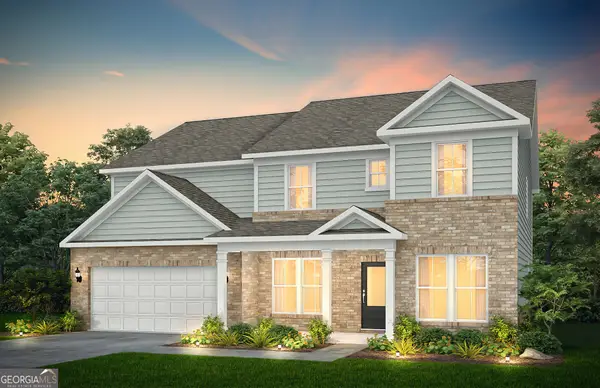 $562,370Active5 beds 4 baths3,657 sq. ft.
3271 Morris Hills Drive, Dacula, GA 30019
MLS# 10828572Listed by: Pulte Realty of Georgia, Inc - New
 $598,774Active5 beds 5 baths3,824 sq. ft.
1317 Funny Cide Circle, Dacula, GA 30019
MLS# 7823754Listed by: KM HOMES REALTY


Protect your home and budget from life's surprises with an Assurant Home Warranty, backed by a partner that supports you through every step of homeownership. Explore Plans.
© 2023 - 2026 ERA Franchise Systems LLC. All rights reserved. ERA Franchise Systems LLC fully supports the principles of the Fair Housing Act and the Equal Opportunity Act. ERA, ERA Real Estate powered, and their respective logos are registered service marks of ERA Franchise Systems LLC. Each office is independently owned and operated.