
227 Lancelot Road, Dahlonega, GA 30533
Local realty services provided by:ERA Sunrise Realty
227 Lancelot Road,Dahlonega, GA 30533
$210,000
- 3 Beds
- 2 Baths
- 1,710 sq. ft.
- Single family
- Active
Listed by: kathline collins
Office: collins property management group
MLS#:10875846
Source:METROMLS
Price summary
- Price:$210,000
- Price per sq. ft.:$122.81
About this home
Investor liquidating investment portfolio! This 3 bedroom / 2 bath mobile home needs a little TLC, but has lots of space and potential for the price. Inviting living room/den area with pretty woodburning fireplace and built in book cases as the focal point. Kitchen is big enough for a table and features stained cabinets with frosted glass front panels. Washer/dryer are included in the laundry/mud room. Master bathroom has a nice soaking tub and separate shower and a surprisingly large walk-in closet. Laminate flooring throughout. Two tiered front porch for relaxing and a covered back deck. Outbuilding/shed provides extra covered storage. A short drive to downtown Dahlonega, the UNG campus and the vineyards of North Georgia.
Contact an agent
Home facts
- Year built:2000
- Subdivision & Development:Camelot
- Listing ID #:10875846
- Updated:October 21, 2026 at 12:37 PM
Rooms and interior
- Bedrooms:3
- Total bathrooms:2
- Full bathrooms:2
- Flooring:Laminate
- Bathrooms Description:Separate Shower, Soaking Tub
- Kitchen Description:Dishwasher, Microwave, Oven/Range (Combo), Refrigerator
- Bedroom Description:Master On Main Level, Walk-In Closet(s)
- Basement Description:Crawl Space
- Living area:1,710 sq. ft.
Heating and cooling
- Cooling:Ceiling Fan(s), Central Air, Electric, Heat Pump
- Heating:Central, Electric, Heat Pump
- Central air:Yes
Structure and exterior
- Roof:Composition
- Year built:2000
- Building area:1,710 sq. ft.
- Lot area:1 Acres
- Lot Features:Level, Sloped
- Architectural Style:Ranch
- Construction Materials:Vinyl Siding
- Exterior Features:Deck
- Levels:1 Story
Schools
- High school:New Lumpkin
- Middle school:Lumpkin
- Elementary school:Long Branch
Utilities
- Water:Public, Water Available
- Sewer:Septic Tank
Finances and disclosures
- Price:$210,000
- Price per sq. ft.:$122.81
- Tax amount:$190 (2024)
Features and amenities
- Appliances:Dishwasher, Dryer, Electric Water Heater, Microwave, Oven/Range (Combo), Refrigerator, Washer
- Laundry features:Dryer, In Mud Room, Laundry, Washer
- Amenities:Bookcases, Electric Water Heater
Parking
- Total parking spaces:2
- Parking description:Kitchen Level, Parking Pad
 2026 Georgia MLS. All rights reserved. Information Deem Reliable But Not Guaranteed October 21, 2026
New listings near 227 Lancelot Road
- New
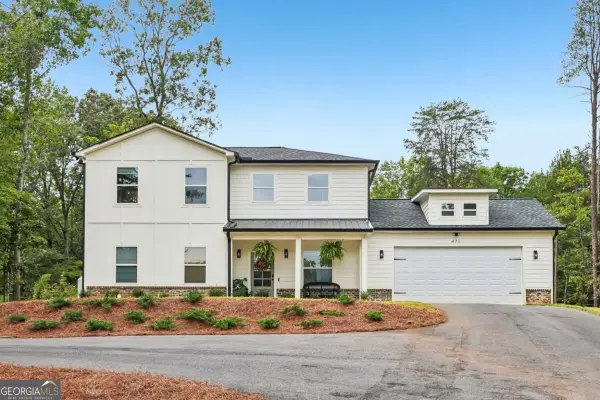 $489,900Active4 beds 4 baths
471 Chesterra Drive, Dahlonega, GA 30533
MLS# 10876436Listed by: Chapman Hall Realtors - New
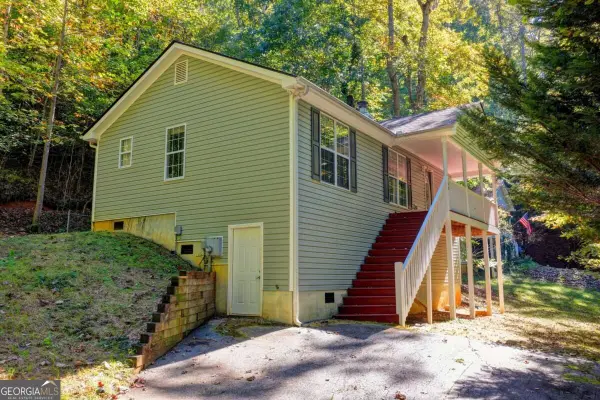 $290,000Active2 beds 2 baths
148 Chestatee Drive, Dahlonega, GA 30533
MLS# 10875877Listed by: Haven Real Estate Brokers - New
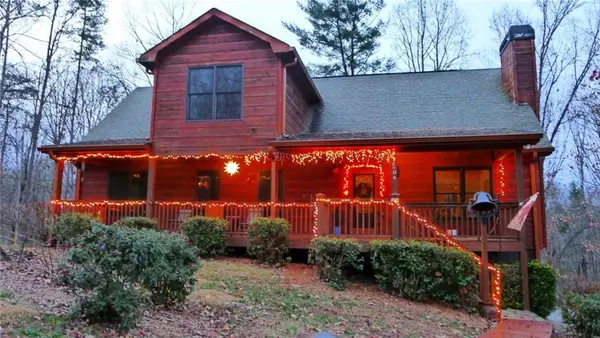 $434,000Active3 beds 3 baths1,890 sq. ft.
504 Noelle Lane, Dahlonega, GA 30533
MLS# 7856219Listed by: SOUTHERN SELECT PROPERTIES, LLC. - New
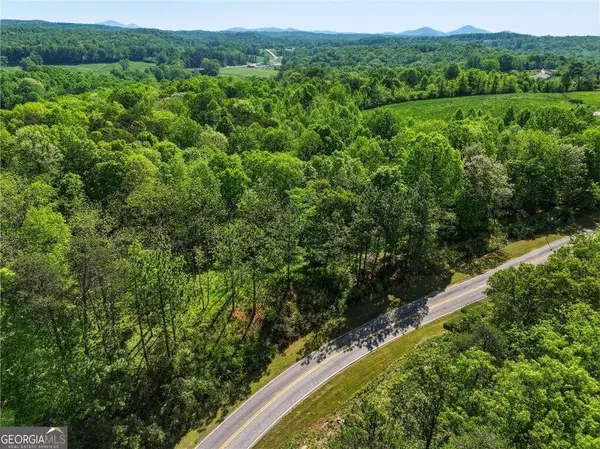 $103,000Active0.41 Acres
LOT 2 Summit Drive, Dahlonega, GA 30533
MLS# 10875599Listed by: Keller Williams Community Partners - New
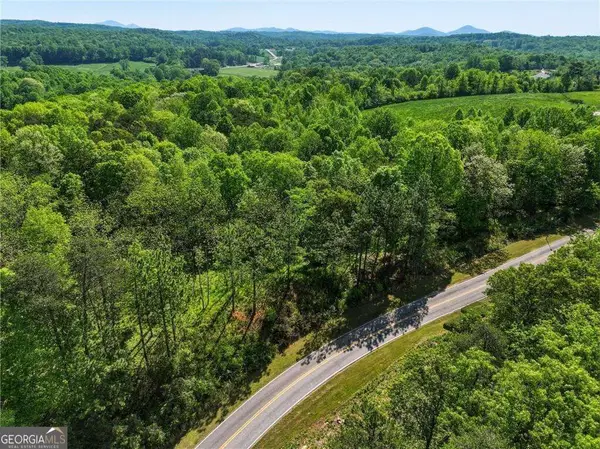 $105,000Active0.41 Acres
LOT 3 Summit Drive, Dahlonega, GA 30533
MLS# 10875600Listed by: Keller Williams Community Partners - New
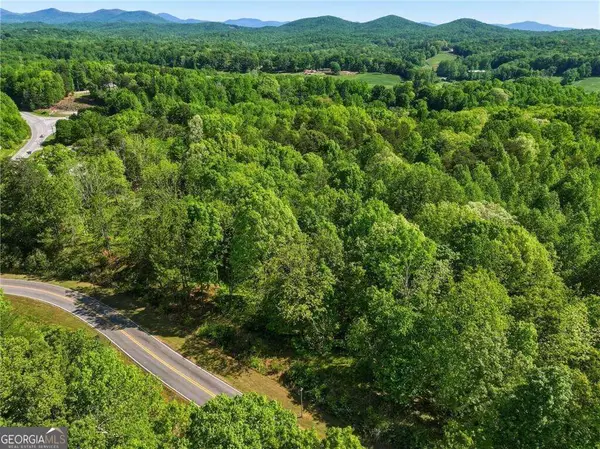 $90,000Active0.21 Acres
LOT 4 Summit Drive, Dahlonega, GA 30533
MLS# 10875601Listed by: Keller Williams Community Partners - New
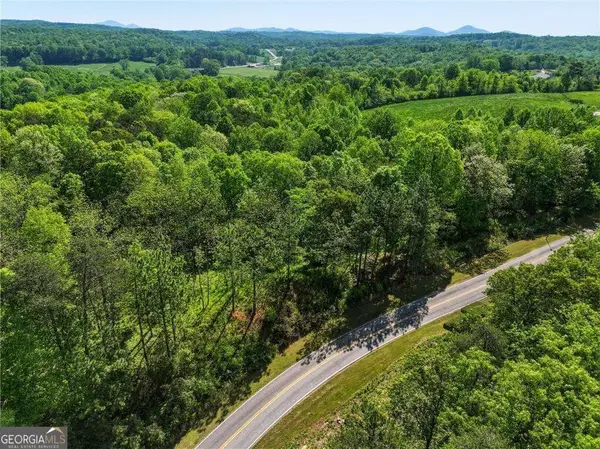 $90,000Active0.19 Acres
LOT 5 Summit Drive, Dahlonega, GA 30533
MLS# 10875602Listed by: Keller Williams Community Partners - New
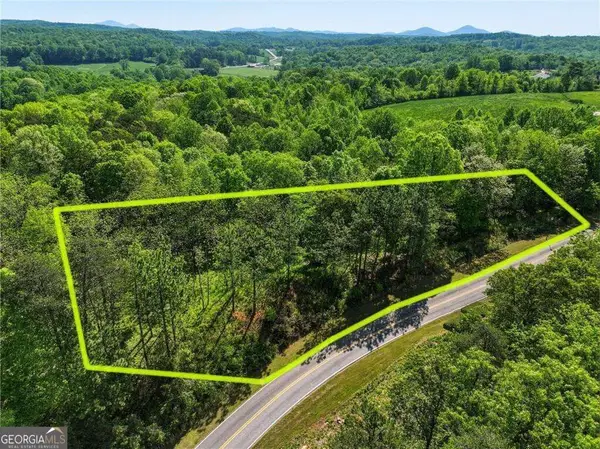 $75,000Active0.16 Acres
LOT 6 Summit Drive, Dahlonega, GA 30533
MLS# 10875603Listed by: Keller Williams Community Partners - New
 $75,000Active0.15 Acres
LOT 7 Summit Drive, Dahlonega, GA 30533
MLS# 10875605Listed by: Keller Williams Community Partners


Protect your home and budget from life's surprises with an Assurant Home Warranty, backed by a partner that supports you through every step of homeownership. Explore Plans.
© 2023 - 2026 ERA Franchise Systems LLC. All rights reserved. ERA Franchise Systems LLC fully supports the principles of the Fair Housing Act and the Equal Opportunity Act. ERA, ERA Real Estate powered, and their respective logos are registered service marks of ERA Franchise Systems LLC. Each office is independently owned and operated.