
504 Noelle Lane, Dahlonega, GA 30533
Local realty services provided by:ERA Sunrise Realty
504 Noelle Lane,Dahlonega, GA 30533
$434,000
- 3 Beds
- 3 Baths
- 1,890 sq. ft.
- Single family
- Active
Listed by: julianne kowalski
Office: southern select properties, llc.
MLS#:7856219
Source:FIRSTMLS
Price summary
- Price:$434,000
- Price per sq. ft.:$229.63
- Monthly HOA dues:$50
About this home
Welcome home to Hightower Overlook! This stunning 3-bedroom, 3-bathroom residence offers the perfect blend of privacy, main-floor convenience, and expansion potential, all situated across from the breathtaking Montaluce Winery & Estates.
Nestled within one of the area's most sought-after subdivisions, 504 Noelle Lane greets you with mature greenery and a beautifully thought-out lots designed to maximize your privacy and serenity.
This well thought out home is designed for seamless daily living, featuring a coveted main-floor owner's layout with 2 spacious bedrooms and 2 full bathrooms and laundry on the primary level. Upstairs, the home expands to offer a private retreat complete with a 3rd bedroom, a full bathroom, and a versatile loft—perfect for a home office, media room, or guest suite. Vaulted wood ceilings soar above the open-concept living room and kitchen, creating an immediate architectural statement of warmth and grand scale. At the heart of the home, a stone-surround gas fireplace anchors the space, offering a striking visual centerpiece and a cozy, inviting ambiance for chilly evenings. Wood floors add additional warmth and beauty to this home.
Step outside to your fully enclosed porch/catio to an idyllic oasis to unwind with a glass of local wine, or host intimate dinners with friends. The covered front porch is perfect for your rocking chairs. Need more space? The expansive basement comes pre-stubbed and ready for your custom design ideas, offering a blank canvas to build your dream theater, home gym, or additional living quarters. The two car garage has a workbench and space for both of your cars.
These owners took great care of this home and it is ready for you to move in today. Don't miss the chance to live everyday like you're on vacation in the heart of Georgia's wine country!...
Contact an agent
Home facts
- Year built:2007
- Subdivision & Development:Hightower Overook
- Listing ID #:7856219
- Updated:October 21, 2026 at 04:52 PM
Rooms and interior
- Bedrooms:3
- Total bathrooms:3
- Full bathrooms:3
- Flooring:Carpet
- Dining Description:Open Concept
- Bathrooms Description:Double Vanity, Separate Tub/Shower, Soaking Tub, Whirlpool Tub
- Kitchen Description:Cabinets Stain, Dishwasher, Disposal, Electric Cooktop, Electric Oven, Laminate Counters, Microwave, Refrigerator
- Bedroom Description:Master on Main, Oversized Master
- Basement Description:Bath/Stubbed, Daylight, Driveway Access, Interior Entry, Unfinished
- Living area:1,890 sq. ft.
Heating and cooling
- Cooling:Central Air
- Heating:Central, Electric
- Central air:Yes
Structure and exterior
- Roof:Composition, Shingle
- Year built:2007
- Building area:1,890 sq. ft.
- Lot area:0.62 Acres
- Lot Features:Back Yard, Front Yard, Landscaped, Sloped, Wooded
- Architectural Style:Country, Craftsman
- Construction Materials:Wood Siding
- Exterior Features:Covered, Deck, Enclosed, Front Porch, Permeable Paving, Private Yard, Rear Porch, Screened
- Levels:1.5 Story
Schools
- High school:Lumpkin County
- Middle school:Lumpkin County
- Elementary school:Cottrell
Utilities
- Water:Water Available
- Sewer:Septic Tank
Finances and disclosures
- Price:$434,000
- Price per sq. ft.:$229.63
- Tax amount:$668 (2025)
Features and amenities
- Appliances:Dehumidifier
- Laundry features:Dryer, In Hall, Main Level, Washer
- Amenities:Cathedral Ceiling(s), Electric Water Heater, High Ceilings 10 ft Main, High Speed Internet, Walk-In Closet(s)
Parking
- Parking description:1 Carport Space(s), Carport, Drive Under Main Level, Driveway, Garage, Garage Door Opener
- Garage spaces:2
- Carport spaces:1
 Listings identified with the FMLS IDX logo come from FMLS and are held by brokerage firms other than the owner of this website. The listing brokerage is identified in any listing details. Information is deemed reliable but is not guaranteed. If you believe any FMLS listing contains material that infringes your copyrighted work please click here (https://www.fmls.com/dmca) to review our DMCA policy and learn how to submit a takedown request. ©2026 First Multiple Listing Service, Inc.
New listings near 504 Noelle Lane
- New
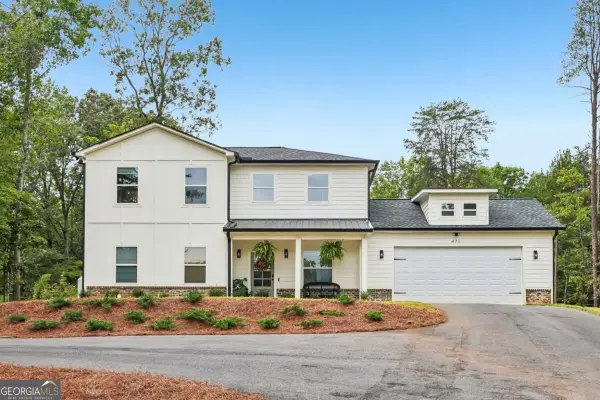 $489,900Active4 beds 4 baths
471 Chesterra Drive, Dahlonega, GA 30533
MLS# 10876436Listed by: Chapman Hall Realtors - New
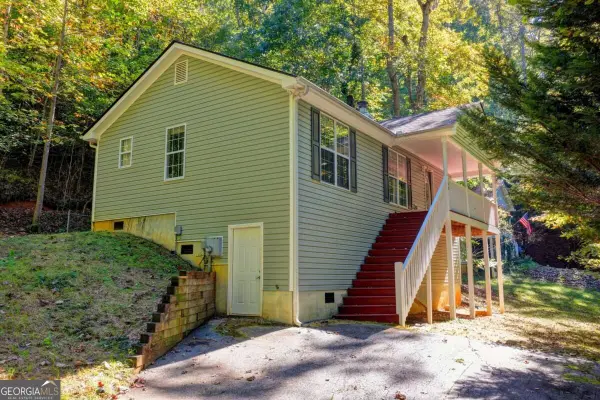 $290,000Active2 beds 2 baths
148 Chestatee Drive, Dahlonega, GA 30533
MLS# 10875877Listed by: Haven Real Estate Brokers - New
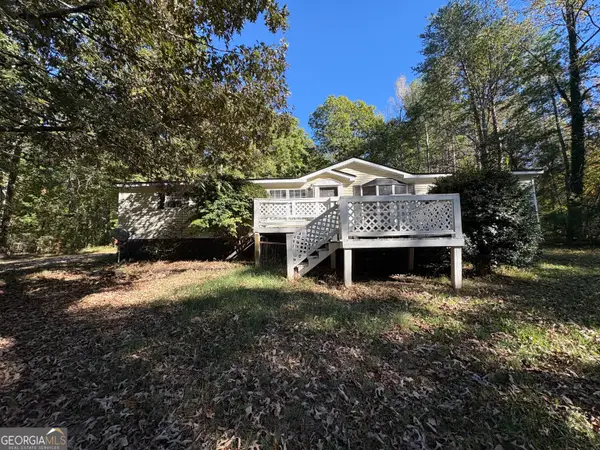 $210,000Active3 beds 2 baths1,710 sq. ft.
227 Lancelot Road, Dahlonega, GA 30533
MLS# 10875846Listed by: Collins Property Management Group - New
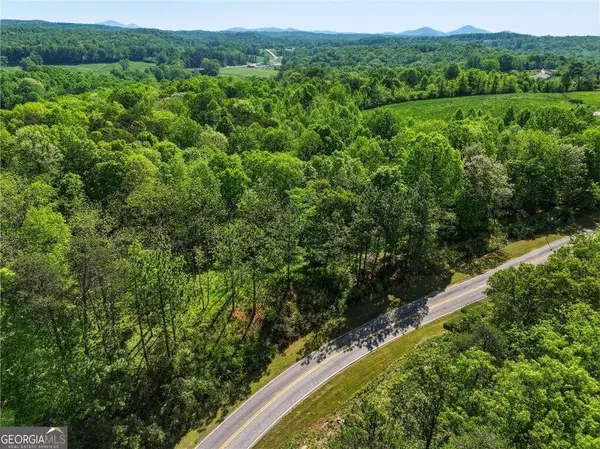 $103,000Active0.41 Acres
LOT 2 Summit Drive, Dahlonega, GA 30533
MLS# 10875599Listed by: Keller Williams Community Partners - New
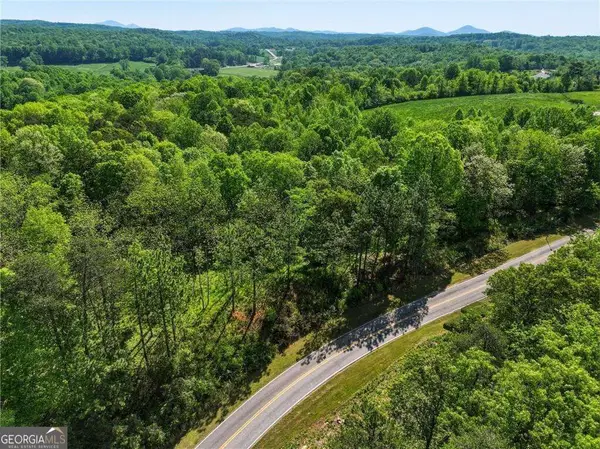 $105,000Active0.41 Acres
LOT 3 Summit Drive, Dahlonega, GA 30533
MLS# 10875600Listed by: Keller Williams Community Partners - New
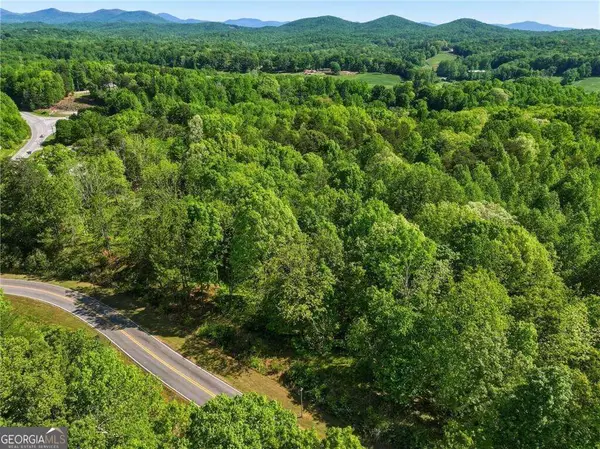 $90,000Active0.21 Acres
LOT 4 Summit Drive, Dahlonega, GA 30533
MLS# 10875601Listed by: Keller Williams Community Partners - New
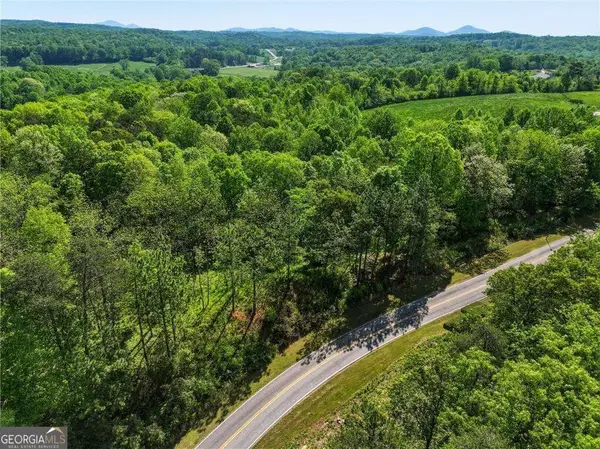 $90,000Active0.19 Acres
LOT 5 Summit Drive, Dahlonega, GA 30533
MLS# 10875602Listed by: Keller Williams Community Partners - New
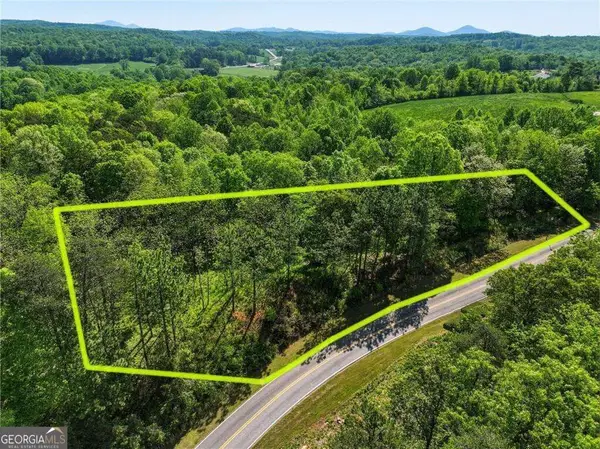 $75,000Active0.16 Acres
LOT 6 Summit Drive, Dahlonega, GA 30533
MLS# 10875603Listed by: Keller Williams Community Partners - New
 $75,000Active0.15 Acres
LOT 7 Summit Drive, Dahlonega, GA 30533
MLS# 10875605Listed by: Keller Williams Community Partners


Protect your home and budget from life's surprises with an Assurant Home Warranty, backed by a partner that supports you through every step of homeownership. Explore Plans.
© 2023 - 2026 ERA Franchise Systems LLC. All rights reserved. ERA Franchise Systems LLC fully supports the principles of the Fair Housing Act and the Equal Opportunity Act. ERA, ERA Real Estate powered, and their respective logos are registered service marks of ERA Franchise Systems LLC. Each office is independently owned and operated.