
471 Chesterra Drive, Dahlonega, GA 30533
Local realty services provided by:ERA Hirsch Real Estate Team
Listed by: kevin hosner
Office: chapman hall realtors
MLS#:10876436
Source:METROMLS
Price summary
- Price:$489,900
About this home
Run. Do not walk. This is an Incredible opportunity! Upgrades everywhere! This better than new home in prime location right off of GA-400 right by the new Northeast GA hospital. Excellent opportunity to purchase a beautiful home sitting on 1.22 acres. 4 bedrooms 3.5 bathrooms open concept floor plan. Bright white kitchen with shaker style cabinets that extend to the ceiling. Custom vent hood, quartz countertops, farmhouse sink, and stainless steel appliances. Primary suite on main level with double vanity sinks, sleek tile in walk-in shower , and a large walk-in closet. Additional 3 bedrooms and 2 bathrooms upstairs. One bedroom has its own ensuite bathroom. Oversized covered back patio perfect for entertaining. Call Kevin TODAY to set up your showing. At this price, it will not last long! 2
Contact an agent
Home facts
- Year built:2023
- Subdivision & Development:none
- Listing ID #:10876436
- Updated:October 21, 2026 at 11:26 PM
Rooms and interior
- Bedrooms:4
- Total bathrooms:4
- Full bathrooms:3
- Half bathrooms:1
- Flooring:Hardwood, Vinyl
- Kitchen Description:Breakfast Area, Breakfast Bar, Dishwasher, Disposal, Kitchen Island
- Bedroom Description:Master On Main Level, Walk-In Closet(s)
Heating and cooling
- Cooling:Ceiling Fan(s), Central Air, Electric, Zoned
- Heating:Central, Electric, Heat Pump
- Central air:Yes
Structure and exterior
- Roof:Composition
- Year built:2023
- Lot area:1.22 Acres
- Lot Features:Private
- Architectural Style:Craftsman, Traditional
- Construction Materials:Concrete
- Exterior Features:Deck/Patio
- Foundation Description:Slab
- Levels:2 Story
Schools
- High school:New Lumpkin
- Middle school:Lumpkin
- Elementary school:Blackburn
Utilities
- Water:Public, Water Available
- Sewer:Septic Tank
Finances and disclosures
- Price:$489,900
Features and amenities
- Appliances:Dishwasher, Disposal, Tankless Water Heater
- Laundry features:Common Area, Laundry
- Amenities:Carbon Monoxide Detector(s), Double Pane Windows, Smoke Detector(s), Tankless Water Heater
Parking
- Total parking spaces:6
- Parking description:Garage, Garage Door Opener
- Garage:Yes
 2026 Georgia MLS. All rights reserved. Information Deem Reliable But Not Guaranteed October 21, 2026
New listings near 471 Chesterra Drive
- New
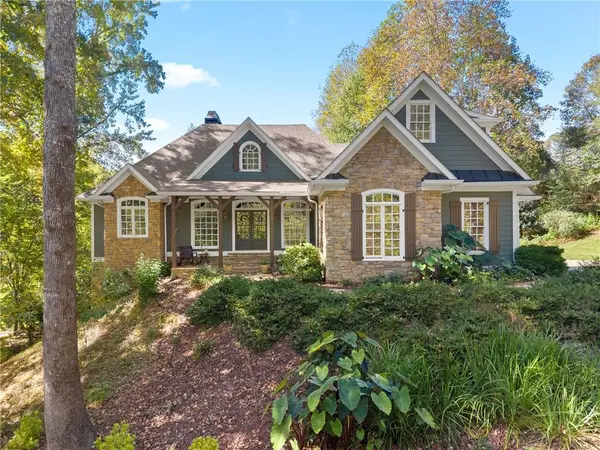 $969,000Active3 beds 4 baths3,702 sq. ft.
31 Lakotah Lane, Dahlonega, GA 30533
MLS# 7856173Listed by: ACHASTA REALTY, LLC - New
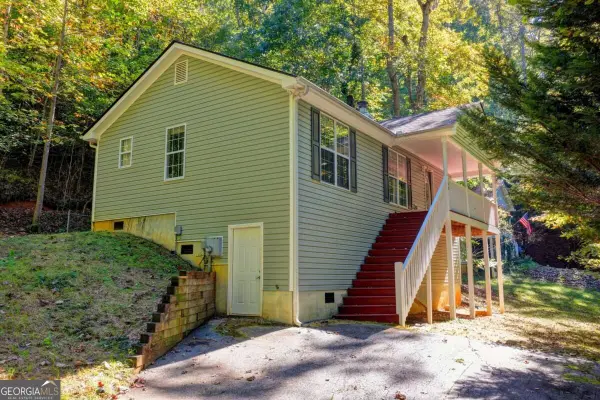 $290,000Active2 beds 2 baths
148 Chestatee Drive, Dahlonega, GA 30533
MLS# 10875877Listed by: Haven Real Estate Brokers - New
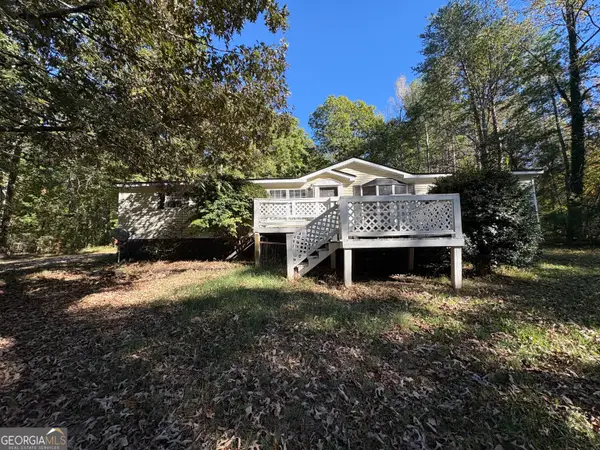 $210,000Active3 beds 2 baths1,710 sq. ft.
227 Lancelot Road, Dahlonega, GA 30533
MLS# 10875846Listed by: Collins Property Management Group - New
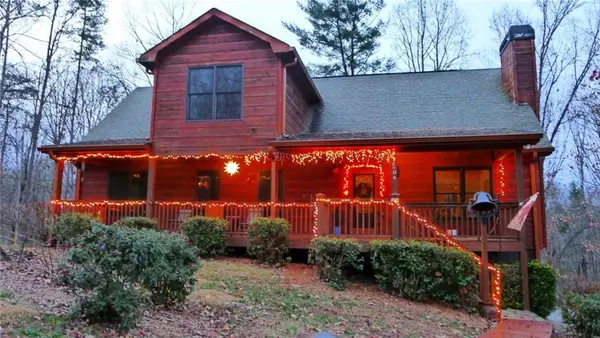 $434,000Active3 beds 3 baths1,890 sq. ft.
504 Noelle Lane, Dahlonega, GA 30533
MLS# 7856219Listed by: SOUTHERN SELECT PROPERTIES, LLC. - New
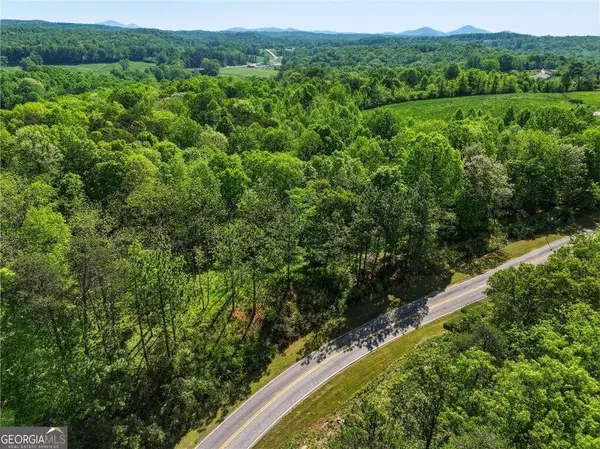 $103,000Active0.41 Acres
LOT 2 Summit Drive, Dahlonega, GA 30533
MLS# 10875599Listed by: Keller Williams Community Partners - New
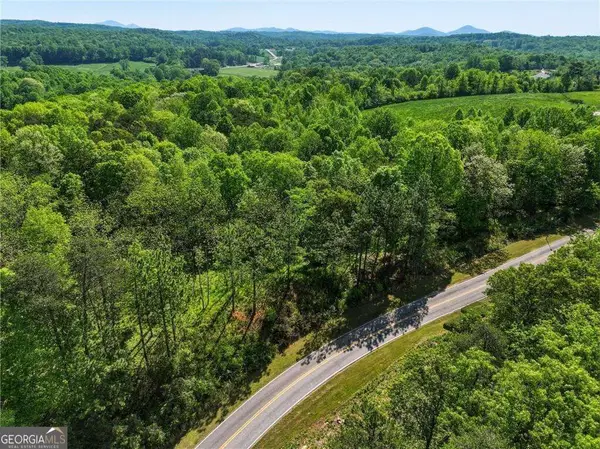 $105,000Active0.41 Acres
LOT 3 Summit Drive, Dahlonega, GA 30533
MLS# 10875600Listed by: Keller Williams Community Partners - New
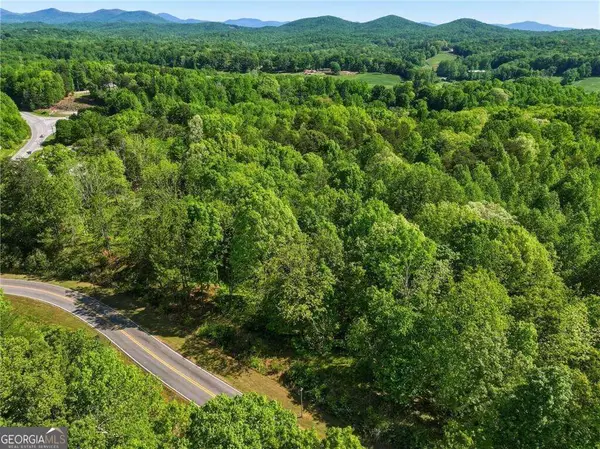 $90,000Active0.21 Acres
LOT 4 Summit Drive, Dahlonega, GA 30533
MLS# 10875601Listed by: Keller Williams Community Partners - New
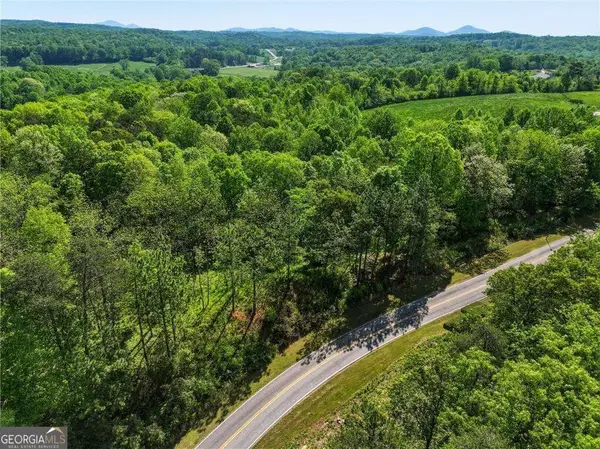 $90,000Active0.19 Acres
LOT 5 Summit Drive, Dahlonega, GA 30533
MLS# 10875602Listed by: Keller Williams Community Partners - New
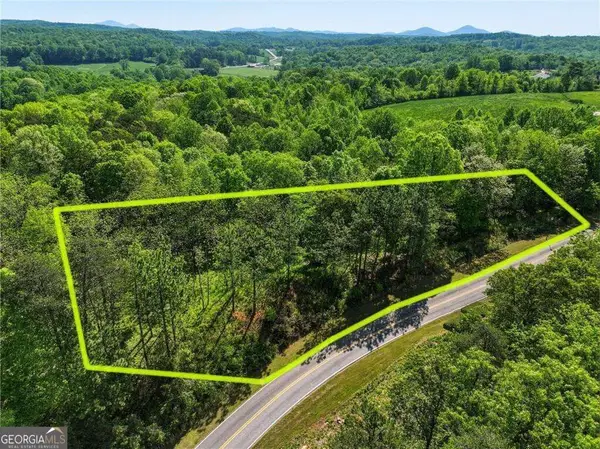 $75,000Active0.16 Acres
LOT 6 Summit Drive, Dahlonega, GA 30533
MLS# 10875603Listed by: Keller Williams Community Partners


Protect your home and budget from life's surprises with an Assurant Home Warranty, backed by a partner that supports you through every step of homeownership. Explore Plans.
© 2023 - 2026 ERA Franchise Systems LLC. All rights reserved. ERA Franchise Systems LLC fully supports the principles of the Fair Housing Act and the Equal Opportunity Act. ERA, ERA Real Estate powered, and their respective logos are registered service marks of ERA Franchise Systems LLC. Each office is independently owned and operated.