
354 Summit Drive, Dahlonega, GA 30533
Local realty services provided by:ERA Towne Square Realty, Inc.
354 Summit Drive,Dahlonega, GA 30533
$399,000
- 2 Beds
- 2 Baths
- 1,694 sq. ft.
- Condominium
- Active
Listed by: jennifer payne
Office: atlanta communities
MLS#:10881918
Source:METROMLS
Price summary
- Price:$399,000
- Price per sq. ft.:$235.54
- Monthly HOA dues:$460
About this home
This one of a kind, gated, condo development in Dahlonega is highly sought after due to the superb lifestyle offered here in The Summit. The attractive ranch-style home exemplifies a commitment to quality construction and functional design, providing a refined living experience in an excellent location. The heart of the home is an open-concept kitchen designed for both culinary efficiency and social engagement. High ceilings create an airy atmosphere, while stone counters provide a sophisticated workspace. The central island, equipped with an integrated sink, serves as both a primary prep area and a gathering point for casual dining and conversation, flowing seamlessly into the main living space. The living room serves as the focal point of the home, defined by a dramatic vaulted cathedral ceiling that enhances the sense of volume. A fireplace serves as a classic anchor for the room, complemented by built-in shelving that offers both character and practical storage for personal collections and media. This residence offers the convenience of an attached 2 car garage, ensuring streamlined access to the home regardless of the season. This homeowner has truly enhanced the spacious rear lawn of the home with added landscaping, creating a beautiful view from the rear porch of the home. We invite you to schedule a private viewing of this exceptional property to experience its unique blend of architecture and comfort firsthand....
Contact an agent
Home facts
- Year built:2007
- Subdivision & Development:THE SUMMIT OF DAHLONEGA
- Listing ID #:10881918
- Updated:November 12, 2026 at 01:09 PM
Rooms and interior
- Bedrooms:2
- Total bathrooms:2
- Full bathrooms:2
- Flooring:Carpet, Hardwood, Tile
- Dining Description:Seats 12+
- Bathrooms Description:Double Vanity
- Kitchen Description:Breakfast Bar, Dishwasher, Disposal, Kitchen Island, Microwave, Refrigerator
- Bedroom Description:Master On Main Level, Split Bedroom Plan, Walk-In Closet(s)
- Living area:1,694 sq. ft.
Heating and cooling
- Cooling:Central Air
- Heating:Forced Air, Natural Gas
- Central air:Yes
Structure and exterior
- Roof:Composition
- Year built:2007
- Building area:1,694 sq. ft.
- Lot area:0.06 Acres
- Lot Features:Level
- Architectural Style:Craftsman
- Construction Materials:Concrete
- Foundation Description:Slab
- Levels:1 Story
Schools
- High school:New Lumpkin
- Middle school:Lumpkin
- Elementary school:Cottrell
Utilities
- Water:Public, Water Available
- Sewer:Public Sewer, Sewer Available
Finances and disclosures
- Price:$399,000
- Price per sq. ft.:$235.54
- Tax amount:$1,116 (2025)
Features and amenities
- Appliances:Dishwasher, Disposal, Gas Water Heater, Microwave, Refrigerator
- Laundry features:Laundry
- Amenities:Beamed Ceilings, Bookcases, Double Pane Windows, Gas Water Heater, Smoke Detector(s)
Parking
- Total parking spaces:2
- Parking description:Garage
- Garage:Yes
 2026 Georgia MLS. All rights reserved. Information Deem Reliable But Not Guaranteed November 12, 2026
New listings near 354 Summit Drive
- New
 $149,999Active0.87 Acres
51 Golden Bear Court, Dahlonega, GA 30533
MLS# 10888513Listed by: Landmark Realty Group - New
 $474,000Active3 beds 2 baths1,732 sq. ft.
57 Ashleywood Drive, Dahlonega, GA 30533
MLS# 10888574Listed by: Gold Peach Realty LLC - New
 $950,000Active5 beds 5 baths5,920 sq. ft.
38 Stamp Mill Court, Dahlonega, GA 30533
MLS# 7864447Listed by: THE NORTON AGENCY - New
 $250,000Active1 beds 1 baths600 sq. ft.
66 Booger Hollow Way, Dahlonega, GA 30533
MLS# 7866525Listed by: COLDWELL BANKER REALTY - New
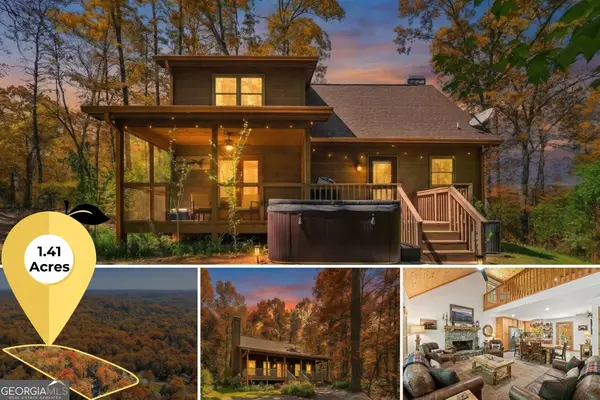 $455,000Active2 beds 2 baths1,644 sq. ft.
40 Misty Hollow Drive, Dahlonega, GA 30533
MLS# 10888014Listed by: Gold Peach Realty LLC - New
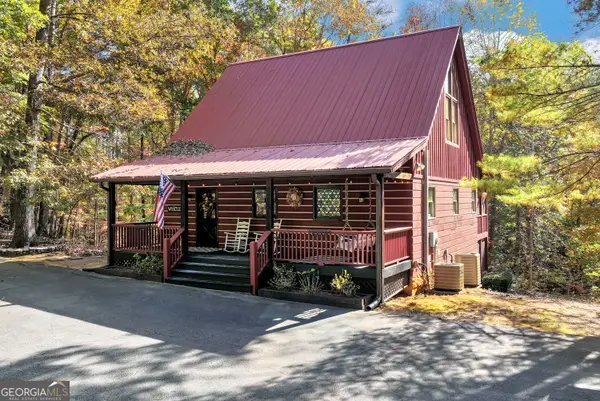 $375,000Active2 beds 2 baths2,048 sq. ft.
150 Rainmore Drive, Dahlonega, GA 30533
MLS# 10887451Listed by: Keller Williams Realty North Atlanta - New
 $170,000Active3 beds 2 baths
52 Druid Court, Dahlonega, GA 30533
MLS# 10886792Listed by: Keller Williams Lanier Partners - New
 $435,000Active3 beds 3 baths2,496 sq. ft.
1561 Grindle Bridge Road, Dahlonega, GA 30533
MLS# 10886759Listed by: Chris McCall Realty - New
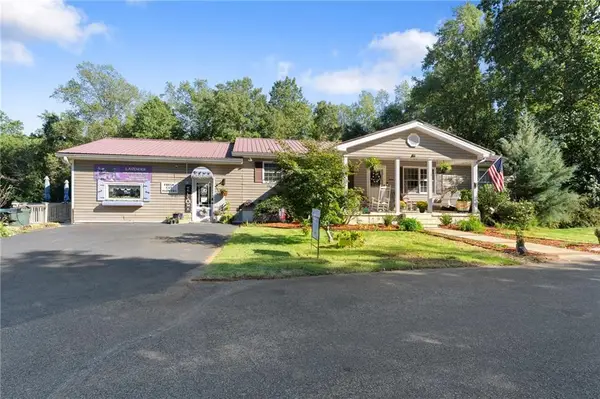 $950,000Active4 beds 3 baths2,408 sq. ft.
2882 Red Oak Flats Road, Dahlonega, GA 30533
MLS# 7865151Listed by: CHRIS MCCALL REALTY, LLC - New
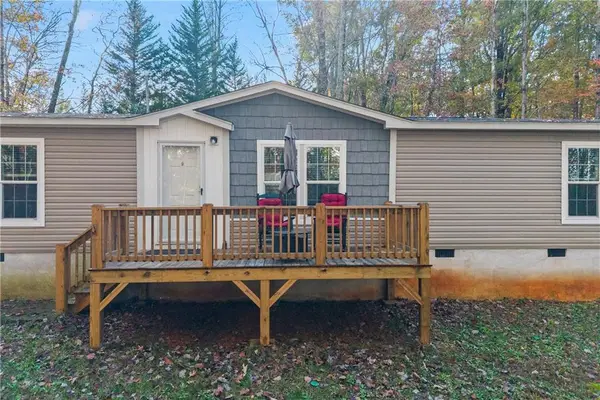 $308,000Active3 beds 2 baths1,456 sq. ft.
129 Lost Place, Dahlonega, GA 30533
MLS# 7864961Listed by: ATLANTA COMMUNITIES


Protect your home and budget from life's surprises with an Assurant Home Warranty, backed by a partner that supports you through every step of homeownership. Explore Plans.
© 2023 - 2026 ERA Franchise Systems LLC. All rights reserved. ERA Franchise Systems LLC fully supports the principles of the Fair Housing Act and the Equal Opportunity Act. ERA, ERA Real Estate powered, and their respective logos are registered service marks of ERA Franchise Systems LLC. Each office is independently owned and operated.