
103 Crowe Road, Dallas, GA 30132
Local realty services provided by:ERA Towne Square Realty, Inc.
103 Crowe Road,Dallas, GA 30132
$449,900
- 4 Beds
- 2 Baths
- 1,733 sq. ft.
- Single family
- Active
Listed by: katie johns
Office: hometown realty brokerage llc
MLS#:10853514
Source:METROMLS
Price summary
- Price:$449,900
- Price per sq. ft.:$259.61
About this home
Take advantage of up to $10,000 in buyer incentives/flex cash when financing through one of the seller's preferred lenders! NEW CONSTRUCTION is UNDERWAY on this spectacular Craftsman-style ranch situated on 1.27 PRIVATE ACRES in sought-after Dallas, Georgia-with NO HOA! Thoughtfully designed with an open-concept floor plan, this beautiful home combines modern style, comfort, and functionality. The spacious layout features 4 bedrooms, 2 full baths, upgraded black exterior windows, and a stunning vaulted family room, creating the perfect setting for everyday living and entertaining. At the heart of the home is the gourmet kitchen featuring a large island, farmhouse sink, stainless steel appliances, upgraded soft-close shaker cabinetry, granite or quartz countertops, breakfast area, and generous pantry. The kitchen flows seamlessly into the expansive family room, highlighted by a beautiful electric shiplap fireplace. The private primary suite is a true retreat with a spa-inspired ensuite bath featuring a custom tiled shower with a glass door, double vanities, freestanding garden tub, and spacious walk-in closet. The split-bedroom floor plan offers two generously sized secondary bedrooms with ample closet space and a beautifully finished full bath. An oversized fourth bedroom/bonus room provides additional flexibility for a guest room, home office, playroom, or additional bedroom. Enjoy peaceful mornings from the charming covered front porch and relaxing evenings on the covered back porch overlooking the private, serene, wooded 1.27-acre lot. Additional features include luxury LVP flooring throughout the kitchen, family room, and entry; plush carpet in the bedrooms; granite or quartz countertops; black fixtures; an upgraded tiled shower; durable vinyl siding; and upgraded black exterior windows. With 1.27 private acres, no HOA, and a desirable Dallas location, this property offers the perfect combination of privacy, modern new construction, and convenience. PLEASE NOTE: Exterior and interior home photos are representative of this floor plan only and are not photos of the actual home currently under construction. Finishes, colors, features, and selections may vary....
Contact an agent
Home facts
- Year built:2026
- Subdivision & Development:NONE
- Listing ID #:10853514
- Updated:October 01, 2026 at 04:27 AM
Rooms and interior
- Bedrooms:4
- Total bathrooms:2
- Full bathrooms:2
- Flooring:Carpet, Laminate
- Bathrooms Description:Double Vanity
- Kitchen Description:Breakfast Bar, Dishwasher, Kitchen Island, Microwave, Pantry, Solid Surface Counters
- Bedroom Description:Master On Main Level, Walk-In Closet(s)
- Living area:1,733 sq. ft.
Heating and cooling
- Cooling:Ceiling Fan(s), Central Air
- Heating:Central
- Central air:Yes
Structure and exterior
- Roof:Composition
- Year built:2026
- Building area:1,733 sq. ft.
- Lot area:1.27 Acres
- Lot Features:Level
- Architectural Style:Ranch
- Construction Materials:Vinyl Siding
- Exterior Features:Deck/Patio
- Foundation Description:Slab
- Levels:1.5 Story
Schools
- High school:East Paulding
- Middle school:Moses
- Elementary school:Abney
Utilities
- Water:Public, Water Available
- Sewer:Septic Tank
Finances and disclosures
- Price:$449,900
- Price per sq. ft.:$259.61
Features and amenities
- Appliances:Dishwasher, Microwave
- Laundry features:In Mud Room, Laundry, Laundry Closet
- Amenities:Double Pane Windows, High Ceilings, Pulldown Attic Stairs, Smoke Detector(s), Tray Ceiling(s), Vaulted Ceiling(s)
Parking
- Total parking spaces:2
- Parking description:Garage
- Garage:Yes
 2026 Georgia MLS. All rights reserved. Information Deem Reliable But Not Guaranteed October 1, 2026
New listings near 103 Crowe Road
- Coming Soon
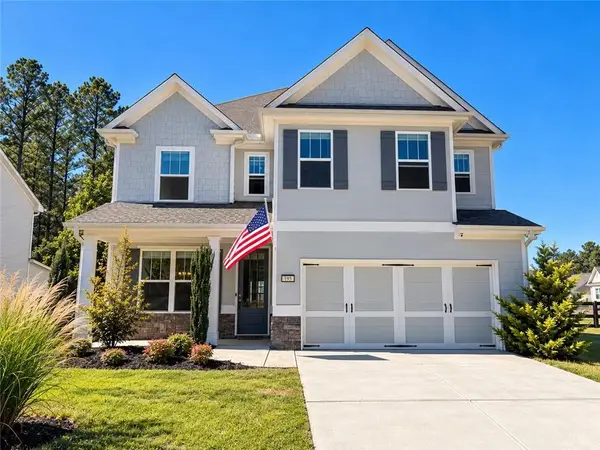 $470,000Coming Soon4 beds 4 baths2,644 sq. ft.
195 Woodford Reserve Pass, Dallas, GA 30132
MLS# 7846215Listed by: HENSSLER REALTY. LLC - Coming Soon
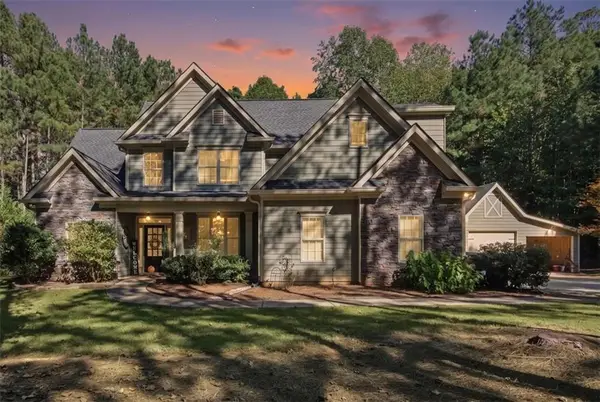 $630,000Coming Soon4 beds 3 baths2,229 sq. ft.
1527 Tibbitts Road, Dallas, GA 30132
MLS# 7844506Listed by: ATLANTA COMMUNITIES - Coming Soon
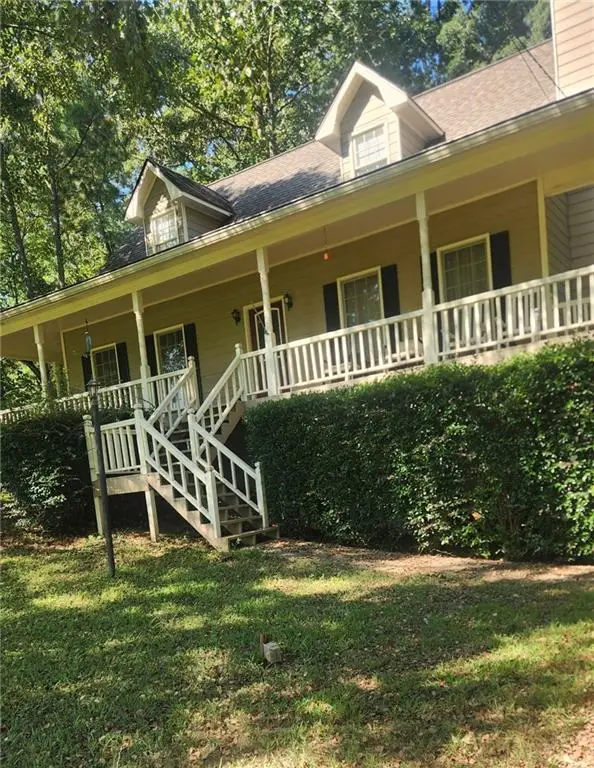 $318,900Coming Soon3 beds 2 baths1,502 sq. ft.
59 Cedar Way, Dallas, GA 30132
MLS# 7840017Listed by: VIRTUAL PROPERTIES REALTY.COM - Coming Soon
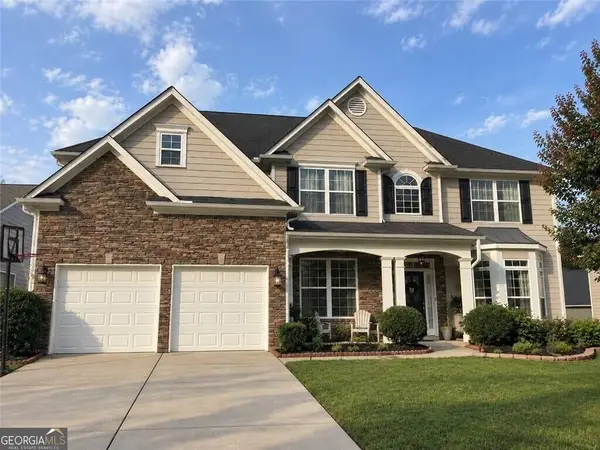 $485,000Coming Soon5 beds 4 baths2,996 sq. ft.
115 Stonewood Creek Court, Dallas, GA 30132
MLS# 10848117Listed by: H & H Realty LLC - Coming Soon
 $219,000Coming Soon3 beds 1 baths940 sq. ft.
116 Glenn Street, Dallas, GA 30132
MLS# 10847198Listed by: Keller Williams Northwest - Coming Soon
 $219,000Coming Soon3 beds 1 baths940 sq. ft.
116 Glenn Street, Dallas, GA 30132
MLS# 7835171Listed by: KELLER WILLIAMS REALTY NORTHWEST, LLC. - Coming Soon
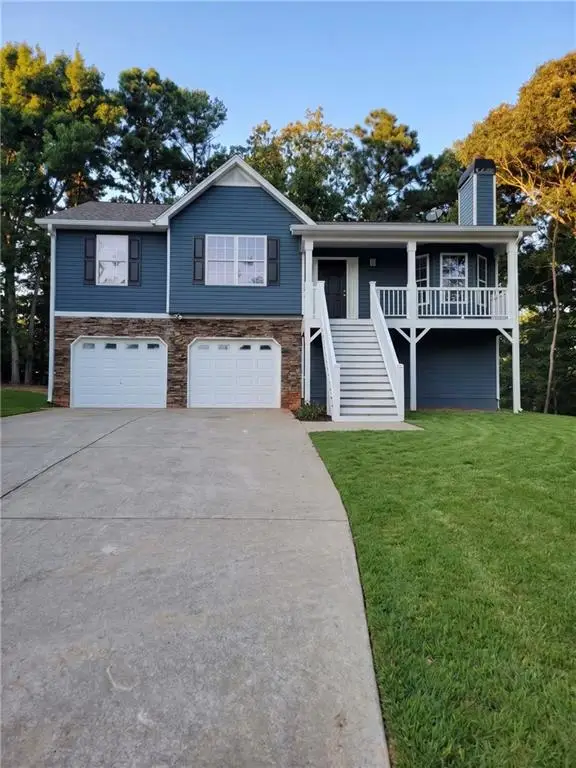 $349,900Coming Soon3 beds 2 baths1,265 sq. ft.
85 Haddonstone Drive, Dallas, GA 30157
MLS# 7835842Listed by: VIRTUAL PROPERTIES REALTY.COM - Coming Soon
 $255,000Coming Soon3 beds 3 baths1,781 sq. ft.
17 Village Glen, Dallas, GA 30157
MLS# 10843561Listed by: Atlanta Communities - New
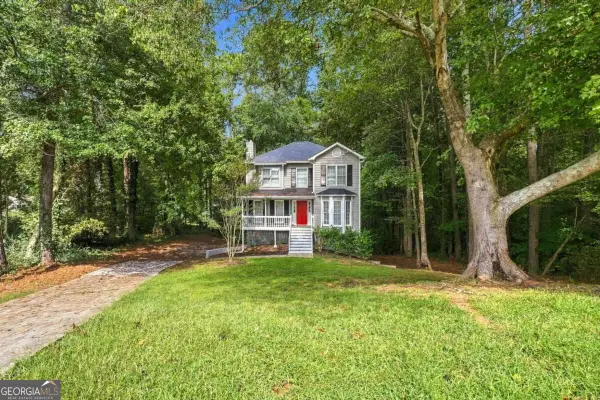 $309,900Active3 beds 3 baths
41 Red Oak Circle, Dallas, GA 30157
MLS# 10856093Listed by: Southern Classic Realtors - New
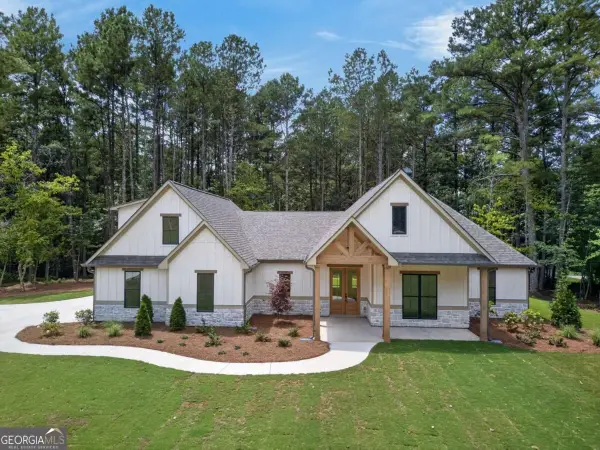 $679,900Active5 beds 4 baths2,709 sq. ft.
447 School Road, Dallas, GA 30132
MLS# 10856031Listed by: Hometown Realty Brokerage LLC


Protect your home and budget from life's surprises with an Assurant Home Warranty, backed by a partner that supports you through every step of homeownership. Explore Plans.
© 2023 - 2026 ERA Franchise Systems LLC. All rights reserved. ERA Franchise Systems LLC fully supports the principles of the Fair Housing Act and the Equal Opportunity Act. ERA, ERA Real Estate powered, and their respective logos are registered service marks of ERA Franchise Systems LLC. Each office is independently owned and operated.