
122 Prospect Lane, Dallas, GA 30157
Local realty services provided by:ERA Towne Square Realty, Inc.
122 Prospect Lane,Dallas, GA 30157
$457,000
- 4 Beds
- 3 Baths
- 2,952 sq. ft.
- Single family
- Active
Listed by: sharon macaluso
Office: atlanta fine homes sotheby's international
MLS#:7841110
Source:FIRSTMLS
Price summary
- Price:$457,000
- Price per sq. ft.:$154.81
About this home
Home Overview: This beautifully maintained Dallas home is tucked away on a quiet cul-de-sac and showcases charming Craftsman-inspired architecture, including a stone portico and inviting front porch. A full daylight, unfinished terrace level—already plumbed for a bath—offers excellent potential for additional living and entertaining space. Outdoor Living: A retaining wall added in 2023 and a wrought-iron fence create a spacious, level backyard ideal for children, pets, play equipment, and lawn games. A wooded backdrop adds privacy, while the deck off the kitchen provides the perfect setting for grilling and alfresco dining. Elegant Main Level:
Inside, the foyer makes a memorable first impression with exquisite millwork, including double crown molding and picture-frame molding. Hardwood floors extend into the formal dining room, powder room, and kitchen.
Located just off the foyer, the formal dining room features a coffered ceiling, picture-frame molding, and seating for more than 12 guests. Kitchen and Family Room: Farther down the hall, the open-concept kitchen and family room create an easy flow for everyday living and entertaining. The gourmet eat-in kitchen includes granite countertops and a tiled backsplash; Stainless steel appliances; A center-island breakfast bar with pendant lighting; Handsome espresso-stained cabinetry with lower pullout drawers; A large walk-in pantry. The kitchen opens directly to the fireside family room, making the space both comfortable and inviting. Upper-Level Retreat: Upstairs, a large open loft offers flexible space for a media room, home office, or teen hangout. The inviting owner’s suite features a spa-like bath with ceramic tile floors, a soaking tub, dual vanities, a separate shower and water closet, and two walk-in closets. Three spacious secondary bedrooms, a secondary bath, and a laundry room complete the upper level. Convenient Location: The community is conveniently located near shopping, dining, parks, and everyday essentials, with easy access to Dallas Acworth Highway (GA-92) and Lake Allatoona less than 30 minutes away....
Contact an agent
Home facts
- Year built:2017
- Subdivision & Development:The Crossing at Timberlands
- Listing ID #:7841110
- Updated:October 04, 2026 at 01:37 PM
Rooms and interior
- Bedrooms:4
- Total bathrooms:3
- Full bathrooms:2
- Half bathrooms:1
- Flooring:Carpet, Ceramic Tile, Hardwood
- Dining Description:Seats 12+, Separate Dining Room
- Bathrooms Description:Double Vanity, Separate Tub/Shower, Soaking Tub
- Kitchen Description:Breakfast Bar, Cabinets Stain, Dishwasher, Disposal, Eat-in Kitchen, Gas Range, Kitchen Island, Microwave, Pantry Walk-In, Self Cleaning Oven, Stone Counters, View to Family Room
- Basement Description:Bath/Stubbed, Daylight, Exterior Entry, Full, Interior Entry, Unfinished
- Living area:2,952 sq. ft.
Heating and cooling
- Cooling:Ceiling Fan(s), Central Air, Zoned
- Heating:Forced Air, Natural Gas, Zoned
- Central air:Yes
Structure and exterior
- Roof:Composition
- Year built:2017
- Building area:2,952 sq. ft.
- Lot area:0.24 Acres
- Lot Features:Back Yard, Cul-De-Sac, Landscaped, Level, Private, Wooded
- Architectural Style:Craftsman, Traditional
- Construction Materials:Cement Siding, Stone
- Exterior Features:Deck, Front Porch, Private Yard, Rain Gutters
- Levels:2 Story
Schools
- High school:North Paulding
- Middle school:East Paulding
- Elementary school:Roland W. Russom
Utilities
- Water:Public, Water Available
- Sewer:Public Sewer, Sewer Available
Finances and disclosures
- Price:$457,000
- Price per sq. ft.:$154.81
- Tax amount:$4,521 (2025)
Features and amenities
- Appliances:Air Purifier
- Laundry features:Laundry Room, Upper Level
- Amenities:Coffered Ceiling(s), Disappearing Attic Stairs, Gas Water Heater, High Ceilings 9 ft Lower, High Speed Internet, His and Hers Closets, Walk-In Closet(s)
Parking
- Total parking spaces:4
- Parking description:Attached, Driveway, Garage, Garage Door Opener, Garage Faces Front, Kitchen Level, Level Driveway
- Garage spaces:2
 Listings identified with the FMLS IDX logo come from FMLS and are held by brokerage firms other than the owner of this website. The listing brokerage is identified in any listing details. Information is deemed reliable but is not guaranteed. If you believe any FMLS listing contains material that infringes your copyrighted work please click here (https://www.fmls.com/dmca) to review our DMCA policy and learn how to submit a takedown request. ©2026 First Multiple Listing Service, Inc.
New listings near 122 Prospect Lane
- Coming Soon
 $349,999Coming Soon4 beds 3 baths1,955 sq. ft.
53 Cricket Court, Dallas, GA 30157
MLS# 7848386Listed by: 14TH & LUXE REALTY - Coming Soon
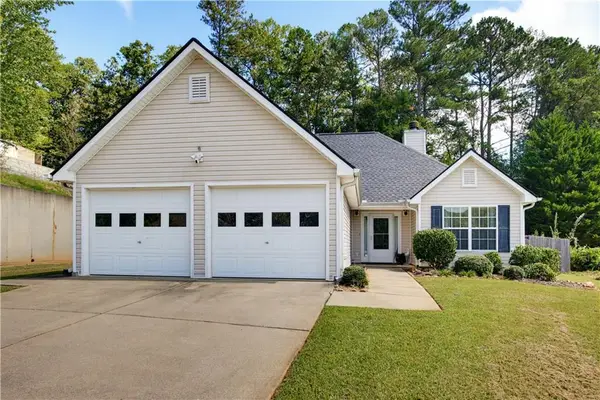 $285,000Coming Soon3 beds 2 baths1,254 sq. ft.
123 Oconnor Drive, Dallas, GA 30157
MLS# 7848175Listed by: ATLANTA COMMUNITIES - Coming Soon
 $430,000Coming Soon4 beds 3 baths2,600 sq. ft.
171 Eastridge Way, Dallas, GA 30132
MLS# 7847720Listed by: DUFFY REALTY OF ATLANTA - Coming Soon
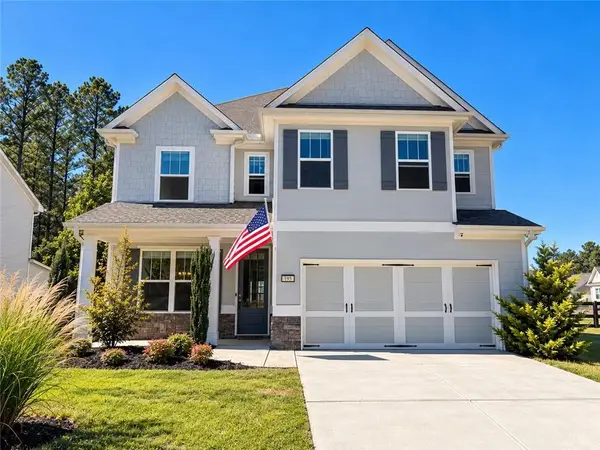 $470,000Coming Soon4 beds 4 baths2,644 sq. ft.
195 Woodford Reserve Pass, Dallas, GA 30132
MLS# 7846215Listed by: HENSSLER REALTY. LLC - Coming Soon
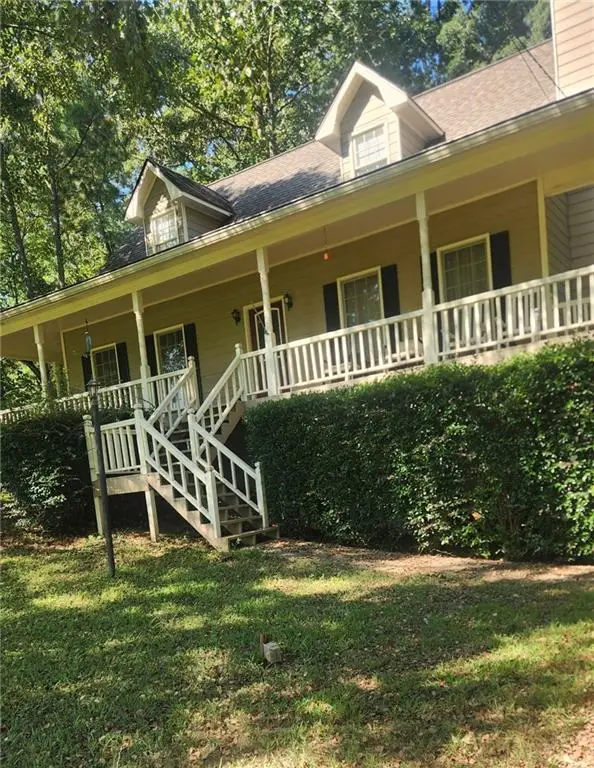 $318,900Coming Soon3 beds 2 baths1,502 sq. ft.
59 Cedar Way, Dallas, GA 30132
MLS# 7840017Listed by: VIRTUAL PROPERTIES REALTY.COM - Coming Soon
 $219,000Coming Soon3 beds 1 baths940 sq. ft.
116 Glenn Street, Dallas, GA 30132
MLS# 10847198Listed by: Keller Williams Northwest - Coming Soon
 $219,000Coming Soon3 beds 1 baths940 sq. ft.
116 Glenn Street, Dallas, GA 30132
MLS# 7835171Listed by: KELLER WILLIAMS REALTY NORTHWEST, LLC. - New
 $270,000Active3 beds 3 baths1,314 sq. ft.
269 Silver Ridge Drive, Dallas, GA 30157
MLS# 7848935Listed by: AXEN REALTY, LLC - New
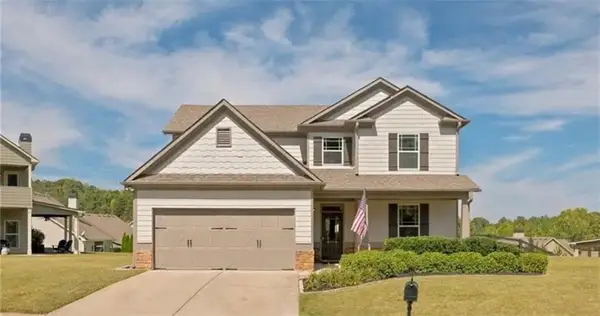 $449,900Active4 beds 4 baths2,694 sq. ft.
45 Oakley Way, Dallas, GA 30132
MLS# 7848815Listed by: REAL BROKER, LLC. - New
 $429,900Active3 beds 2 baths2,228 sq. ft.
22 Hawthorne Ridge Circle, Dallas, GA 30132
MLS# 7848737Listed by: ATLANTA HOME BROKERS


Protect your home and budget from life's surprises with an Assurant Home Warranty, backed by a partner that supports you through every step of homeownership. Explore Plans.
© 2023 - 2026 ERA Franchise Systems LLC. All rights reserved. ERA Franchise Systems LLC fully supports the principles of the Fair Housing Act and the Equal Opportunity Act. ERA, ERA Real Estate powered, and their respective logos are registered service marks of ERA Franchise Systems LLC. Each office is independently owned and operated.