
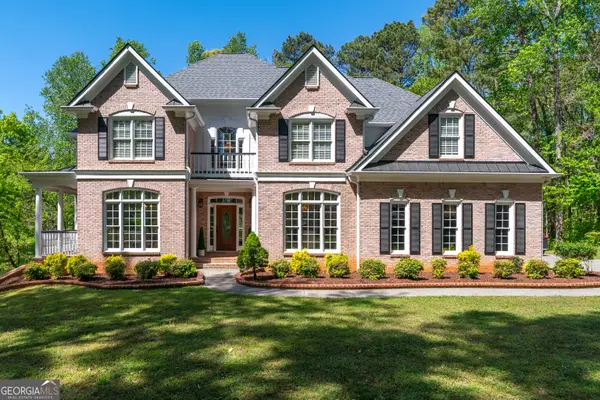
143 Meadow View Loop, Dallas, GA 30132
Local realty services provided by:ERA Sunrise Realty
143 Meadow View Loop,Dallas, GA 30132
$475,000
- 4 Beds
- 3 Baths
- 2,887 sq. ft.
- Single family
- Active
Listed by: evin earnhart, dimora real estate advisors
Office: bolst
MLS#:7838482
Source:FIRSTMLS
Price summary
- Price:$475,000
- Price per sq. ft.:$164.53
- Monthly HOA dues:$58.33
About this home
Privacy, space, style, and a floorplan designed for modern living—welcome home to The Park at Ansleigh Farms! This stunning, move-in-ready home sits on one of the community’s best private lots, featuring a level, tree-lined backyard plus a wooded area to the left that will never be developed. Built in 2024, the open-concept main level offers a seamless flow between the living, dining, and kitchen areas, with the oversized kitchen taking center stage. Enjoy abundant cabinetry, generous counter space, stainless steel appliances, and a large island with seating overlooking the living room, complete with a cozy fireplace. The covered back patio extends the living space outdoors and is perfect for morning coffee, outdoor dining, or relaxing in the peaceful wooded setting. A main-level office/library with glass-paned doors provides the perfect work-from-home space, while a convenient mudroom with built-in hall tree and abundant storage add everyday functionality. Upstairs, you'll find four bedrooms PLUS a versatile loft, offering plenty of space for family, guests, hobbies, or a second entertainment area. The oversized primary suite is a true retreat with a private ensuite bath, large walk-in closet with custom shelving, and direct access to the spacious laundry room. Three additional bedrooms provide plenty of flexibility. The 3-car garage is the perfect finishing touch, offering generous parking and storage. Conveniently located in an established and growing area of Paulding County, you'll enjoy easy access to shopping, retail, parks, and outdoor recreation, with Atlanta less than 40 miles away. A private lot, exceptional space, thoughtful design, and features that make everyday living easy—this is one you won't want to miss!...
Contact an agent
Home facts
- Year built:2024
- Subdivision & Development:The Park At Ansleigh Farms
- Listing ID #:7838482
- Updated:September 17, 2026 at 05:48 PM
Rooms and interior
- Bedrooms:4
- Total bathrooms:3
- Full bathrooms:2
- Half bathrooms:1
- Flooring:Carpet, Ceramic Tile
- Dining Description:Open Concept, Seats 12+
- Bathrooms Description:Double Vanity, Shower Only
- Kitchen Description:Breakfast Bar, Breakfast Room, Cabinets White, Dishwasher, Disposal, Eat-in Kitchen, Gas Cooktop, Gas Oven, Gas Range, Kitchen Island, Microwave, Pantry Walk-In, Range Hood, Refrigerator, Self Cleaning Oven, Stone Counters, View to Family Room
- Bedroom Description:Oversized Master
- Living area:2,887 sq. ft.
Heating and cooling
- Cooling:Central Air
- Heating:Central, Forced Air, Natural Gas, Zoned
- Central air:Yes
Structure and exterior
- Roof:Composition, Shingle
- Year built:2024
- Building area:2,887 sq. ft.
- Lot area:0.23 Acres
- Lot Features:Back Yard, Front Yard, Landscaped, Level, Wooded
- Architectural Style:Traditional
- Construction Materials:Cement Siding
- Exterior Features:Awning(s), Covered, Front Porch, Patio, Private Yard, Rain Gutters, Rear Porch
- Levels:2 Story
Schools
- High school:East Paulding
- Middle school:Lena Mae Moses
- Elementary school:WC Abney
Utilities
- Water:Public, Water Available
- Sewer:Public Sewer, Sewer Available
Finances and disclosures
- Price:$475,000
- Price per sq. ft.:$164.53
- Tax amount:$4,222 (2025)
Features and amenities
- Laundry features:Laundry Room, Upper Level
- Amenities:Entrance Foyer, High Ceilings 9 ft Main, High Speed Internet, Tray Ceiling(s), Walk-In Closet(s)
Parking
- Parking description:Attached, Driveway, Garage, Garage Door Opener, Garage Faces Front, Kitchen Level, Level Driveway
- Garage spaces:3
 Listings identified with the FMLS IDX logo come from FMLS and are held by brokerage firms other than the owner of this website. The listing brokerage is identified in any listing details. Information is deemed reliable but is not guaranteed. If you believe any FMLS listing contains material that infringes your copyrighted work please click here (https://www.fmls.com/dmca) to review our DMCA policy and learn how to submit a takedown request. ©2026 First Multiple Listing Service, Inc.
New listings near 143 Meadow View Loop
- Coming Soon
 $219,000Coming Soon3 beds 1 baths940 sq. ft.
116 Glenn Street, Dallas, GA 30132
MLS# 10847198Listed by: Keller Williams Northwest - Coming Soon
 $219,000Coming Soon3 beds 1 baths940 sq. ft.
116 Glenn Street, Dallas, GA 30132
MLS# 7835171Listed by: KELLER WILLIAMS REALTY NORTHWEST, LLC. - Coming Soon
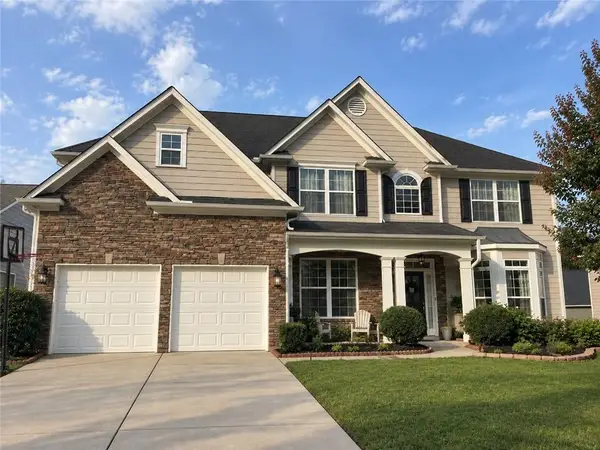 $485,000Coming Soon5 beds 4 baths2,996 sq. ft.
115 Stonewood Creek Court, Dallas, GA 30132
MLS# 7834686Listed by: H & H REALTY, LLC. - Coming Soon
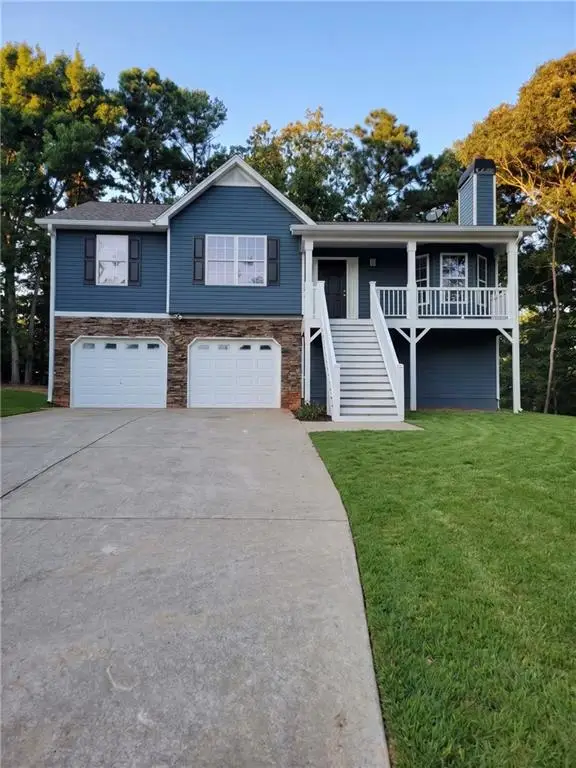 $349,900Coming Soon3 beds 2 baths1,265 sq. ft.
85 Haddonstone Drive, Dallas, GA 30157
MLS# 7835842Listed by: VIRTUAL PROPERTIES REALTY.COM - Coming Soon
 $255,000Coming Soon3 beds 3 baths
17 Village Glen, Dallas, GA 30157
MLS# 10843561Listed by: Atlanta Communities - Coming Soon
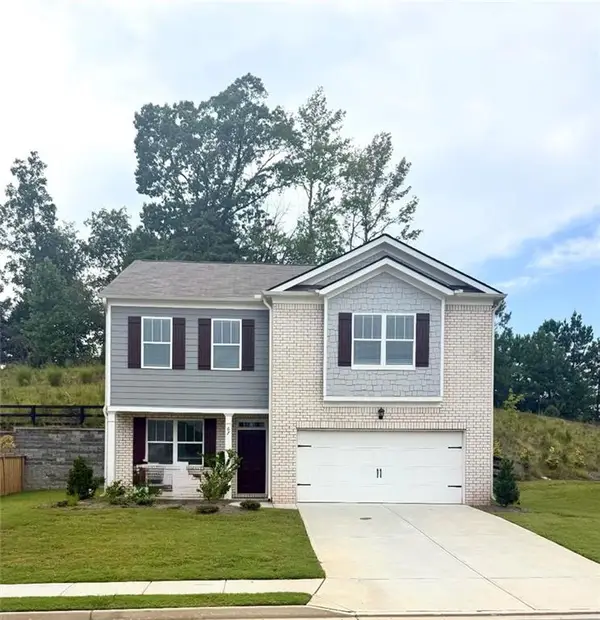 $329,500Coming Soon3 beds 3 baths2,218 sq. ft.
67 Highgrove Way, Dallas, GA 30157
MLS# 7827894Listed by: KELLER WILLIAMS REALTY SIGNATURE PARTNERS - Coming Soon
 $605,000Coming Soon4 beds 3 baths2,704 sq. ft.
91 Pennsylvania Avenue, Dallas, GA 30132
MLS# 7824988Listed by: MARK SPAIN REAL ESTATE - Coming Soon
 $605,000Coming Soon4 beds 3 baths2,704 sq. ft.
91 Pennsylvania Avenue, Dallas, GA 30132
MLS# 10830068Listed by: Mark Spain Real Estate - New
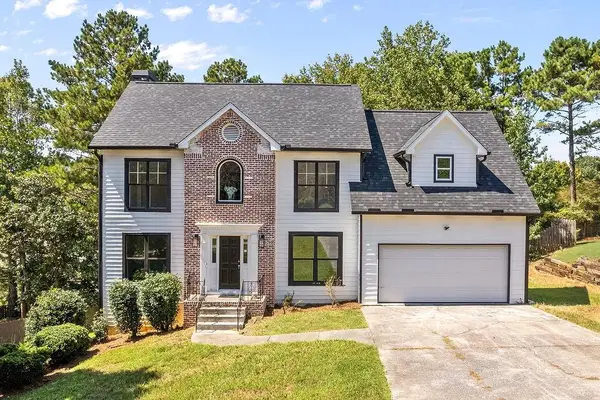 $315,000Active4 beds 3 baths2,008 sq. ft.
77 Hunters Green, Dallas, GA 30157
MLS# 7837976Listed by: CHAMBERS SELECT REALTY - New
 $790,000Active4 beds 5 baths5,146 sq. ft.
166 Windrift Drive, Dallas, GA 30132
MLS# 10848003Listed by: Indigo Road Realty Georgia


Protect your home and budget from life's surprises with an Assurant Home Warranty, backed by a partner that supports you through every step of homeownership. Explore Plans.
© 2023 - 2026 ERA Franchise Systems LLC. All rights reserved. ERA Franchise Systems LLC fully supports the principles of the Fair Housing Act and the Equal Opportunity Act. ERA, ERA Real Estate powered, and their respective logos are registered service marks of ERA Franchise Systems LLC. Each office is independently owned and operated.