
187 Mary Wallace Way, Dallas, GA 30157
Local realty services provided by:ERA Hirsch Real Estate Team
Listed by: diane menard
Office: atlanta communities
MLS#:10844376
Source:METROMLS
Price summary
- Price:$500,000
- Price per sq. ft.:$129.77
- Monthly HOA dues:$52.08
About this home
Looking for main-level living without sacrificing space? Welcome to 187 Mary Wallace Way in the desirable Rosewood Park swim community of Dallas! Now offered at $500,000, this spacious 1.5-story ranch features approximately 3,853 finished square feet, 4 bedrooms, 4 full bathrooms, and a finished basement complete with its own home theatre! From the moment you step inside, you'll appreciate the 9-foot ceilings, hardwood floors, crown molding, and thoughtful floor plan designed for comfortable everyday living and entertaining. The welcoming family room features a beautiful stone fireplace and opens to a spacious kitchen with stained cabinetry, granite countertops, tile backsplash, oversized center island, gas cooking, stainless steel appliances, and a walk-in pantry. All kitchen appliances remain, including the refrigerator! The main-level primary suite offers a relaxing retreat with a tray ceiling, double vanities, soaking tub, and separate tiled shower. A versatile front room can serve as a fourth bedroom, home office, or flex space, with an additional full bathroom conveniently located nearby. The laundry room is also located on the main level for added convenience. Upstairs, you'll find two additional bedrooms and a full bathroom, providing comfortable separation of living spaces. The finished basement adds even more possibilities, featuring a dedicated home theatre with leather seating, projector, screen, and speakers that all remain with the home! An additional full bathroom and unfinished workshop/storage area make this level as functional as it is enjoyable. Step outside and discover even more to love! Relax on the screened rear porch, entertain on the open deck, or enjoy the fenced backyard with its wooded backdrop. Established blackberry bushes, a fig tree, banana tree, and grapevines add a special touch to the outdoor space. The screened porch and deck furniture also remain, making these areas ready to enjoy! Additional features include an irrigation system, welcoming front porch, two-car garage, and attractive stone and concrete siding exterior. Located in the North Paulding High School District, Rosewood Park offers a community swimming pool and a wonderful neighborhood setting. With generous living space, flexible rooms, exceptional entertaining areas, and so many extras included, this home offers an opportunity you won't want to miss. Schedule your private showing and experience everything 187 Mary Wallace Way has to offer!...
Contact an agent
Home facts
- Year built:2013
- Subdivision & Development:Rosewood Park
- Listing ID #:10844376
- Updated:November 18, 2026 at 01:37 PM
Rooms and interior
- Bedrooms:4
- Total bathrooms:4
- Full bathrooms:4
- Flooring:Carpet, Hardwood, Vinyl
- Dining Description:Separate Room
- Bathrooms Description:Separate Shower, Soaking Tub, Tile Bath
- Kitchen Description:Breakfast Area, Breakfast Bar, Dishwasher, Disposal, Kitchen Island, Microwave, Oven/Range (Combo), Refrigerator, Solid Surface Counters, Stainless Steel Appliance(s), Walk-in Pantry
- Bedroom Description:Master On Main Level, Split Bedroom Plan, Walk-In Closet(s)
- Basement Description:Bath Finished, Daylight, Exterior Entry, Interior Entry
- Living area:3,853 sq. ft.
Heating and cooling
- Cooling:Ceiling Fan(s), Central Air, Electric, Heat Pump
- Heating:Central, Forced Air, Heat Pump, Natural Gas
- Central air:Yes
Structure and exterior
- Roof:Composition
- Year built:2013
- Building area:3,853 sq. ft.
- Lot area:0.2 Acres
- Lot Features:Private
- Architectural Style:Ranch
- Construction Materials:Concrete, Stone
- Exterior Features:Deck, Screened
- Levels:1.5 Story
Schools
- High school:North Paulding
- Middle school:Crossroads
- Elementary school:Russom
Utilities
- Water:Public, Water Available
- Sewer:Public Sewer, Sewer Connected
Finances and disclosures
- Price:$500,000
- Price per sq. ft.:$129.77
- Tax amount:$1,390 (2025)
Features and amenities
- Appliances:Dishwasher, Disposal, Gas Water Heater, Microwave, Oven/Range (Combo), Refrigerator, Stainless Steel Appliance(s)
- Laundry features:Laundry
- Amenities:Bookcases, Carbon Monoxide Detector(s), Double Pane Windows, Gas Water Heater, High Ceilings, Home Theater, Pulldown Attic Stairs, Rear Stairs, Security System, Smoke Detector(s), Tray Ceiling(s), Window Treatments
Parking
- Total parking spaces:2
- Parking description:Attached, Garage, Garage Door Opener, Kitchen Level
- Garage:Yes
 2026 Georgia MLS. All rights reserved. Information Deem Reliable But Not Guaranteed November 18, 2026
New listings near 187 Mary Wallace Way
- Coming Soon
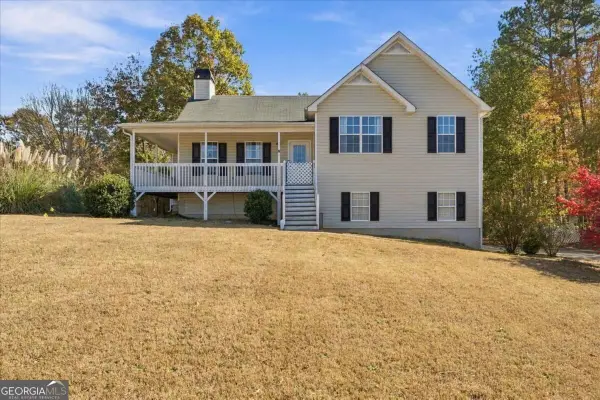 $345,000Coming Soon4 beds 3 baths2,034 sq. ft.
151 Blue Springs Way, Dallas, GA 30157
MLS# 10892176Listed by: Compass - Coming Soon
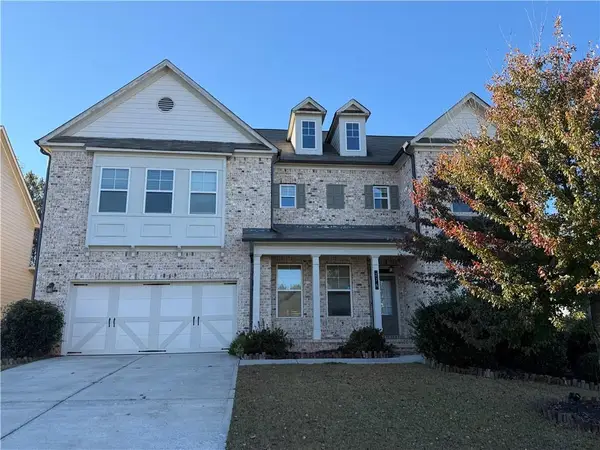 $599,900Coming Soon6 beds 5 baths3,050 sq. ft.
276 Aspen Valley Lane, Dallas, GA 30157
MLS# 7866792Listed by: FATHOM REALTY GA, LLC. - Coming Soon
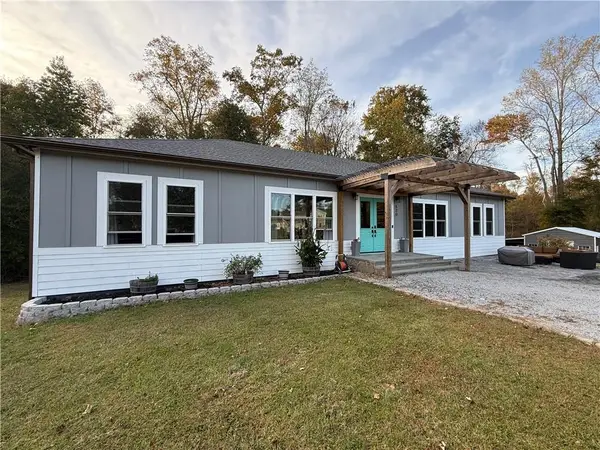 $629,900Coming Soon5 beds 4 baths2,592 sq. ft.
520 Hitchcock Road, Dallas, GA 30157
MLS# 7852737Listed by: VIRTUAL PROPERTIES REALTY. BIZ - Coming Soon
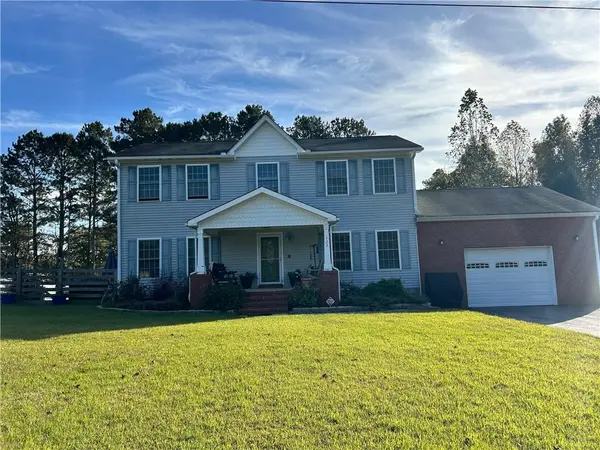 $429,900Coming Soon4 beds 3 baths2,296 sq. ft.
522 Hitchcock Road, Dallas, GA 30157
MLS# 7852798Listed by: VIRTUAL PROPERTIES REALTY. BIZ - New
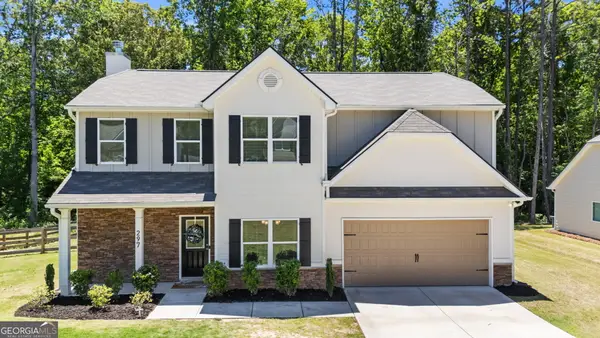 $359,000Active4 beds 3 baths2,080 sq. ft.
297 Ajo Way, Dallas, GA 30157
MLS# 10892229Listed by: Elite Group Georgia - New
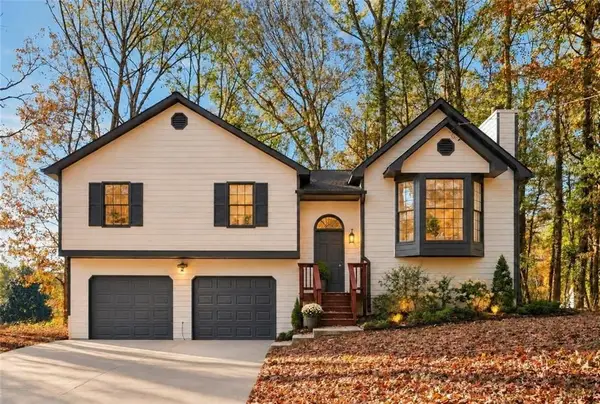 $319,900Active3 beds 2 baths2,668 sq. ft.
674 Ladora Drive, Dallas, GA 30157
MLS# 7869702Listed by: LOKATION REAL ESTATE, LLC - New
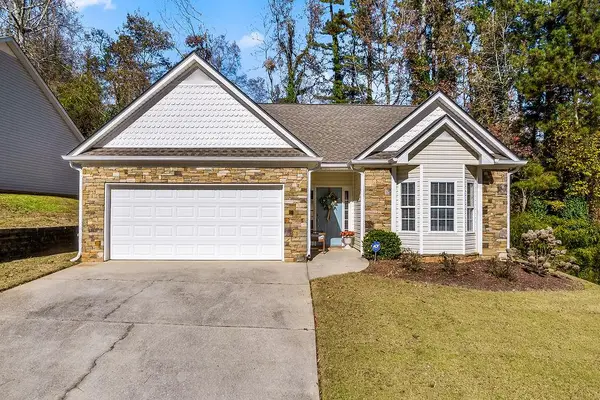 $299,900Active2 beds 2 baths1,685 sq. ft.
100 Brookview Court, Dallas, GA 30132
MLS# 7869385Listed by: LOCAL REALTY - New
 $468,975Active4 beds 3 baths1,694 sq. ft.
97 Tranquility Way, Dallas, GA 30132
MLS# 10891962Listed by: Jason Nelson Real Estate - New
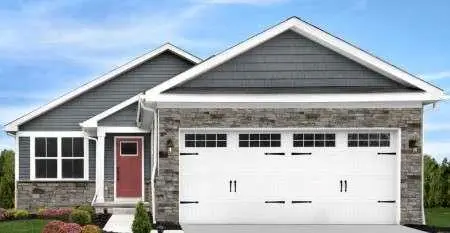 $338,990Active2 beds 2 baths1,153 sq. ft.
18 Serenity Road, Dallas, GA 30132
MLS# 7869395Listed by: JASON NELSON REAL ESTATE - New
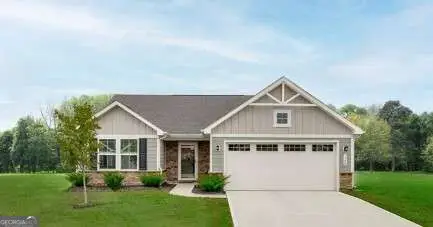 $440,980Active6 beds 6 baths1,925 sq. ft.
90 Tranquility Way, Dallas, GA 30132
MLS# 10891848Listed by: Jason Nelson Real Estate


Protect your home and budget from life's surprises with an Assurant Home Warranty, backed by a partner that supports you through every step of homeownership. Explore Plans.
© 2023 - 2026 ERA Franchise Systems LLC. All rights reserved. ERA Franchise Systems LLC fully supports the principles of the Fair Housing Act and the Equal Opportunity Act. ERA, ERA Real Estate powered, and their respective logos are registered service marks of ERA Franchise Systems LLC. Each office is independently owned and operated.