
204 Oakmont Drive, Dallas, GA 30132
Local realty services provided by:ERA Sunrise Realty
204 Oakmont Drive,Dallas, GA 30132
$419,990
- 5 Beds
- 3 Baths
- 2,372 sq. ft.
- Single family
- Active
Listed by: laurence mcdade, risa hassell
Office: sdc realty
MLS#:10842797
Source:METROMLS
Price summary
- Price:$419,990
- Price per sq. ft.:$177.06
- Monthly HOA dues:$41.67
About this home
Move-In Ready November 2026! The McGinnis plan by Smith Douglas Homes, located in the brand-new Oakmont community. Welcome to this stunning new construction home in the desirable Oakmont community, thoughtfully designed with today's modern lifestyle in mind. This spacious, open-concept floor plan features bright and airy living spaces complemented by signature 9-foot ceilings on both levels, creating an inviting and expansive feel throughout the home. The heart of the home is the beautifully appointed kitchen, complete with a kitchen island, elegant pendant lighting, upgraded cabinetry, and gleaming quartz countertops-perfect for meal prep, casual dining, and entertaining guests. The kitchen seamlessly overlooks the breakfast area and fireside family room, where a sleek linear fireplace adds a contemporary touch and cozy ambiance. Durable and stylish LVP flooring throughout the main level enhances both functionality and design appeal. The spacious primary suite offers a relaxing retreat with a tray ceiling, double vanities, a separate shower, and a luxurious garden tub. Three additional generously sized bedrooms, a full bath with double sinks, and a convenient upstairs laundry room complete the second floor. Additional highlights include an unfinished basement offering endless possibilities for customization, ample storage, or future expansion. Step outside to enjoy an oversized deck and backyard-perfect for outdoor entertaining or quiet relaxation. Located in the sought-after Oakmont community, this home blends comfort, style, and convenience. Take advantage of seller incentives available with a preferred lender. Photos are representative of plan. Don't miss your opportunity to own this exceptional home-schedule your tour today!...
Contact an agent
Home facts
- Year built:2026
- Subdivision & Development:Oakmont
- Listing ID #:10842797
- Updated:September 13, 2026 at 11:07 AM
Rooms and interior
- Bedrooms:5
- Total bathrooms:3
- Full bathrooms:3
- Flooring:Carpet
- Bathrooms Description:Separate Shower
- Kitchen Description:Dishwasher, Disposal, Microwave, Oven/Range (Combo), Pantry, Solid Surface Counters
- Bedroom Description:Master On Main Level, Split Bedroom Plan
- Living area:2,372 sq. ft.
Heating and cooling
- Cooling:Central Air, Electric
- Heating:Central, Natural Gas
- Central air:Yes
Structure and exterior
- Roof:Composition
- Year built:2026
- Building area:2,372 sq. ft.
- Lot area:0.17 Acres
- Architectural Style:Traditional
- Construction Materials:Brick
- Exterior Features:Deck
- Foundation Description:Slab
- Levels:2 Story
Schools
- High school:Paulding
- Middle school:Herschel Jones
- Elementary school:Poole
Utilities
- Water:Public, Water Available
- Sewer:Public Sewer, Sewer Available
Finances and disclosures
- Price:$419,990
- Price per sq. ft.:$177.06
- Tax amount:$1 (2026)
Features and amenities
- Appliances:Dishwasher, Disposal, Microwave, Oven/Range (Combo)
- Laundry features:Upper Level
- Amenities:High Ceilings, Smoke Detector(s), Tray Ceiling(s)
Parking
- Total parking spaces:2
- Parking description:Attached, Garage
- Garage:Yes
 2026 Georgia MLS. All rights reserved. Information Deem Reliable But Not Guaranteed September 13, 2026
New listings near 204 Oakmont Drive
- Coming Soon
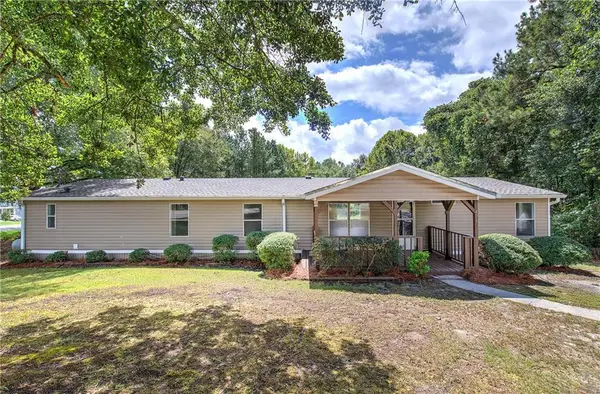 $255,000Coming Soon4 beds 2 baths1,890 sq. ft.
471 Homer Cochran Road, Dallas, GA 30132
MLS# 7835765Listed by: ATLANTA COMMUNITIES - Coming Soon
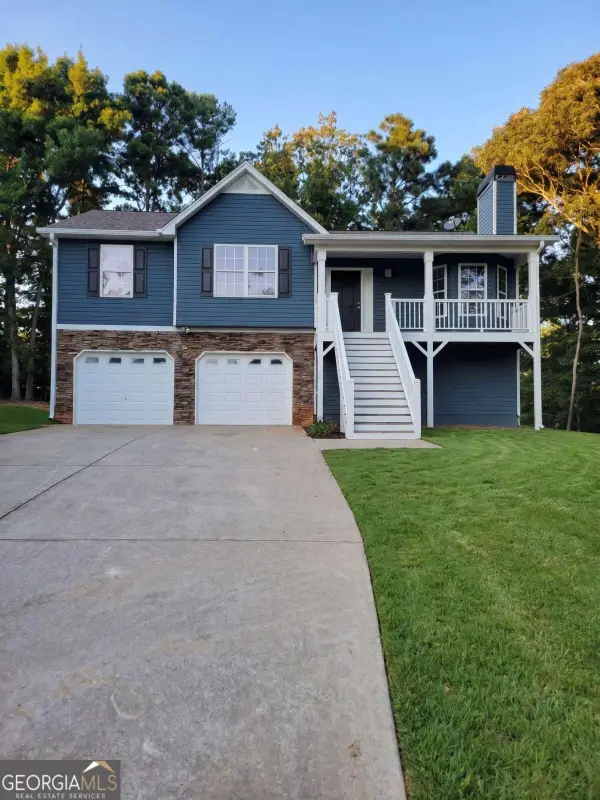 $349,900Coming Soon3 beds 2 baths
85 Haddonstone Drive, Dallas, GA 30157
MLS# 10843696Listed by: Virtual Properties Realty.com - Coming Soon
 $255,000Coming Soon3 beds 3 baths
17 Village Glen, Dallas, GA 30157
MLS# 10843561Listed by: Atlanta Communities - Coming Soon
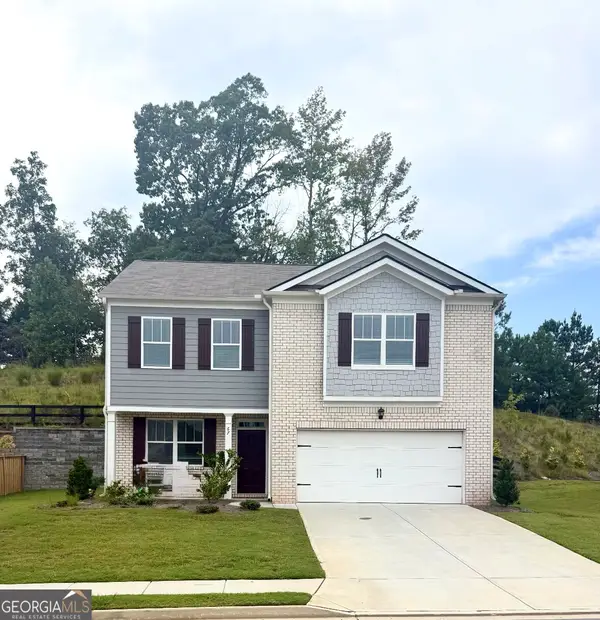 $329,500Coming Soon3 beds 3 baths2,218 sq. ft.
67 Highgrove Way, Dallas, GA 30157
MLS# 10834837Listed by: Keller Williams Realty - Coming Soon
 $605,000Coming Soon4 beds 3 baths2,704 sq. ft.
91 Pennsylvania Avenue, Dallas, GA 30132
MLS# 7824988Listed by: MARK SPAIN REAL ESTATE - Coming Soon
 $605,000Coming Soon4 beds 3 baths2,704 sq. ft.
91 Pennsylvania Avenue, Dallas, GA 30132
MLS# 10830068Listed by: Mark Spain Real Estate - New
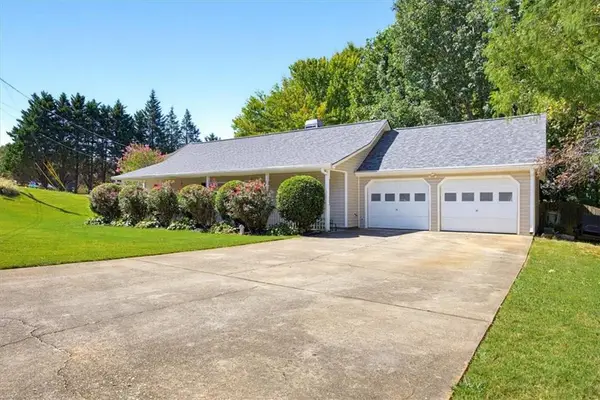 $245,000Active3 beds 2 baths1,196 sq. ft.
63 Fairview Glen, Dallas, GA 30157
MLS# 7837072Listed by: GEORGIA REAL ESTATE LEADERS, LLC. - New
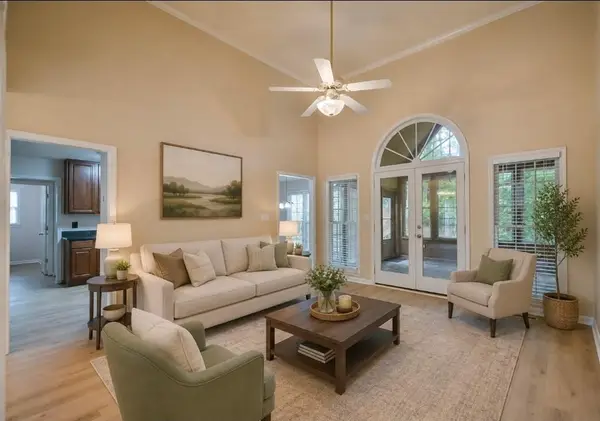 $369,900Active3 beds 2 baths2,100 sq. ft.
114 Due West Street, Dallas, GA 30157
MLS# 7833770Listed by: MAXIMUM ONE GREATER ATLANTA REALTORS 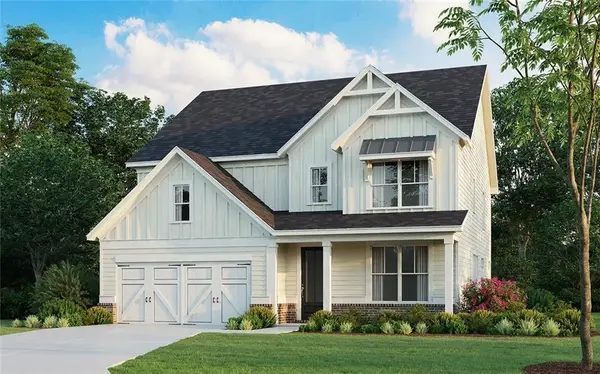 $761,417Active4 beds 4 baths3,291 sq. ft.
19 Landin Valley Way, Dallas, GA 30132
MLS# 7810095Listed by: ARTISAN REALTY OF GEORGIA- New
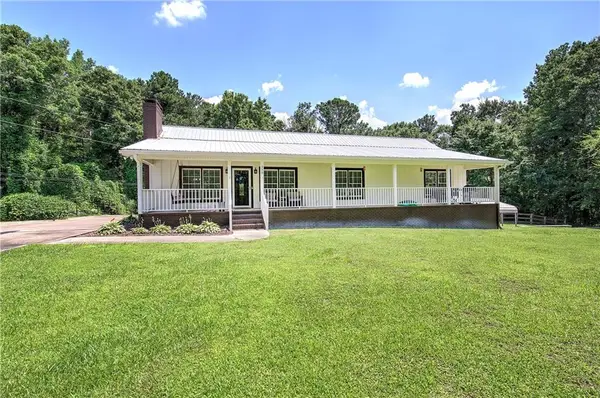 $525,000Active6 Acres
779 Polk Lane, Dallas, GA 30132
MLS# 7836981Listed by: 1 LOOK REAL ESTATE


Protect your home and budget from life's surprises with an Assurant Home Warranty, backed by a partner that supports you through every step of homeownership. Explore Plans.
© 2023 - 2026 ERA Franchise Systems LLC. All rights reserved. ERA Franchise Systems LLC fully supports the principles of the Fair Housing Act and the Equal Opportunity Act. ERA, ERA Real Estate powered, and their respective logos are registered service marks of ERA Franchise Systems LLC. Each office is independently owned and operated.