
228 Serenity Road, Dallas, GA 30132
Local realty services provided by:ERA Sunrise Realty
228 Serenity Road,Dallas, GA 30132
$345,000
- 2 Beds
- 2 Baths
- 1,574 sq. ft.
- Single family
- Active
Listed by: bobbie jo everidge
Office: northwest communities real estate group
MLS#:7794619
Source:FIRSTMLS
Price summary
- Price:$345,000
- Price per sq. ft.:$219.19
- Monthly HOA dues:$125
About this home
Why wait to build when you can move right into perfection? This stunning 2024 home was originally the community's beautifully appointed model home—and the best part? It's never been lived in! That means you get all the upgrades, none of the construction delays, and a home that still has that irresistible "new home" feel.
Nestled on a level lot in the desirable Serenity 55+ community, this spacious 2-bedroom, 2-bath home was designed for easy living and making the most of every day. The bright, open floor plan is perfect for hosting family and friends or simply stretching out and enjoying your own space.
The heart of the home is the gorgeous kitchen featuring granite countertops, a large center island, and plenty of room for everything from morning coffee to holiday baking. A dedicated laundry room, generously sized bedrooms, and a smart, functional layout make everyday living as effortless as it is enjoyable.
Say goodbye to weekends filled with home maintenance and hello to more time doing what you love! Whether you're looking to downsize without compromising on comfort or simply enjoy a fresh start in a like-new home, this move-in-ready gem checks all the boxes. Just bring your furniture, your favorite coffee mug, and start enjoying the good life!...
Contact an agent
Home facts
- Year built:2024
- Subdivision & Development:SEVEN HILLS SERENITY PHS 1A
- Listing ID #:7794619
- Updated:October 04, 2026 at 01:37 PM
Rooms and interior
- Bedrooms:2
- Total bathrooms:2
- Full bathrooms:2
- Flooring:Vinyl
- Dining Description:Open Concept
- Bathrooms Description:Shower Only
- Kitchen Description:Breakfast Bar, Cabinets White, Dishwasher, Disposal, Eat-in Kitchen, Electric Range, Kitchen Island, Microwave, Refrigerator, Stone Counters, View to Family Room
- Bedroom Description:Master on Main, Split Bedroom Plan
- Living area:1,574 sq. ft.
Heating and cooling
- Cooling:Central Air
- Heating:Forced Air
- Central air:Yes
Structure and exterior
- Roof:Composition
- Year built:2024
- Building area:1,574 sq. ft.
- Lot area:0.21 Acres
- Lot Features:Back Yard, Front Yard, Landscaped, Level
- Architectural Style:Craftsman
- Construction Materials:HardiPlank Type, Stone, Wood Siding
- Exterior Features:Patio, Private Yard
- Levels:1 Story
Schools
- High school:North Paulding
- Middle school:Crossroads
- Elementary school:WC Abney
Utilities
- Water:Public, Water Available
- Sewer:Public Sewer, Sewer Available
Finances and disclosures
- Price:$345,000
- Price per sq. ft.:$219.19
- Tax amount:$3,487 (2025)
Features and amenities
- Laundry features:In Kitchen, Laundry Room
- Amenities:ENERGY STAR Qualified Appliances, Electric Water Heater, High Ceilings 10 ft Main, Walk-In Closet(s)
Parking
- Total parking spaces:2
- Parking description:Garage
- Garage spaces:2
 Listings identified with the FMLS IDX logo come from FMLS and are held by brokerage firms other than the owner of this website. The listing brokerage is identified in any listing details. Information is deemed reliable but is not guaranteed. If you believe any FMLS listing contains material that infringes your copyrighted work please click here (https://www.fmls.com/dmca) to review our DMCA policy and learn how to submit a takedown request. ©2026 First Multiple Listing Service, Inc.
New listings near 228 Serenity Road
- Coming Soon
 $349,999Coming Soon4 beds 3 baths1,955 sq. ft.
53 Cricket Court, Dallas, GA 30157
MLS# 7848386Listed by: 14TH & LUXE REALTY - Coming Soon
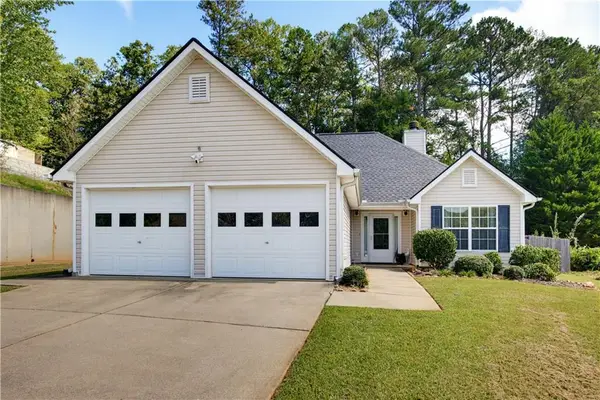 $285,000Coming Soon3 beds 2 baths1,254 sq. ft.
123 Oconnor Drive, Dallas, GA 30157
MLS# 7848175Listed by: ATLANTA COMMUNITIES - Coming Soon
 $430,000Coming Soon4 beds 3 baths2,600 sq. ft.
171 Eastridge Way, Dallas, GA 30132
MLS# 7847720Listed by: DUFFY REALTY OF ATLANTA - Coming Soon
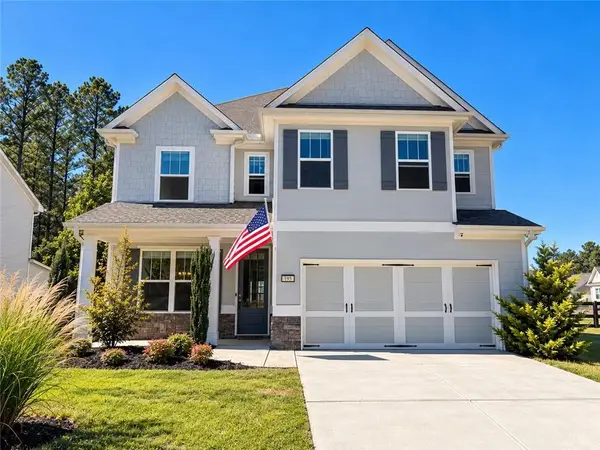 $470,000Coming Soon4 beds 4 baths2,644 sq. ft.
195 Woodford Reserve Pass, Dallas, GA 30132
MLS# 7846215Listed by: HENSSLER REALTY. LLC - Coming Soon
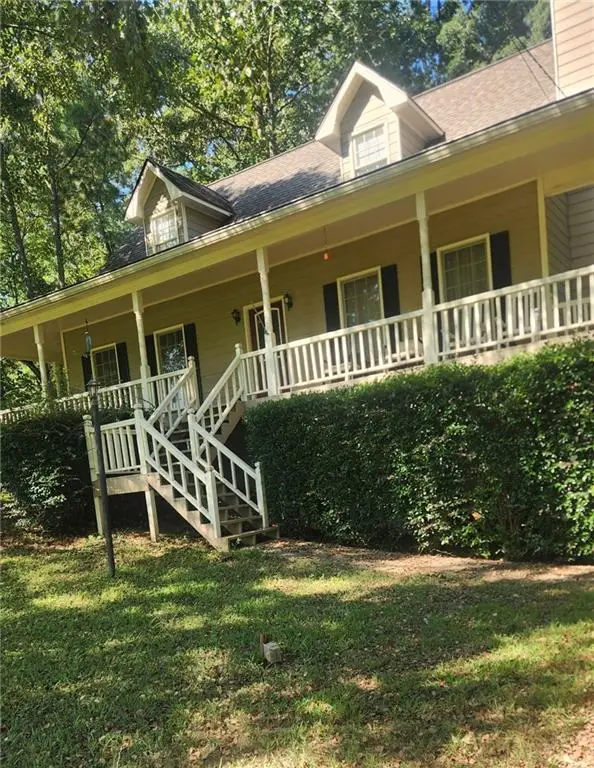 $318,900Coming Soon3 beds 2 baths1,502 sq. ft.
59 Cedar Way, Dallas, GA 30132
MLS# 7840017Listed by: VIRTUAL PROPERTIES REALTY.COM - Coming Soon
 $219,000Coming Soon3 beds 1 baths940 sq. ft.
116 Glenn Street, Dallas, GA 30132
MLS# 10847198Listed by: Keller Williams Northwest - Coming Soon
 $219,000Coming Soon3 beds 1 baths940 sq. ft.
116 Glenn Street, Dallas, GA 30132
MLS# 7835171Listed by: KELLER WILLIAMS REALTY NORTHWEST, LLC. - New
 $270,000Active3 beds 3 baths1,314 sq. ft.
269 Silver Ridge Drive, Dallas, GA 30157
MLS# 7848935Listed by: AXEN REALTY, LLC - New
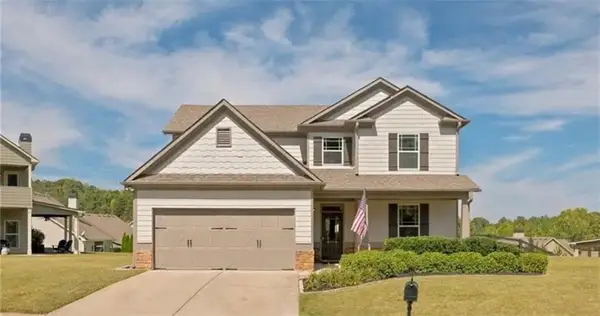 $449,900Active4 beds 4 baths2,694 sq. ft.
45 Oakley Way, Dallas, GA 30132
MLS# 7848815Listed by: REAL BROKER, LLC. - New
 $429,900Active3 beds 2 baths2,228 sq. ft.
22 Hawthorne Ridge Circle, Dallas, GA 30132
MLS# 7848737Listed by: ATLANTA HOME BROKERS


Protect your home and budget from life's surprises with an Assurant Home Warranty, backed by a partner that supports you through every step of homeownership. Explore Plans.
© 2023 - 2026 ERA Franchise Systems LLC. All rights reserved. ERA Franchise Systems LLC fully supports the principles of the Fair Housing Act and the Equal Opportunity Act. ERA, ERA Real Estate powered, and their respective logos are registered service marks of ERA Franchise Systems LLC. Each office is independently owned and operated.