
239 Mount Laurel Drive, Dallas, GA 30132
Local realty services provided by:ERA Towne Square Realty, Inc.
239 Mount Laurel Drive,Dallas, GA 30132
$335,000
- 4 Beds
- 4 Baths
- 2,331 sq. ft.
- Single family
- Active
Listed by: joshua salmonsen
Office: heritage oaks realty westside, llc.
MLS#:7773481
Source:FIRSTMLS
Price summary
- Price:$335,000
- Price per sq. ft.:$143.72
About this home
From the moment you walk in, it's clear this home has been well cared for and thoughtfully updated. Located in a quiet established neighborhood, this move-in ready home offers the space, layout, and upgrades buyers are looking for. The main level features a comfortable living area, separate dining room, and an updated kitchen with granite countertops, stainless steel appliances, and newer flooring throughout. Upstairs, the oversized primary suite includes dual vanities along with a separate tub and shower. The fully finished basement adds even more flexibility with a spacious bonus room currently used as a bedroom, plus a beautifully finished full bathroom that feels like a custom upgrade. Major improvements, including finishing the basement and interior updates, have already been taken care of, giving buyers peace of mind from day one. Out back, the deck overlooks a private fenced in backyard that's perfect for relaxing or entertaining.
Contact an agent
Home facts
- Year built:2005
- Listing ID #:7773481
- Updated:July 05, 2026 at 01:35 PM
Rooms and interior
- Bedrooms:4
- Total bathrooms:4
- Full bathrooms:3
- Half bathrooms:1
- Flooring:Carpet, Vinyl
- Bathrooms Description:Double Vanity
- Kitchen Description:Dishwasher, Refrigerator
- Basement Description:Daylight, Exterior Entry, Finished, Finished Bath
- Living area:2,331 sq. ft.
Heating and cooling
- Cooling:Central Air
- Heating:Central
- Central air:Yes
Structure and exterior
- Roof:Composition
- Year built:2005
- Building area:2,331 sq. ft.
- Lot area:0.31 Acres
- Lot Features:Sloped
- Architectural Style:Traditional
- Construction Materials:Cement Siding, Concrete
- Levels:3+ Story
Schools
- High school:East Paulding
- Middle school:P.B. Ritch
- Elementary school:Paulding - Other
Utilities
- Water:Public, Water Available
- Sewer:Public Sewer
Finances and disclosures
- Price:$335,000
- Price per sq. ft.:$143.72
- Tax amount:$3,708 (2024)
Features and amenities
- Laundry features:In Kitchen
- Amenities:Disappearing Attic Stairs, High Speed Internet
Parking
- Total parking spaces:2
- Parking description:Garage, Garage Door Opener
- Garage spaces:2
 Listings identified with the FMLS IDX logo come from FMLS and are held by brokerage firms other than the owner of this website. The listing brokerage is identified in any listing details. Information is deemed reliable but is not guaranteed. If you believe any FMLS listing contains material that infringes your copyrighted work please click here (https://www.fmls.com/dmca) to review our DMCA policy and learn how to submit a takedown request. ©2026 First Multiple Listing Service, Inc.
New listings near 239 Mount Laurel Drive
- New
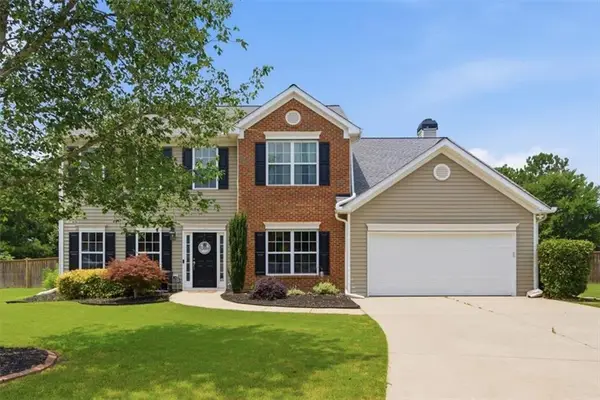 $395,000Active5 beds 3 baths2,922 sq. ft.
54 Fair Meadows Way, Dallas, GA 30132
MLS# 7797139Listed by: MAXIMUM ONE GREATER ATLANTA REALTORS - New
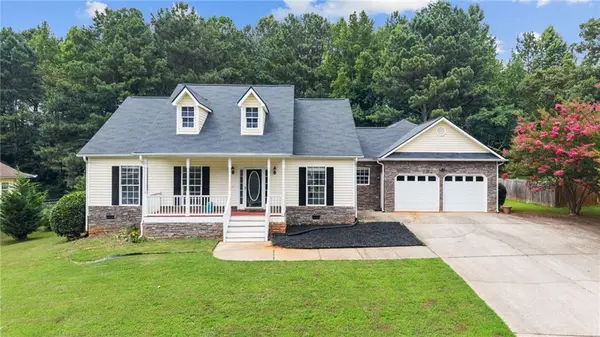 $375,000Active3 beds 2 baths2,120 sq. ft.
256 Spring Meadows Avenue, Dallas, GA 30157
MLS# 7793585Listed by: PRESTIGE HOME BROKERS - New
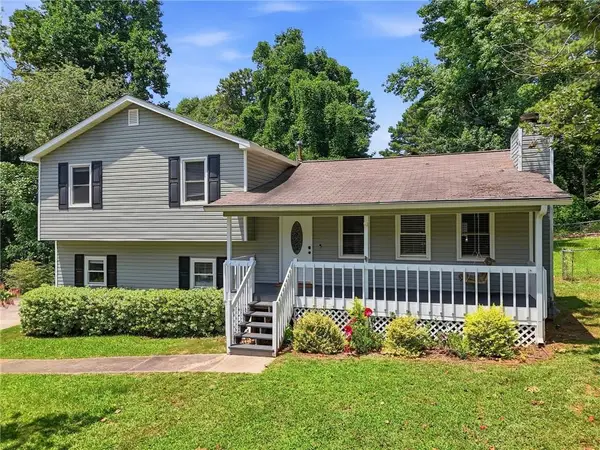 $364,900Active5 beds 2 baths2,279 sq. ft.
34 Amanda Court, Dallas, GA 30157
MLS# 7797109Listed by: EXP REALTY, LLC. - New
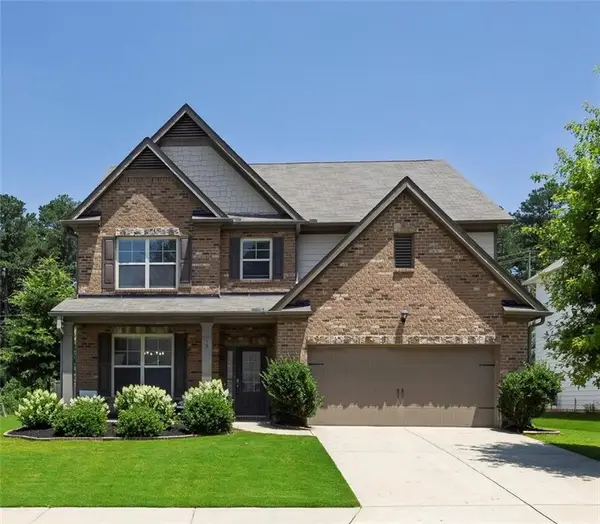 $489,000Active4 beds 3 baths3,338 sq. ft.
15 Eastcreek Court, Dallas, GA 30132
MLS# 7798138Listed by: ATLANTA COMMUNITIES - Coming Soon
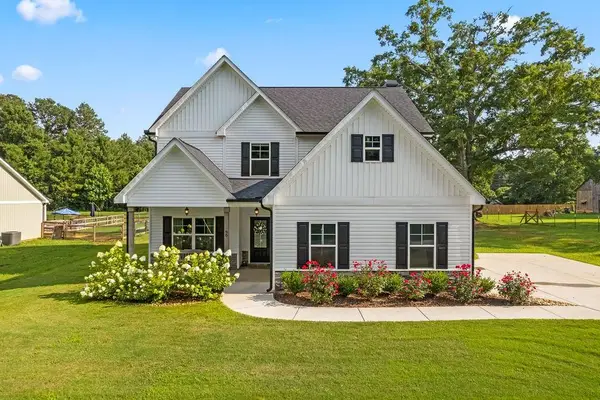 $440,000Coming Soon5 beds 3 baths
90 Bell Road, Dallas, GA 30157
MLS# 7799119Listed by: ATLANTA COMMUNITIES - New
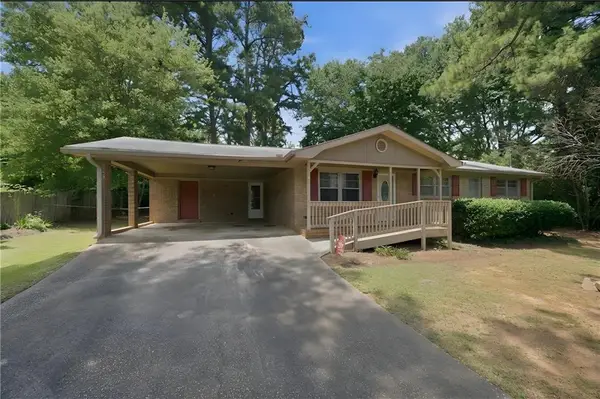 $289,900Active3 beds 2 baths1,444 sq. ft.
19 N Trail Trail, Dallas, GA 30157
MLS# 7799153Listed by: REVOLVE REAL ESTATE - New
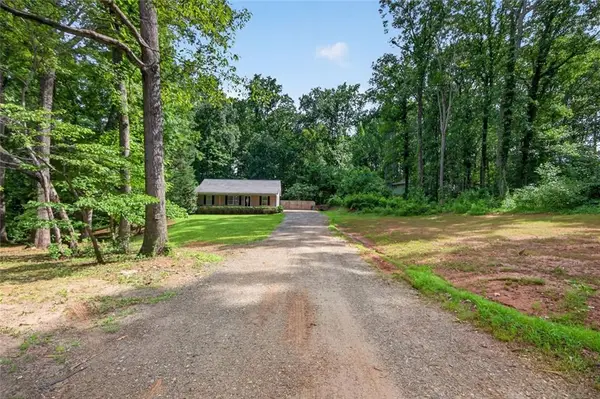 $359,900Active3 beds 2 baths1,344 sq. ft.
180 Mccready Drive Drive, Dallas, GA 30157
MLS# 7799204Listed by: COVENANT REALTY - Coming Soon
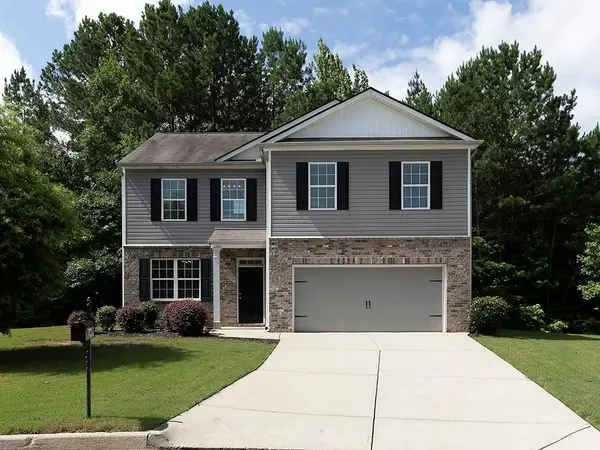 $345,000Coming Soon4 beds 3 baths
18 Ivey Cottage Court, Dallas, GA 30132
MLS# 7795911Listed by: HOMESMART - New
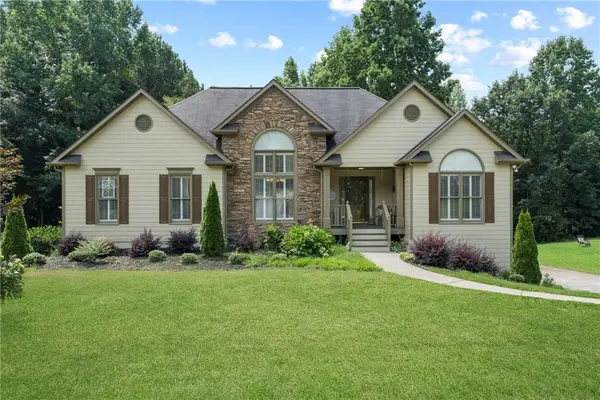 $465,000Active4 beds 3 baths3,542 sq. ft.
55 Garrison Drive, Dallas, GA 30157
MLS# 7795965Listed by: KELLER WILLIAMS REALTY SIGNATURE PARTNERS - New
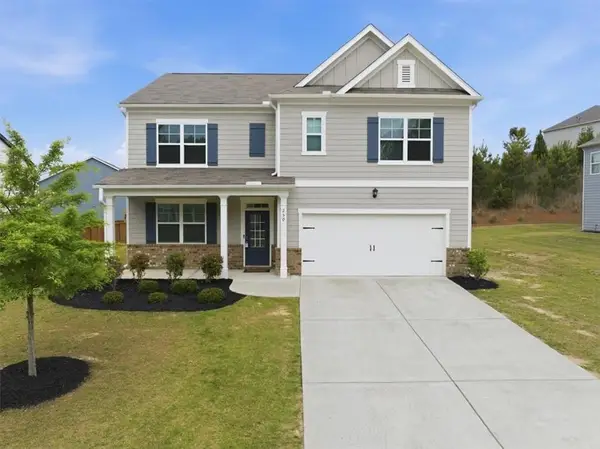 $400,000Active5 beds 3 baths
250 Sweet Bay Lane, Dallas, GA 30132
MLS# 7798323Listed by: KELLER WILLIAMS REALTY CITYSIDE


Protect your home and budget from life's surprises with an Assurant Home Warranty, backed by a partner that supports you through every step of homeownership. Explore Plans.
© 2023 - 2026 ERA Franchise Systems LLC. All rights reserved. ERA Franchise Systems LLC fully supports the principles of the Fair Housing Act and the Equal Opportunity Act. ERA, ERA Real Estate powered, and their respective logos are registered service marks of ERA Franchise Systems LLC. Each office is independently owned and operated.