
386 Thompson Drive, Dallas, GA 30132
Local realty services provided by:ERA Towne Square Realty, Inc.
386 Thompson Drive,Dallas, GA 30132
$599,999
- 9 Beds
- 5 Baths
- 3,230 sq. ft.
- Single family
- Active
Listed by: cherie chiles
Office: engel & volkers atlanta
MLS#:7817692
Source:FIRSTMLS
Price summary
- Price:$599,999
- Price per sq. ft.:$185.76
- Monthly HOA dues:$58.33
About this home
Welcome to this beautifully maintained, 2-year old home offering approximately 9 bedrooms and 5 bathrooms with a thoughtfully designed layout and exceptional living space. The finished terrace leel includes a full kitchen, family room, four additional bedrooms and 2 full bathrooms, providing excellent flexibility for a variety of living arrangements.
The main level also features a dedicated room that can be used as a home office, library, media room, or creative studio allowing the space to adapt to your needs.
Additional features include a fenced backyard, spacious deck, and a generous indoor and outdoor living area making this home ideal for entertaining or everyday living. Conveniently located in Dallas, this move-in property offers the space, versatility, and modern finishes today's buyers are looking for.
Contact an agent
Home facts
- Year built:2024
- Subdivision & Development:Thompson Ridge Ph. 1a
- Listing ID #:7817692
- Updated:October 04, 2026 at 01:37 PM
Rooms and interior
- Bedrooms:9
- Total bathrooms:5
- Full bathrooms:5
- Dining Description:Open Concept
- Kitchen Description:Cabinets White, Dishwasher, Disposal, Eat-in Kitchen, Gas Range, Kitchen Island, Microwave, Pantry, View to Family Room
- Basement Description:Daylight, Exterior Entry, Finished, Finished Bath, Interior Entry
- Living area:3,230 sq. ft.
Heating and cooling
- Cooling:Central Air
- Heating:Electric, Heat Pump
- Central air:Yes
Structure and exterior
- Roof:Shingle
- Year built:2024
- Building area:3,230 sq. ft.
- Lot area:0.28 Acres
- Lot Features:Front Yard, Landscaped, Level
- Architectural Style:Traditional
- Construction Materials:Fiber Cement
- Exterior Features:Front Porch, Private Yard
- Levels:3+ Story
Schools
- High school:East Paulding
- Middle school:Lena Mae Moses
- Elementary school:WC Abney
Utilities
- Water:Public
- Sewer:Public Sewer
Finances and disclosures
- Price:$599,999
- Price per sq. ft.:$185.76
- Tax amount:$4,402 (2025)
Features and amenities
- Laundry features:Laundry Room, Upper Level
Parking
- Parking description:Garage, Garage Door Opener, Garage Faces Front
- Garage spaces:2
 Listings identified with the FMLS IDX logo come from FMLS and are held by brokerage firms other than the owner of this website. The listing brokerage is identified in any listing details. Information is deemed reliable but is not guaranteed. If you believe any FMLS listing contains material that infringes your copyrighted work please click here (https://www.fmls.com/dmca) to review our DMCA policy and learn how to submit a takedown request. ©2026 First Multiple Listing Service, Inc.
New listings near 386 Thompson Drive
- Coming Soon
 $349,999Coming Soon4 beds 3 baths1,955 sq. ft.
53 Cricket Court, Dallas, GA 30157
MLS# 7848386Listed by: 14TH & LUXE REALTY - Coming Soon
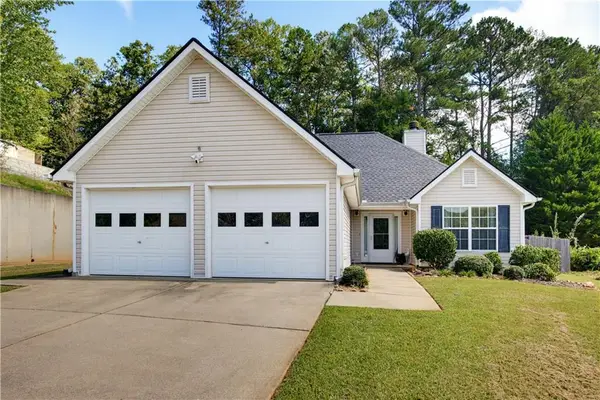 $285,000Coming Soon3 beds 2 baths1,254 sq. ft.
123 Oconnor Drive, Dallas, GA 30157
MLS# 7848175Listed by: ATLANTA COMMUNITIES - Coming Soon
 $430,000Coming Soon4 beds 3 baths2,600 sq. ft.
171 Eastridge Way, Dallas, GA 30132
MLS# 7847720Listed by: DUFFY REALTY OF ATLANTA - Coming Soon
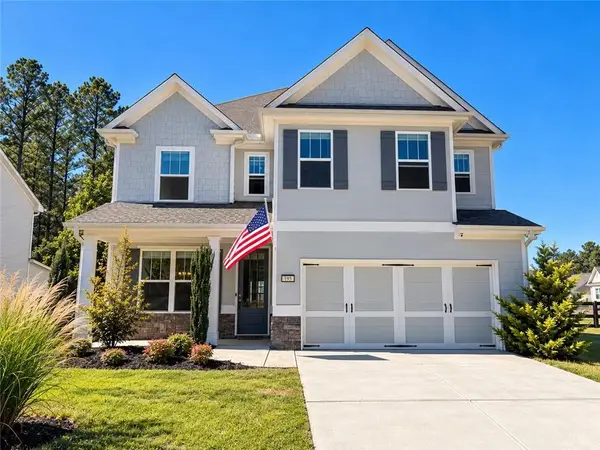 $470,000Coming Soon4 beds 4 baths2,644 sq. ft.
195 Woodford Reserve Pass, Dallas, GA 30132
MLS# 7846215Listed by: HENSSLER REALTY. LLC - Coming Soon
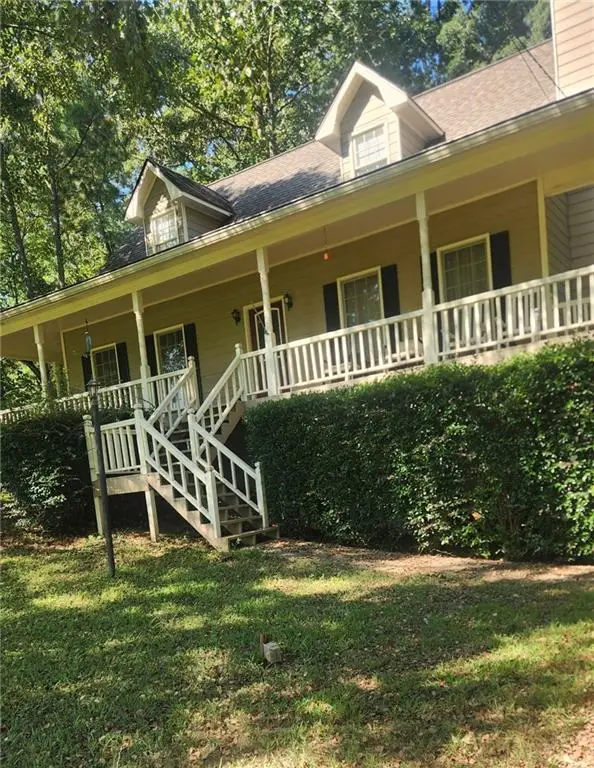 $318,900Coming Soon3 beds 2 baths1,502 sq. ft.
59 Cedar Way, Dallas, GA 30132
MLS# 7840017Listed by: VIRTUAL PROPERTIES REALTY.COM - Coming Soon
 $219,000Coming Soon3 beds 1 baths940 sq. ft.
116 Glenn Street, Dallas, GA 30132
MLS# 10847198Listed by: Keller Williams Northwest - Coming Soon
 $219,000Coming Soon3 beds 1 baths940 sq. ft.
116 Glenn Street, Dallas, GA 30132
MLS# 7835171Listed by: KELLER WILLIAMS REALTY NORTHWEST, LLC. - New
 $270,000Active3 beds 3 baths1,314 sq. ft.
269 Silver Ridge Drive, Dallas, GA 30157
MLS# 7848935Listed by: AXEN REALTY, LLC - New
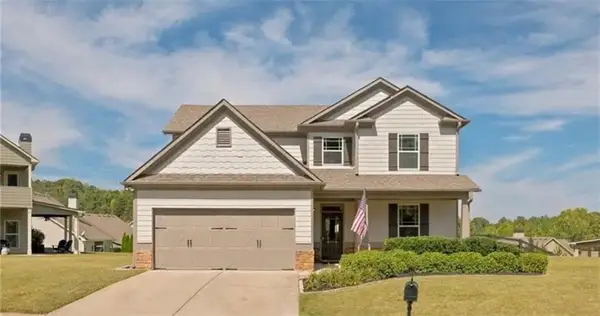 $449,900Active4 beds 4 baths2,694 sq. ft.
45 Oakley Way, Dallas, GA 30132
MLS# 7848815Listed by: REAL BROKER, LLC. - New
 $429,900Active3 beds 2 baths2,228 sq. ft.
22 Hawthorne Ridge Circle, Dallas, GA 30132
MLS# 7848737Listed by: ATLANTA HOME BROKERS


Protect your home and budget from life's surprises with an Assurant Home Warranty, backed by a partner that supports you through every step of homeownership. Explore Plans.
© 2023 - 2026 ERA Franchise Systems LLC. All rights reserved. ERA Franchise Systems LLC fully supports the principles of the Fair Housing Act and the Equal Opportunity Act. ERA, ERA Real Estate powered, and their respective logos are registered service marks of ERA Franchise Systems LLC. Each office is independently owned and operated.