
41 Huntleigh Shores Lane, Dallas, GA 30132
Local realty services provided by:ERA Hirsch Real Estate Team
41 Huntleigh Shores Lane,Dallas, GA 30132
$345,000
- 3 Beds
- 2 Baths
- 1,983 sq. ft.
- Single family
- Active
Listed by: tanya pickens, chifei sheih
Office: opendoor brokerage
MLS#:10889549
Source:METROMLS
Price summary
- Price:$345,000
- Price per sq. ft.:$173.98
About this home
41 Huntleigh Shores Ln is a Dallas home with over 1,900 sq ft of living space, including a finished upper room. A screened rear porch provides covered outdoor seating overlooking the yard. Inside, a vaulted ceiling and fireplace define the main living room, which opens to a kitchen with a peninsula and breakfast area. A separate dining room has a wide window. The main-floor primary bedroom includes a walk-in closet and an adjoining bathroom with two sinks, a tub and a separate shower. An attached two-car garage provides parking and storage.
Contact an agent
Home facts
- Year built:2004
- Subdivision & Development:HUNTLEIGH CHASE PHS I
- Listing ID #:10889549
- Updated:November 18, 2026 at 01:37 PM
Rooms and interior
- Bedrooms:3
- Total bathrooms:2
- Full bathrooms:2
- Flooring:Carpet, Hardwood, Tile
- Bathrooms Description:Double Vanity
- Bedroom Description:Walk-In Closet(s)
- Living area:1,983 sq. ft.
Heating and cooling
- Cooling:Central Air
- Heating:Central, Forced Air, Natural Gas
- Central air:Yes
Structure and exterior
- Roof:Composition
- Year built:2004
- Building area:1,983 sq. ft.
- Lot area:0.38 Acres
- Construction Materials:Vinyl Siding
- Levels:1 Story
Schools
- High school:East Paulding
- Middle school:Moses
- Elementary school:Northside
Utilities
- Water:Public, Water Available
- Sewer:Public Sewer, Sewer Connected
Finances and disclosures
- Price:$345,000
- Price per sq. ft.:$173.98
- Tax amount:$3,081 (2025)
Features and amenities
- Laundry features:Laundry
- Amenities:Vaulted Ceiling(s)
Parking
- Parking description:Attached, Garage
- Garage:Yes
 2026 Georgia MLS. All rights reserved. Information Deem Reliable But Not Guaranteed November 18, 2026
New listings near 41 Huntleigh Shores Lane
- Coming Soon
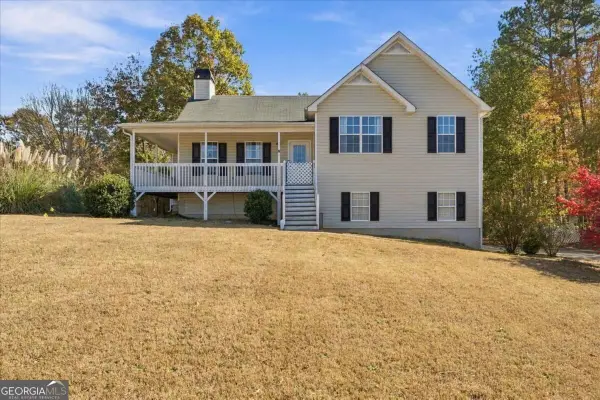 $345,000Coming Soon4 beds 3 baths2,034 sq. ft.
151 Blue Springs Way, Dallas, GA 30157
MLS# 10892176Listed by: Compass - Coming Soon
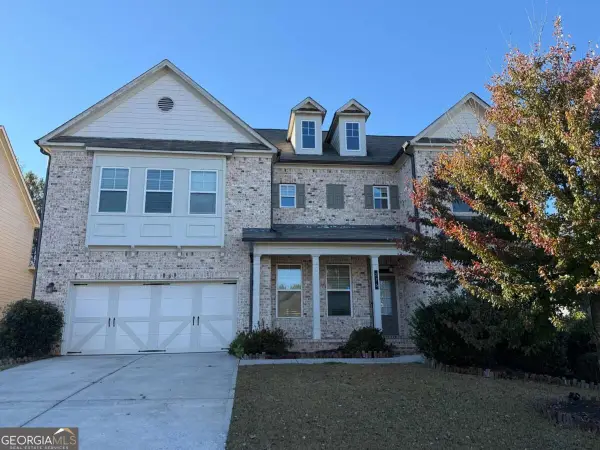 $599,900Coming Soon6 beds 5 baths4,454 sq. ft.
276 Aspen Valley Lane, Dallas, GA 30157
MLS# 10891794Listed by: Fathom Realty GA, LLC - Coming Soon
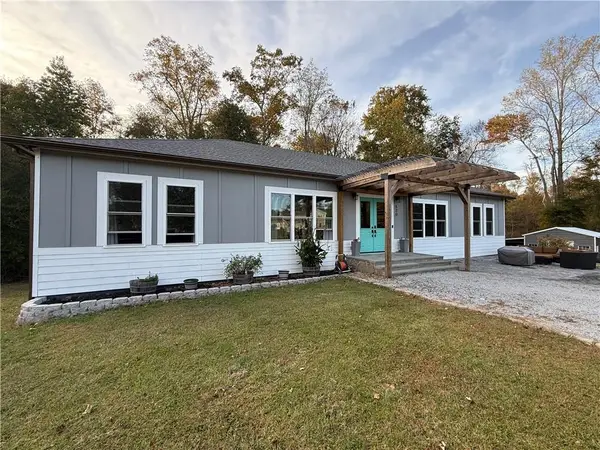 $629,900Coming Soon5 beds 4 baths2,592 sq. ft.
520 Hitchcock Road, Dallas, GA 30157
MLS# 7852737Listed by: VIRTUAL PROPERTIES REALTY. BIZ - Coming Soon
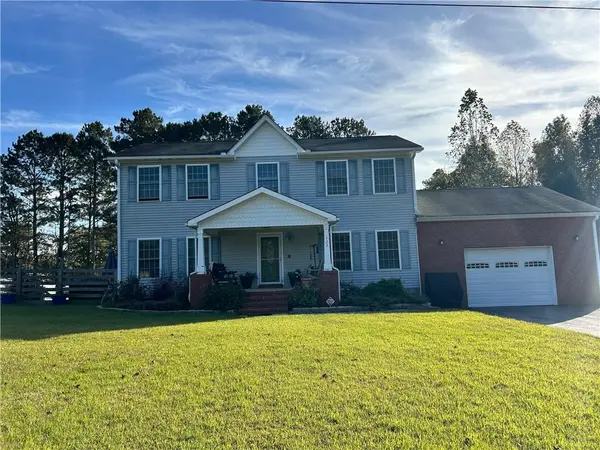 $429,900Coming Soon4 beds 3 baths2,296 sq. ft.
522 Hitchcock Road, Dallas, GA 30157
MLS# 7852798Listed by: VIRTUAL PROPERTIES REALTY. BIZ - New
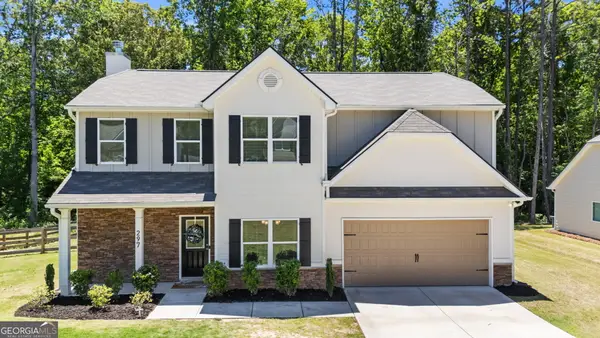 $359,000Active4 beds 3 baths2,080 sq. ft.
297 Ajo Way, Dallas, GA 30157
MLS# 10892229Listed by: Elite Group Georgia - New
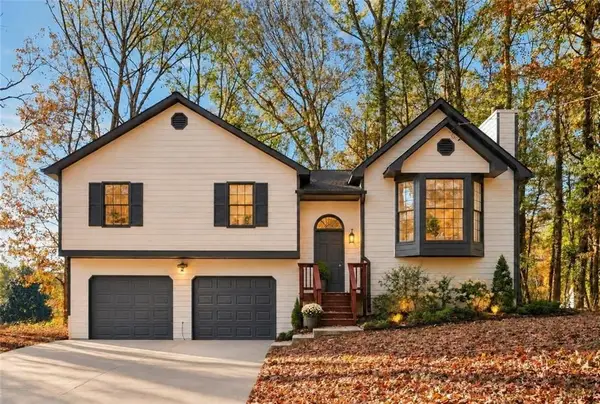 $319,900Active3 beds 2 baths2,668 sq. ft.
674 Ladora Drive, Dallas, GA 30157
MLS# 7869702Listed by: LOKATION REAL ESTATE, LLC - New
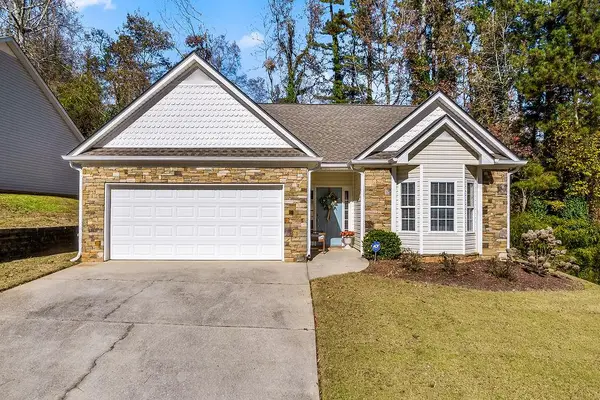 $299,900Active2 beds 2 baths1,685 sq. ft.
100 Brookview Court, Dallas, GA 30132
MLS# 7869385Listed by: LOCAL REALTY - New
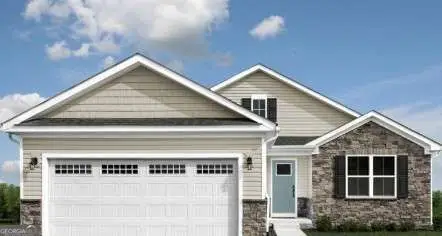 $468,975Active4 beds 3 baths1,694 sq. ft.
97 Tranquility Way, Dallas, GA 30132
MLS# 10891962Listed by: Jason Nelson Real Estate - New
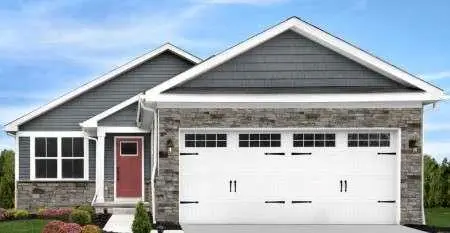 $338,990Active2 beds 2 baths1,153 sq. ft.
18 Serenity Road, Dallas, GA 30132
MLS# 7869395Listed by: JASON NELSON REAL ESTATE - New
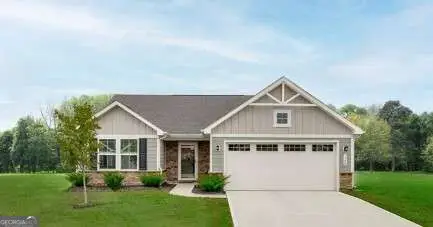 $440,980Active6 beds 6 baths1,925 sq. ft.
90 Tranquility Way, Dallas, GA 30132
MLS# 10891848Listed by: Jason Nelson Real Estate


Protect your home and budget from life's surprises with an Assurant Home Warranty, backed by a partner that supports you through every step of homeownership. Explore Plans.
© 2023 - 2026 ERA Franchise Systems LLC. All rights reserved. ERA Franchise Systems LLC fully supports the principles of the Fair Housing Act and the Equal Opportunity Act. ERA, ERA Real Estate powered, and their respective logos are registered service marks of ERA Franchise Systems LLC. Each office is independently owned and operated.