
422 Ivy Terrace Drive, Dallas, GA 30157
Local realty services provided by:ERA Sunrise Realty
422 Ivy Terrace Drive,Dallas, GA 30157
$265,000
- 3 Beds
- 2 Baths
- 1,238 sq. ft.
- Single family
- Active
Listed by: mark faulkner
Office: excalibur homes, llc.
MLS#:7789187
Source:FIRSTMLS
Price summary
- Price:$265,000
- Price per sq. ft.:$214.05
About this home
Welcome home to this charming property featuring a freshly updated kitchen complete with granite countertops, a custom tile backsplash, a center island, built in microwave, and more. Nestled on a quiet cul-de-sac, this home offers a private, fenced backyard that is perfect for relaxing, entertaining, or enjoying outdoor activities. The garage also includes a spacious unfinished storage area with excellent potential to be converted into additional living space, a home office, gym, or workshop.
Contact an agent
Home facts
- Year built:1998
- Listing ID #:7789187
- Updated:July 05, 2026 at 01:35 PM
Rooms and interior
- Bedrooms:3
- Total bathrooms:2
- Full bathrooms:2
- Flooring:Carpet, Hardwood
- Dining Description:Open Concept
- Bathrooms Description:Tub/Shower Combo
- Kitchen Description:Breakfast Bar, Cabinets Other, Dishwasher, Gas Range, Kitchen Island, Microwave, Refrigerator, Solid Surface Counters
- Bedroom Description:Oversized Master
- Basement Description:Exterior Entry
- Living area:1,238 sq. ft.
Heating and cooling
- Cooling:Ceiling Fan(s), Central Air, Heat Pump
- Heating:Central, Natural Gas
- Central air:Yes
Structure and exterior
- Roof:Composition
- Year built:1998
- Building area:1,238 sq. ft.
- Lot area:0.19 Acres
- Lot Features:Cul-De-Sac
- Architectural Style:Traditional
- Construction Materials:Block, Concrete, Vinyl Siding
- Exterior Features:Deck, Private Yard, Rain Gutters
- Levels:2 Story
Schools
- High school:Paulding County
- Middle school:Herschel Jones
- Elementary school:Allgood - Paulding
Utilities
- Water:Public, Water Available
- Sewer:Public Sewer, Sewer Available
Finances and disclosures
- Price:$265,000
- Price per sq. ft.:$214.05
- Tax amount:$3,307 (2025)
Features and amenities
- Laundry features:In Garage
- Amenities:Walk-In Closet(s)
Parking
- Parking description:Garage
- Garage spaces:2
 Listings identified with the FMLS IDX logo come from FMLS and are held by brokerage firms other than the owner of this website. The listing brokerage is identified in any listing details. Information is deemed reliable but is not guaranteed. If you believe any FMLS listing contains material that infringes your copyrighted work please click here (https://www.fmls.com/dmca) to review our DMCA policy and learn how to submit a takedown request. ©2026 First Multiple Listing Service, Inc.
New listings near 422 Ivy Terrace Drive
- New
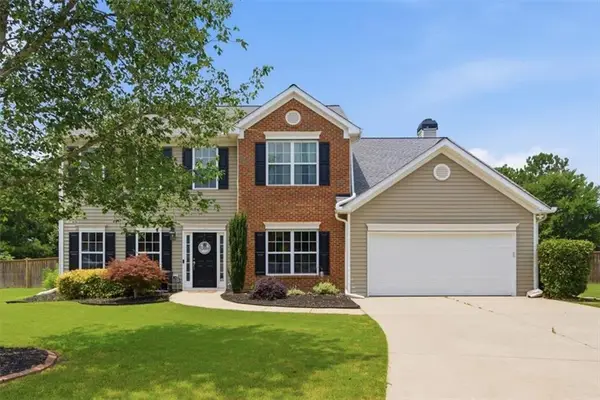 $395,000Active5 beds 3 baths2,922 sq. ft.
54 Fair Meadows Way, Dallas, GA 30132
MLS# 7797139Listed by: MAXIMUM ONE GREATER ATLANTA REALTORS - New
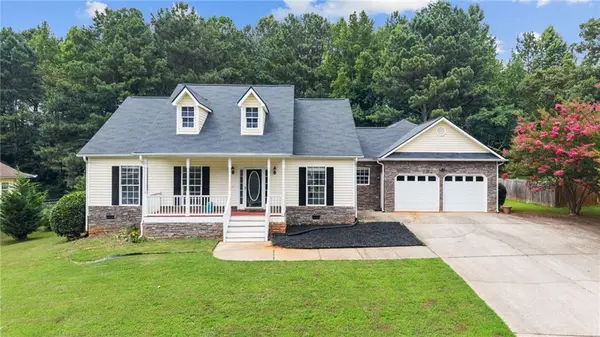 $375,000Active3 beds 2 baths2,120 sq. ft.
256 Spring Meadows Avenue, Dallas, GA 30157
MLS# 7793585Listed by: PRESTIGE HOME BROKERS - New
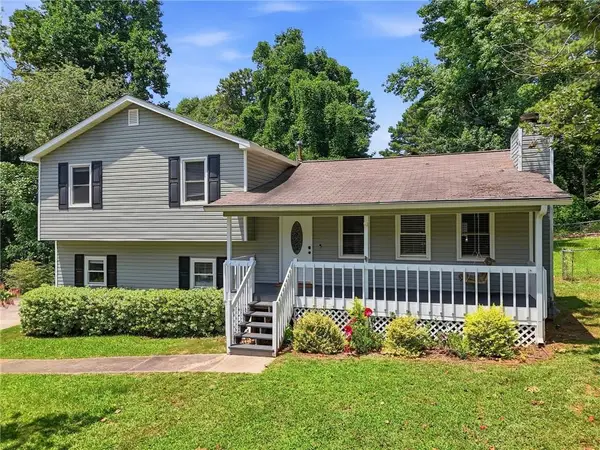 $364,900Active5 beds 2 baths2,279 sq. ft.
34 Amanda Court, Dallas, GA 30157
MLS# 7797109Listed by: EXP REALTY, LLC. - New
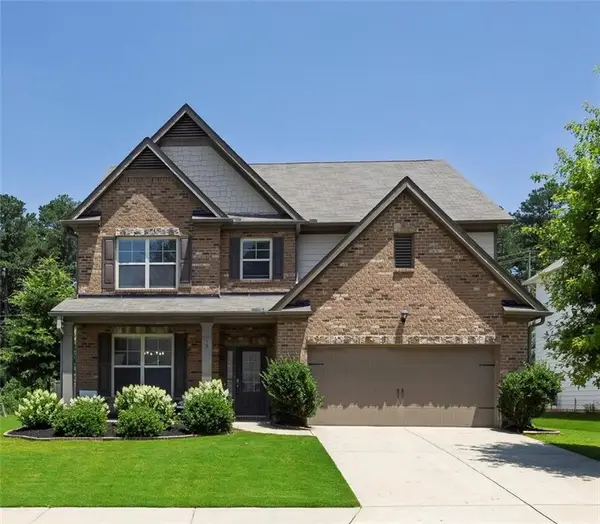 $489,000Active4 beds 3 baths3,338 sq. ft.
15 Eastcreek Court, Dallas, GA 30132
MLS# 7798138Listed by: ATLANTA COMMUNITIES - Coming Soon
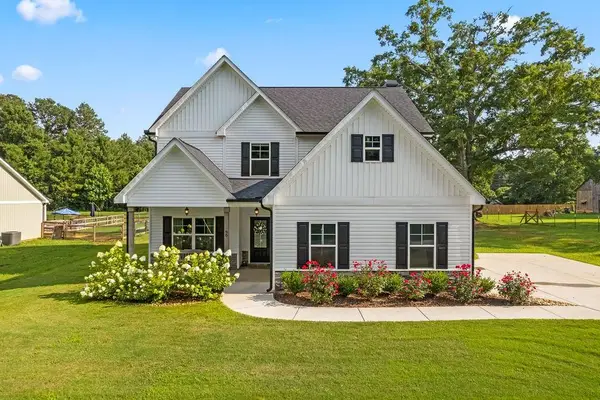 $440,000Coming Soon5 beds 3 baths
90 Bell Road, Dallas, GA 30157
MLS# 7799119Listed by: ATLANTA COMMUNITIES - New
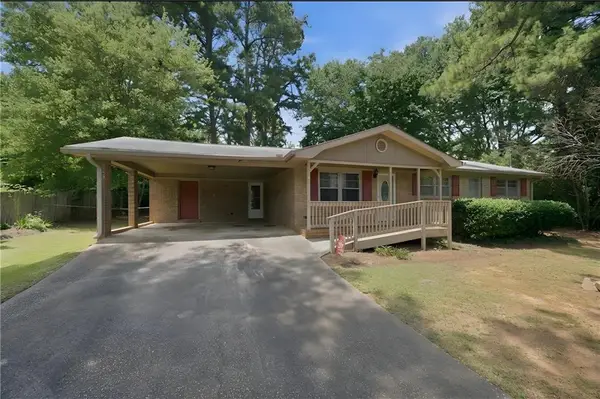 $289,900Active3 beds 2 baths1,444 sq. ft.
19 N Trail Trail, Dallas, GA 30157
MLS# 7799153Listed by: REVOLVE REAL ESTATE - New
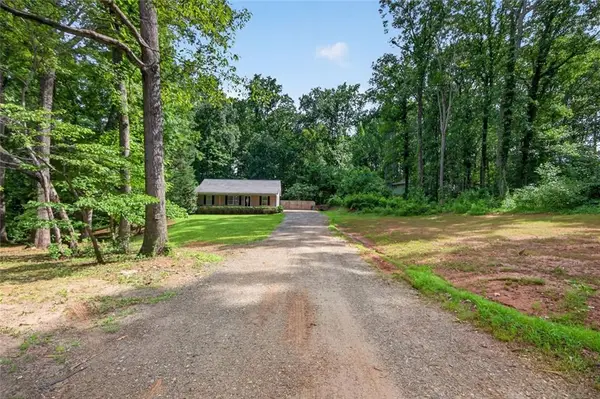 $359,900Active3 beds 2 baths1,344 sq. ft.
180 Mccready Drive Drive, Dallas, GA 30157
MLS# 7799204Listed by: COVENANT REALTY - Coming Soon
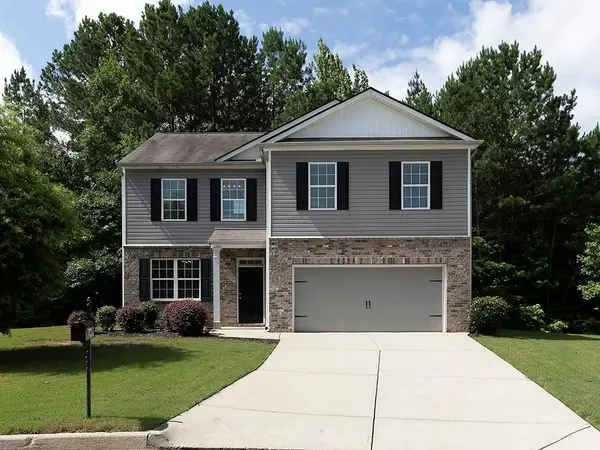 $345,000Coming Soon4 beds 3 baths
18 Ivey Cottage Court, Dallas, GA 30132
MLS# 7795911Listed by: HOMESMART - New
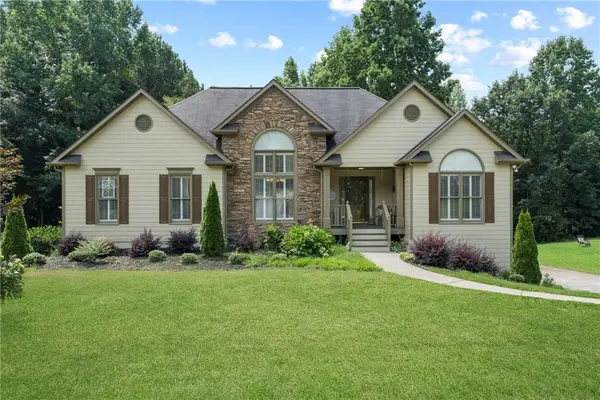 $465,000Active4 beds 3 baths3,542 sq. ft.
55 Garrison Drive, Dallas, GA 30157
MLS# 7795965Listed by: KELLER WILLIAMS REALTY SIGNATURE PARTNERS - New
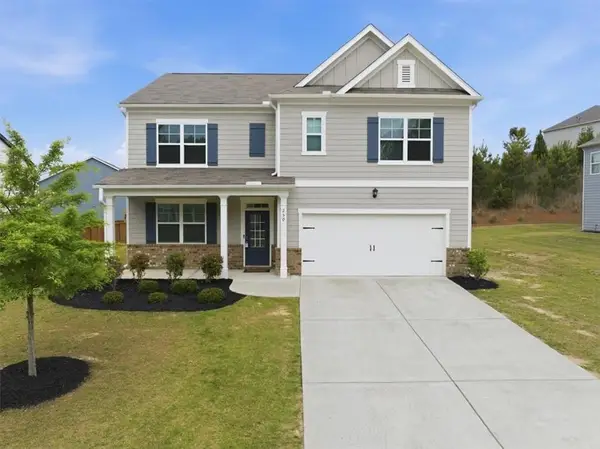 $400,000Active5 beds 3 baths
250 Sweet Bay Lane, Dallas, GA 30132
MLS# 7798323Listed by: KELLER WILLIAMS REALTY CITYSIDE


Protect your home and budget from life's surprises with an Assurant Home Warranty, backed by a partner that supports you through every step of homeownership. Explore Plans.
© 2023 - 2026 ERA Franchise Systems LLC. All rights reserved. ERA Franchise Systems LLC fully supports the principles of the Fair Housing Act and the Equal Opportunity Act. ERA, ERA Real Estate powered, and their respective logos are registered service marks of ERA Franchise Systems LLC. Each office is independently owned and operated.