
436 Rustin Drive, Dallas, GA 30157
Local realty services provided by:ERA Sunrise Realty
436 Rustin Drive,Dallas, GA 30157
$279,900
- 3 Beds
- 2 Baths
- - sq. ft.
- Single family
- Active
Listed by: sarah corr
Office: keller williams realty
MLS#:10723300
Source:METROMLS
Price summary
- Price:$279,900
About this home
Welcome to 436 Rustin Drive, a charming ranch-style home nestled on 1.3 private acres in Dallas with no HOA. This 3 bedroom, 2 bathroom home offers the perfect blend of comfort, space, and flexibility both inside and out. Step inside to an open and inviting living area featuring warm flooring and a cozy wood-burning stove, creating a welcoming atmosphere for everyday living. The kitchen offers ample cabinet space and flows easily into the dining area, making it ideal for both casual meals and entertaining. The spacious primary suite and secondary bedrooms provide comfortable retreats, while thoughtful updates throughout the home add a fresh, move-in ready feel. For added convenience, the washer, dryer, and refrigerator are all included with the home. Outside, enjoy a fully fenced backyard with plenty of room to spread out, garden, entertain, or simply relax. The large lot offers privacy and versatility, complete with a firepit area, storage shed, and room for all your outdoor needs. Conveniently located with easy access to shopping, dining, and schools, this property offers the freedom of no HOA living while still being close to everything Dallas has to offer....
Contact an agent
Home facts
- Year built:2001
- Listing ID #:10723300
- Updated:July 05, 2026 at 10:59 AM
Rooms and interior
- Bedrooms:3
- Total bathrooms:2
- Full bathrooms:2
- Flooring:Carpet, Tile, Vinyl
- Dining Description:Living Room/Dining Room Combo
- Kitchen Description:Breakfast Area, Dishwasher, Oven/Range (Combo), Pantry, Refrigerator, Solid Surface Counters
- Bedroom Description:Master On Main Level, Walk-In Closet(s)
- Basement Description:Crawl Space
Heating and cooling
- Cooling:Ceiling Fan(s), Central Air, Electric
- Heating:Central, Electric, Forced Air
- Central air:Yes
Structure and exterior
- Roof:Composition
- Year built:2001
- Lot area:1.3 Acres
- Lot Features:Level, Private
- Architectural Style:Ranch, Traditional
- Construction Materials:Wood Siding
- Exterior Features:Deck
- Levels:1 Story
Schools
- High school:Paulding
- Middle school:Scoggins
- Elementary school:Union
Utilities
- Water:Public, Water Available
- Sewer:Septic Tank
Finances and disclosures
- Price:$279,900
- Tax amount:$2,566 (2025)
Features and amenities
- Appliances:Dishwasher, Dryer, Electric Water Heater, Oven/Range (Combo), Refrigerator, Washer
- Laundry features:Dryer, In Kitchen, Laundry, Washer
- Amenities:Carbon Monoxide Detector(s), Double Pane Windows, Electric Water Heater, Rear Stairs, Smoke Detector(s)
Parking
- Parking description:Kitchen Level, Parking Pad
 2026 Georgia MLS. All rights reserved. Information Deem Reliable But Not Guaranteed July 5, 2026
New listings near 436 Rustin Drive
- New
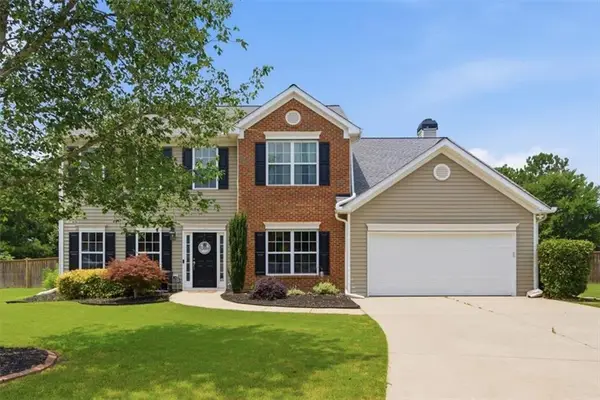 $395,000Active5 beds 3 baths2,922 sq. ft.
54 Fair Meadows Way, Dallas, GA 30132
MLS# 7797139Listed by: MAXIMUM ONE GREATER ATLANTA REALTORS - New
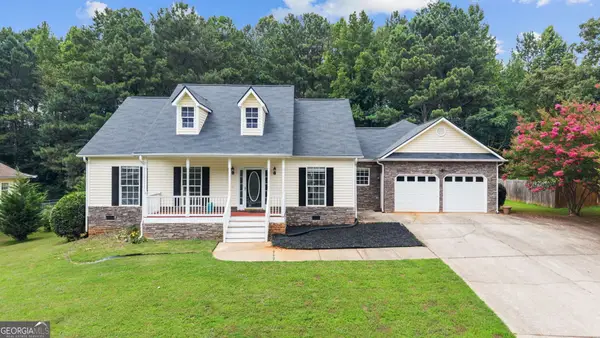 $375,000Active3 beds 2 baths2,120 sq. ft.
256 Spring Meadows Avenue, Dallas, GA 30157
MLS# 10798881Listed by: Prestige Home Brokers - New
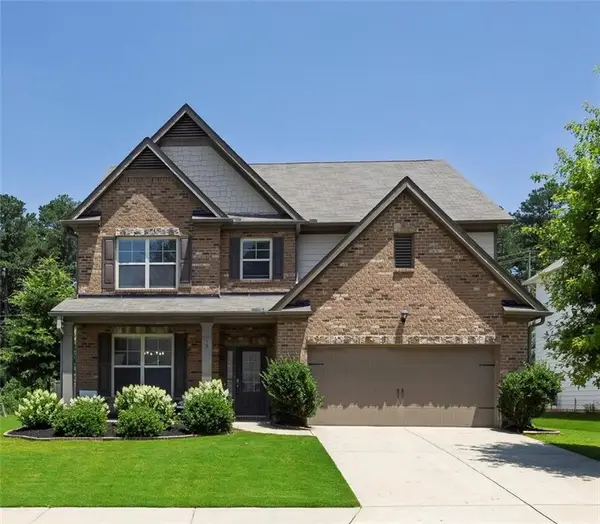 $489,000Active4 beds 3 baths3,338 sq. ft.
15 Eastcreek Court, Dallas, GA 30132
MLS# 7798138Listed by: ATLANTA COMMUNITIES - Coming Soon
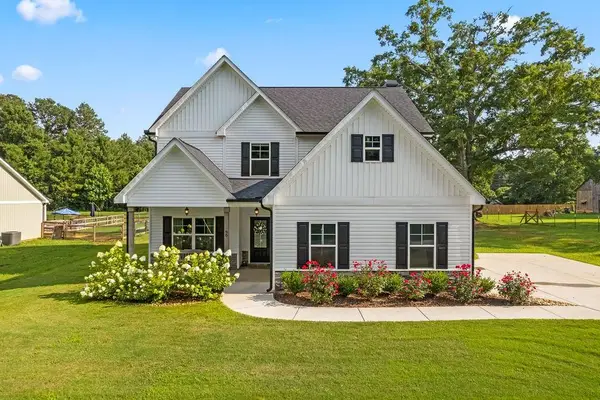 $440,000Coming Soon5 beds 3 baths
90 Bell Road, Dallas, GA 30157
MLS# 7799119Listed by: ATLANTA COMMUNITIES - New
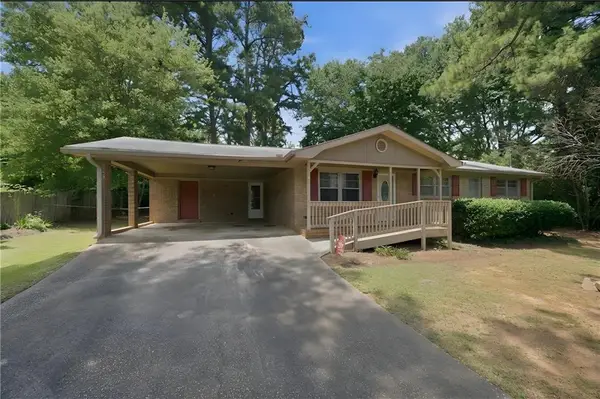 $289,900Active3 beds 2 baths1,444 sq. ft.
19 N Trail Trail, Dallas, GA 30157
MLS# 7799153Listed by: REVOLVE REAL ESTATE - New
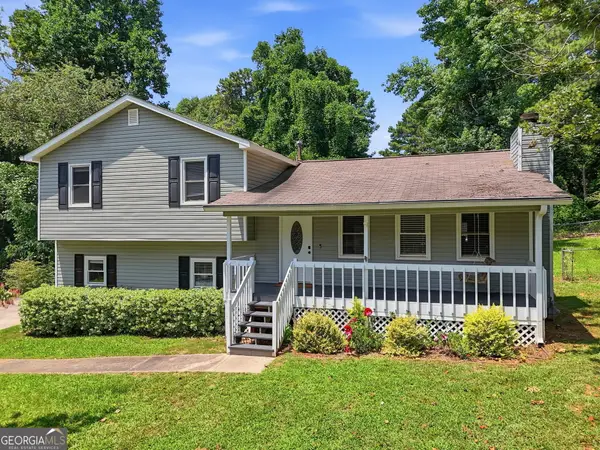 $364,900Active5 beds 2 baths2,279 sq. ft.
34 Amanda Court, Dallas, GA 30157
MLS# 10798781Listed by: eXp Realty - New
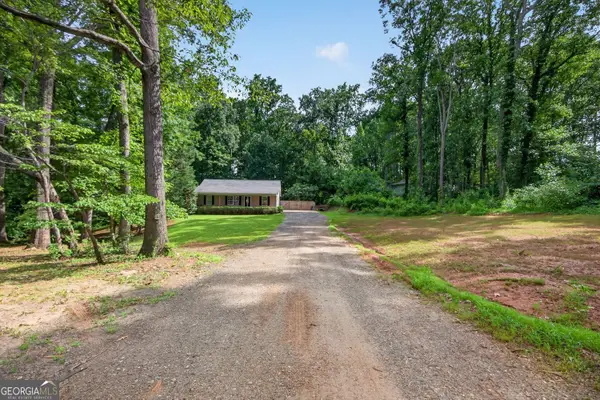 $359,900Active3 beds 2 baths1,344 sq. ft.
180 Mccready Drive Drive, Dallas, GA 30157
MLS# 10798828Listed by: Covenant Realty - New
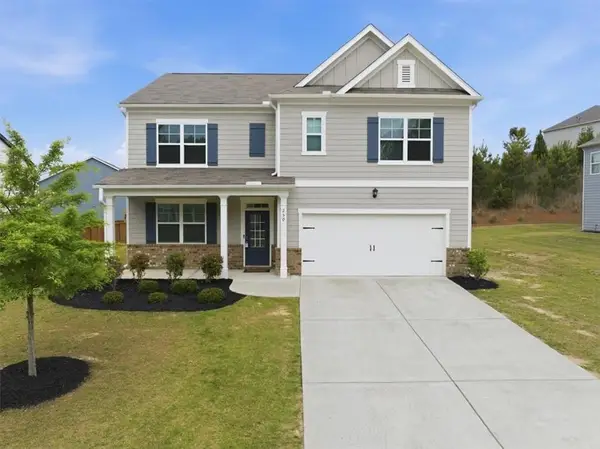 $400,000Active5 beds 3 baths
250 Sweet Bay Lane, Dallas, GA 30132
MLS# 7798323Listed by: KELLER WILLIAMS REALTY CITYSIDE - Coming Soon
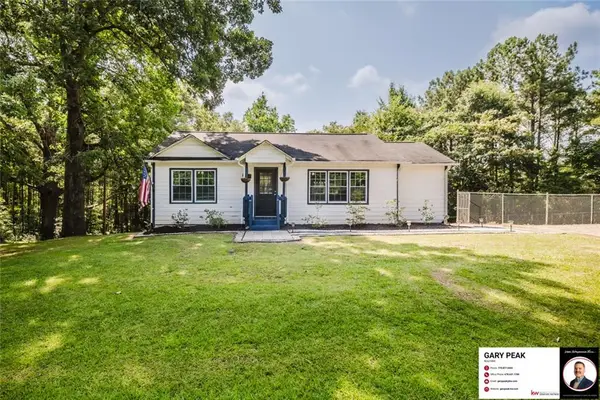 $230,000Coming Soon2 beds 1 baths
7896 Cartersville Highway, Dallas, GA 30132
MLS# 7799095Listed by: KELLER WILLIAMS REALTY SIGNATURE PARTNERS - New
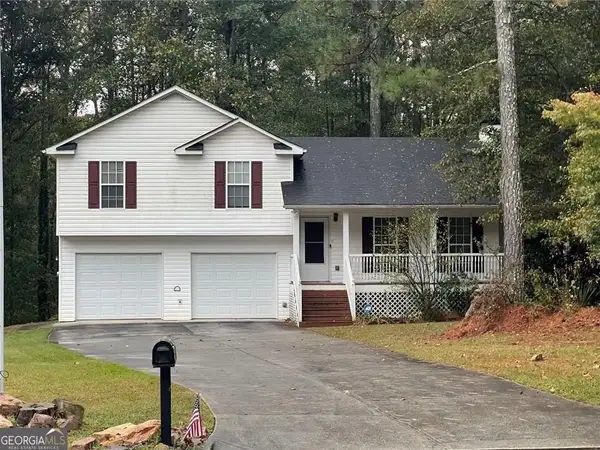 $250,000Active3 beds 2 baths1,262 sq. ft.
230 Galvin Trail, Dallas, GA 30157
MLS# 10798578Listed by: BHGRE Metro Brokers


Protect your home and budget from life's surprises with an Assurant Home Warranty, backed by a partner that supports you through every step of homeownership. Explore Plans.
© 2023 - 2026 ERA Franchise Systems LLC. All rights reserved. ERA Franchise Systems LLC fully supports the principles of the Fair Housing Act and the Equal Opportunity Act. ERA, ERA Real Estate powered, and their respective logos are registered service marks of ERA Franchise Systems LLC. Each office is independently owned and operated.