
456 Leyland Crossing, Dallas, GA 30132
Local realty services provided by:ERA Towne Square Realty, Inc.
456 Leyland Crossing,Dallas, GA 30132
$399,900
- 4 Beds
- 3 Baths
- 2,634 sq. ft.
- Single family
- Active
Listed by: robert salmons
Office: entera realty, llc.
MLS#:7864784
Source:FIRSTMLS
Price summary
- Price:$399,900
- Price per sq. ft.:$151.82
About this home
Welcome to this four-bedroom, three-bathroom home located in the desirable Cedar Mill community. Designed with an inviting open-concept layout, the interior provides an easy, functional flow that seamlessly connects the living and entertaining spaces. The updated kitchen features sleek granite countertops and stainless steel appliances. Retiring to the primary suite offers a private retreat, complete with an expansive walk-in closet and an ensuite bathroom equipped with a double-sink vanity. Ideally situated, this location offers exceptional convenience with quick access to local shopping centers, dining, medical practices, veterinary care, Route 92, and the Seven Hills Connector for smooth commuting across the area.
Contact an agent
Home facts
- Year built:2021
- Subdivision & Development:CEDAR MILL PHS 7B
- Listing ID #:7864784
- Updated:November 18, 2026 at 03:18 PM
Rooms and interior
- Bedrooms:4
- Total bathrooms:3
- Full bathrooms:3
- Flooring:Carpet
- Dining Description:Open Concept, Separate Dining Room
- Bathrooms Description:Double Vanity, Separate Tub/Shower
- Kitchen Description:Country Kitchen, Dishwasher, Eat-in Kitchen, Microwave, Refrigerator
- Bedroom Description:Master on Main
- Living area:2,634 sq. ft.
Heating and cooling
- Cooling:Central Air
- Heating:Central, Natural Gas
- Central air:Yes
Structure and exterior
- Roof:Composition, Shingle
- Year built:2021
- Building area:2,634 sq. ft.
- Lot area:0.25 Acres
- Architectural Style:Traditional
- Construction Materials:Concrete, Vinyl Siding
- Exterior Features:Rain Gutters
- Levels:2 Story
Schools
- High school:North Paulding
- Middle school:Crossroads
- Elementary school:Floyd L. Shelton
Utilities
- Water:Public
- Sewer:Public Sewer
Finances and disclosures
- Price:$399,900
- Price per sq. ft.:$151.82
- Tax amount:$4,082 (2025)
Features and amenities
- Laundry features:Washer
- Amenities:Walk-In Closet(s)
Parking
- Total parking spaces:2
- Parking description:Attached
 Listings identified with the FMLS IDX logo come from FMLS and are held by brokerage firms other than the owner of this website. The listing brokerage is identified in any listing details. Information is deemed reliable but is not guaranteed. If you believe any FMLS listing contains material that infringes your copyrighted work please click here (https://www.fmls.com/dmca) to review our DMCA policy and learn how to submit a takedown request. ©2026 First Multiple Listing Service, Inc.
New listings near 456 Leyland Crossing
- Coming Soon
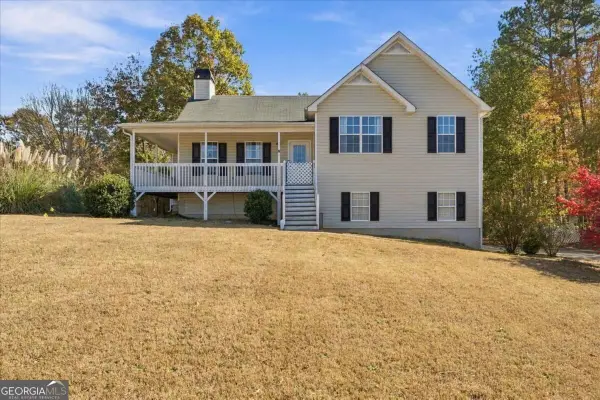 $345,000Coming Soon4 beds 3 baths2,034 sq. ft.
151 Blue Springs Way, Dallas, GA 30157
MLS# 10892176Listed by: Compass - Coming Soon
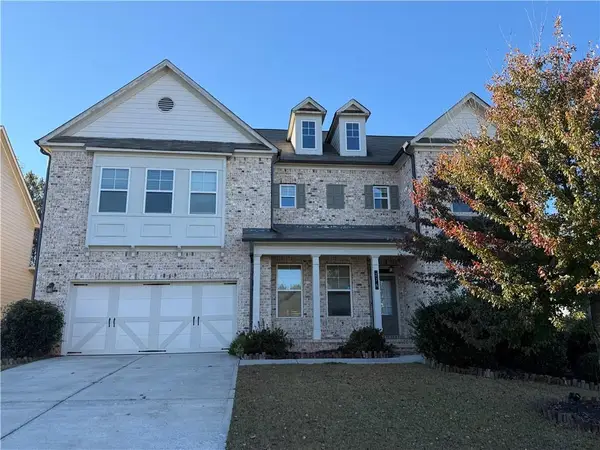 $599,900Coming Soon6 beds 5 baths3,050 sq. ft.
276 Aspen Valley Lane, Dallas, GA 30157
MLS# 7866792Listed by: FATHOM REALTY GA, LLC. - Coming Soon
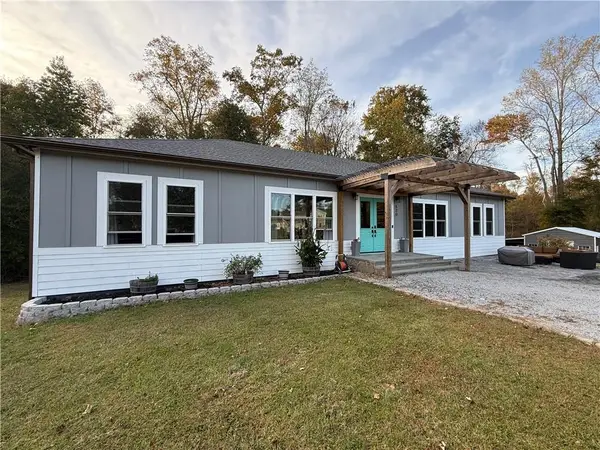 $629,900Coming Soon5 beds 4 baths2,592 sq. ft.
520 Hitchcock Road, Dallas, GA 30157
MLS# 7852737Listed by: VIRTUAL PROPERTIES REALTY. BIZ - Coming Soon
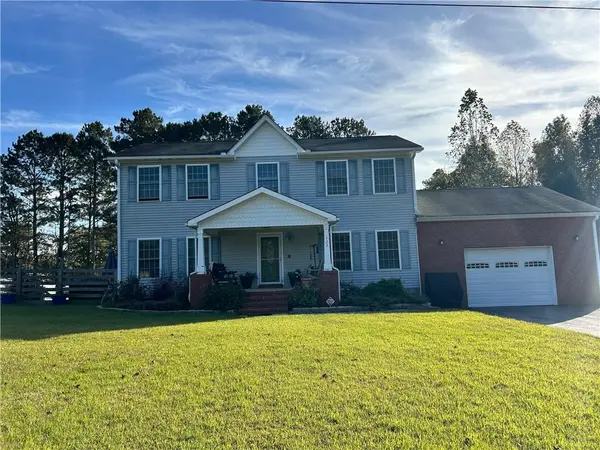 $429,900Coming Soon4 beds 3 baths2,296 sq. ft.
522 Hitchcock Road, Dallas, GA 30157
MLS# 7852798Listed by: VIRTUAL PROPERTIES REALTY. BIZ - New
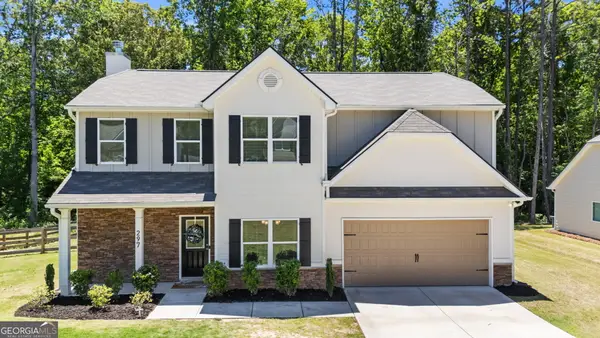 $359,000Active4 beds 3 baths2,080 sq. ft.
297 Ajo Way, Dallas, GA 30157
MLS# 10892229Listed by: Elite Group Georgia - New
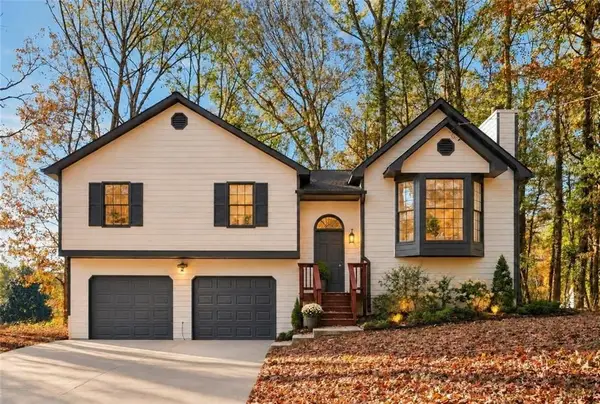 $319,900Active3 beds 2 baths2,668 sq. ft.
674 Ladora Drive, Dallas, GA 30157
MLS# 7869702Listed by: LOKATION REAL ESTATE, LLC - New
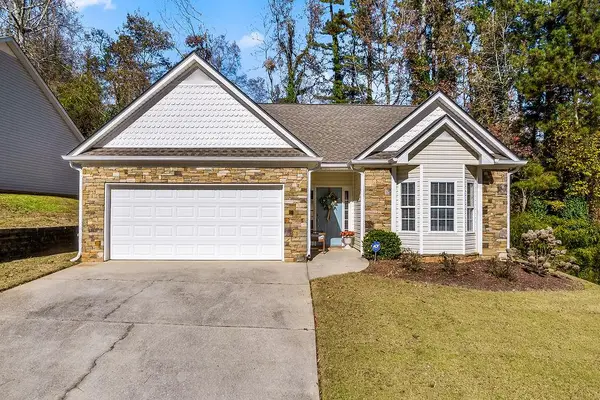 $299,900Active2 beds 2 baths1,685 sq. ft.
100 Brookview Court, Dallas, GA 30132
MLS# 7869385Listed by: LOCAL REALTY - New
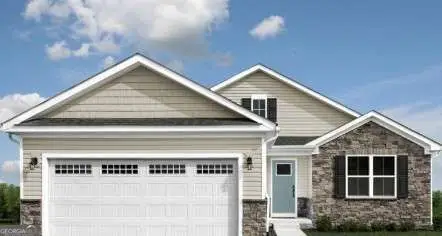 $468,975Active4 beds 3 baths1,694 sq. ft.
97 Tranquility Way, Dallas, GA 30132
MLS# 10891962Listed by: Jason Nelson Real Estate - New
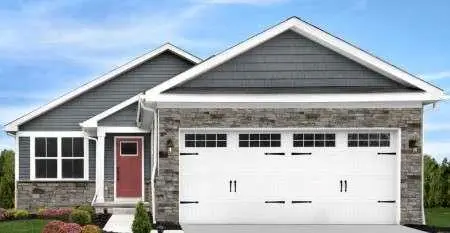 $338,990Active2 beds 2 baths1,153 sq. ft.
18 Serenity Road, Dallas, GA 30132
MLS# 7869395Listed by: JASON NELSON REAL ESTATE - New
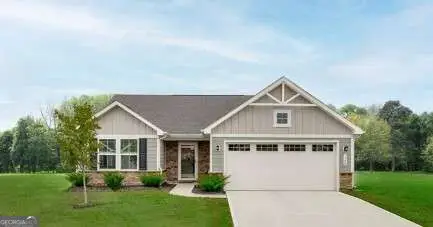 $440,980Active6 beds 6 baths1,925 sq. ft.
90 Tranquility Way, Dallas, GA 30132
MLS# 10891848Listed by: Jason Nelson Real Estate


Protect your home and budget from life's surprises with an Assurant Home Warranty, backed by a partner that supports you through every step of homeownership. Explore Plans.
© 2023 - 2026 ERA Franchise Systems LLC. All rights reserved. ERA Franchise Systems LLC fully supports the principles of the Fair Housing Act and the Equal Opportunity Act. ERA, ERA Real Estate powered, and their respective logos are registered service marks of ERA Franchise Systems LLC. Each office is independently owned and operated.