
509 School Road, Dallas, GA 30132
Local realty services provided by:ERA Towne Square Realty, Inc.
509 School Road,Dallas, GA 30132
$459,900
- 4 Beds
- 2 Baths
- 1,733 sq. ft.
- Single family
- Active
Listed by: katie johns
Office: hometown realty brokerage llc
MLS#:10856037
Source:METROMLS
Price summary
- Price:$459,900
- Price per sq. ft.:$265.38
About this home
Take advantage of up to $10,000 in buyer incentives/flex cash when financing through one of the seller's preferred lenders! NEW CONSTRUCTION is UNDERWAY on this spectacular Craftsman-style ranch in sought-after North Paulding with NO HOA, but there is still time to make all of your interior and exterior selections to make this your dream home! Thoughtfully designed with an open-concept floor plan, this beautiful home combines modern style, comfort, and functionality. The spacious layout features 4 bedrooms, 2 full baths, upgraded black exterior windows, and a stunning vaulted family room, creating the perfect setting for everyday living and entertaining. At the heart of the home is the gourmet kitchen featuring a large island, farmhouse sink, stainless steel appliances, upgraded soft-close shaker cabinetry, granite or quartz countertops, breakfast area, and generous pantry. The kitchen flows seamlessly into the expansive family room, highlighted by a beautiful electric shiplap fireplace. The private primary suite is a true retreat with a spa-inspired ensuite bath featuring a custom tiled shower with a glass door, double vanities, freestanding garden tub, and spacious walk-in closet. The split-bedroom floor plan offers two generously sized secondary bedrooms with ample closet space and a beautifully finished full bath. An oversized fourth bedroom/bonus room provides additional flexibility for a guest room, home office, playroom, or additional bedroom. Enjoy peaceful mornings from the charming covered front porch and relaxing evenings on the covered back porch overlooking the serene lot. Additional features include luxury LVP flooring throughout the kitchen, family room, and entry; plush carpet in the bedrooms; granite or quartz countertops; black fixtures; an upgraded tiled shower; UPGRADED HARDIE SIDING; and upgraded black exterior windows. With no HOA and a desirable North Paulding location, this property offers the perfect combination of privacy, modern new construction, and convenience. PLEASE NOTE: Exterior and interior home photos are representative of this floor plan only and are not photos of the actual home currently under construction. Finishes, colors, features, and selections may vary....
Contact an agent
Home facts
- Year built:2026
- Subdivision & Development:NONE
- Listing ID #:10856037
- Updated:October 07, 2026 at 03:36 AM
Rooms and interior
- Bedrooms:4
- Total bathrooms:2
- Full bathrooms:2
- Flooring:Carpet, Laminate
- Bathrooms Description:Double Vanity
- Kitchen Description:Breakfast Bar, Dishwasher, Kitchen Island, Microwave, Pantry, Solid Surface Counters
- Bedroom Description:Master On Main Level, Walk-In Closet(s)
- Living area:1,733 sq. ft.
Heating and cooling
- Cooling:Ceiling Fan(s), Central Air
- Heating:Central
- Central air:Yes
Structure and exterior
- Roof:Composition
- Year built:2026
- Building area:1,733 sq. ft.
- Lot area:0.82 Acres
- Lot Features:Level
- Architectural Style:Ranch
- Construction Materials:Wood Siding
- Exterior Features:Deck/Patio
- Foundation Description:Slab
- Levels:1.5 Story
Schools
- High school:North Paulding
- Middle school:McClure
- Elementary school:Burnt Hickory
Utilities
- Water:Public, Water Available
- Sewer:Septic Tank
Finances and disclosures
- Price:$459,900
- Price per sq. ft.:$265.38
Features and amenities
- Appliances:Dishwasher, Microwave
- Laundry features:In Mud Room, Laundry
- Amenities:Double Pane Windows, High Ceilings, Pulldown Attic Stairs, Smoke Detector(s), Tray Ceiling(s), Vaulted Ceiling(s)
Parking
- Total parking spaces:2
- Parking description:Garage
- Garage:Yes
 2026 Georgia MLS. All rights reserved. Information Deem Reliable But Not Guaranteed October 7, 2026
New listings near 509 School Road
- Coming Soon
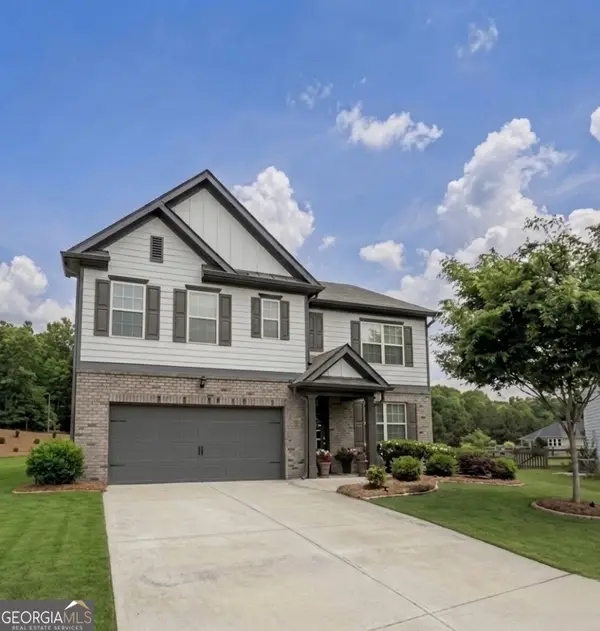 $435,000Coming Soon5 beds 3 baths2,511 sq. ft.
183 Fallen Oak Trace, Dallas, GA 30132
MLS# 10868147Listed by: Metro West Realty Group LLC - Coming Soon
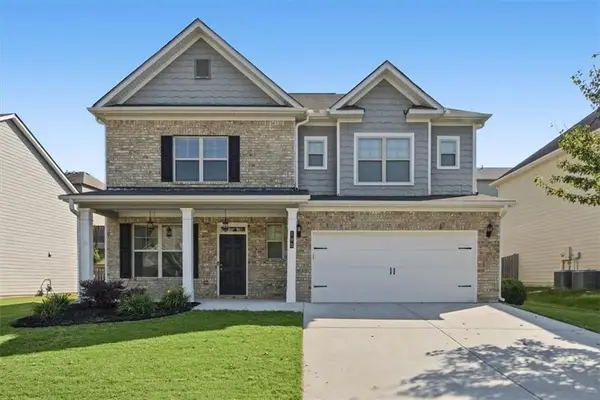 $375,000Coming Soon4 beds 3 baths2,508 sq. ft.
193 Valley View Trail, Dallas, GA 30132
MLS# 7850137Listed by: KELLER WILLIAMS REALTY SIGNATURE PARTNERS - Coming Soon
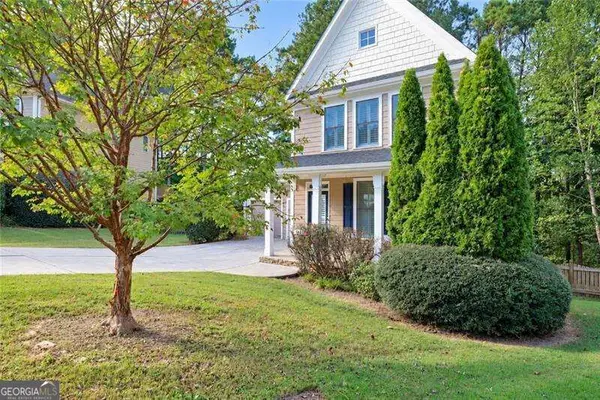 $2,720Coming Soon4 beds 4 baths
69 Haven Crest Court, Dallas, GA 30132
MLS# 10867978Listed by: Atlanta Communities - Coming Soon
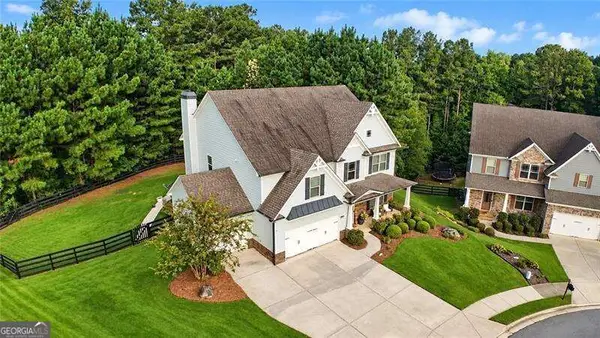 $545,000Coming Soon6 beds 4 baths3,686 sq. ft.
99 White Magnolia Way, Dallas, GA 30132
MLS# 10867736Listed by: Atlanta Communities - Coming Soon
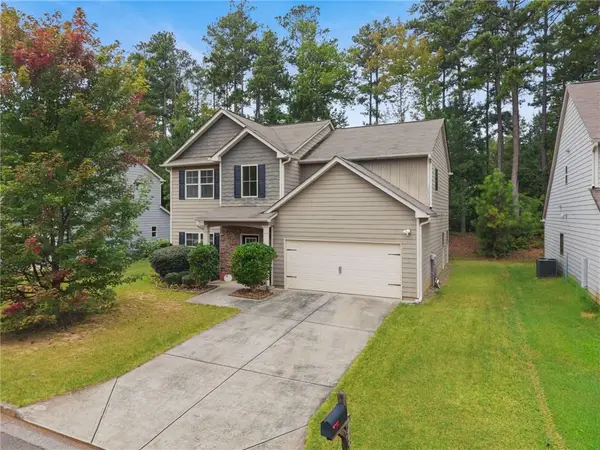 $360,000Coming Soon4 beds 3 baths2,519 sq. ft.
48 Timberland Trace Way, Dallas, GA 30157
MLS# 7849536Listed by: VIRTUAL PROPERTIES REALTY.COM - Coming Soon
 $364,999Coming Soon5 beds 3 baths3,234 sq. ft.
151 Holbrook Drive, Dallas, GA 30132
MLS# 10867391Listed by: Goins Realty Group, LLC - Coming Soon
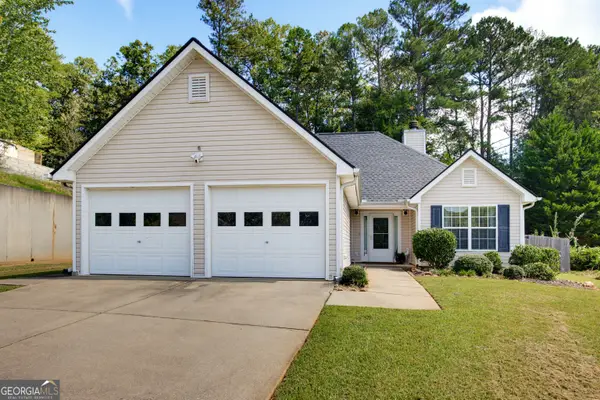 $285,000Coming Soon3 beds 2 baths1,254 sq. ft.
123 Oconnor Drive, Dallas, GA 30157
MLS# 10866734Listed by: Atlanta Communities - Coming Soon
 $430,000Coming Soon4 beds 3 baths2,600 sq. ft.
171 Eastridge Way, Dallas, GA 30132
MLS# 10856981Listed by: Duffy Realty - Coming Soon
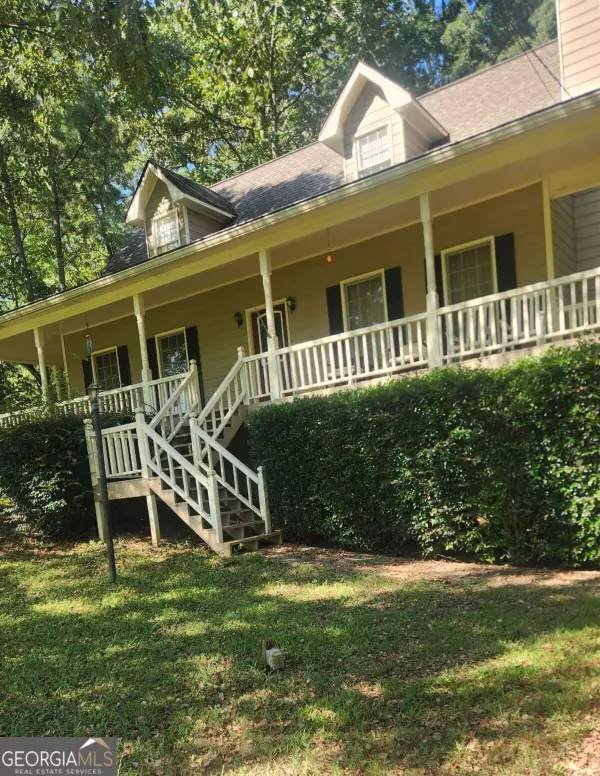 $318,900Coming Soon3 beds 2 baths1,502 sq. ft.
59 Cedar Way, Dallas, GA 30132
MLS# 10850067Listed by: Virtual Properties Realty.com - Coming Soon
 $219,000Coming Soon3 beds 1 baths940 sq. ft.
116 Glenn Street, Dallas, GA 30132
MLS# 10847198Listed by: Keller Williams Northwest


Protect your home and budget from life's surprises with an Assurant Home Warranty, backed by a partner that supports you through every step of homeownership. Explore Plans.
© 2023 - 2026 ERA Franchise Systems LLC. All rights reserved. ERA Franchise Systems LLC fully supports the principles of the Fair Housing Act and the Equal Opportunity Act. ERA, ERA Real Estate powered, and their respective logos are registered service marks of ERA Franchise Systems LLC. Each office is independently owned and operated.