
59 Angel Oak Trail, Dallas, GA 30132
Local realty services provided by:ERA Sunrise Realty
59 Angel Oak Trail,Dallas, GA 30132
$635,000
- 5 Beds
- 5 Baths
- 4,922 sq. ft.
- Single family
- Active
Listed by: christopher singleton
Office: a plus realty georgia
MLS#:10852643
Source:METROMLS
Price summary
- Price:$635,000
- Price per sq. ft.:$129.01
- Monthly HOA dues:$66.67
About this home
Renovations are complete! This beautiful home comes complete with a full finished basement. 5 bedrooms, 5 full bathrooms total. New paint throughout the interior. New carpet in the bedrooms. Beautiful dark wood flooring flows throughout the common areas. The great room features a couffered ceiling. The kitchen is equipped with stainless steel appliances, lots of cabinets, and a center island/breakfast bar. A bedroom and full bath are located on the main level. The primary suite upstairs is huge! It comes complete with a custom large closet and a bathroom featuring a spacious shower and separate garden tub. Three additional large bedrooms are upstairs. The tall ceiling 2-car garage includes an auto garage door opener and a sprinkler control panel. The full finished basement has style. The bar/dining area is very attractive. The whole basement is finished very nicely. The backyard features an upper deck and a lower deck complete with a hot tub area. This is a Fannie Mae HomePath property....
Contact an agent
Home facts
- Year built:2014
- Subdivision & Development:Seven Hills
- Listing ID #:10852643
- Updated:November 18, 2026 at 01:36 PM
Rooms and interior
- Bedrooms:5
- Total bathrooms:5
- Full bathrooms:5
- Flooring:Carpet, Hardwood, Tile
- Bathrooms Description:Double Vanity, Separate Shower, Tile Bath
- Kitchen Description:Dishwasher, Disposal, Kitchen Island, Microwave, Oven/Range (Combo), Pantry, Refrigerator, Solid Surface Counters, Stainless Steel Appliance(s)
- Bedroom Description:Walk-In Closet(s)
- Basement Description:Bath Finished, Daylight, Exterior Entry, Finished, Full, Interior Entry
- Living area:4,922 sq. ft.
Heating and cooling
- Cooling:Ceiling Fan(s), Central Air
- Heating:Central, Forced Air, Natural Gas
- Central air:Yes
Structure and exterior
- Roof:Composition
- Year built:2014
- Building area:4,922 sq. ft.
- Lot area:0.29 Acres
- Architectural Style:Traditional
- Construction Materials:Concrete, Stone
- Exterior Features:Deck, Deck/Patio
- Foundation Description:Slab
- Levels:3+ Story
Schools
- High school:North Paulding
- Middle school:McClure
- Elementary school:Shelton
Utilities
- Water:Public, Water Available
- Sewer:Public Sewer, Sewer Connected
Finances and disclosures
- Price:$635,000
- Price per sq. ft.:$129.01
- Tax amount:$6,044 (2025)
Features and amenities
- Appliances:Dishwasher, Disposal, Electric Water Heater, Microwave, Oven/Range (Combo), Refrigerator, Stainless Steel Appliance(s)
- Laundry features:Laundry, Upper Level
- Amenities:Beamed Ceilings, Electric Water Heater, Pulldown Attic Stairs, Security System, Smoke Detector(s), Tray Ceiling(s), Wet Bar
Parking
- Total parking spaces:2
- Parking description:Attached, Garage, Garage Door Opener
- Garage:Yes
 2026 Georgia MLS. All rights reserved. Information Deem Reliable But Not Guaranteed November 18, 2026
New listings near 59 Angel Oak Trail
- Coming Soon
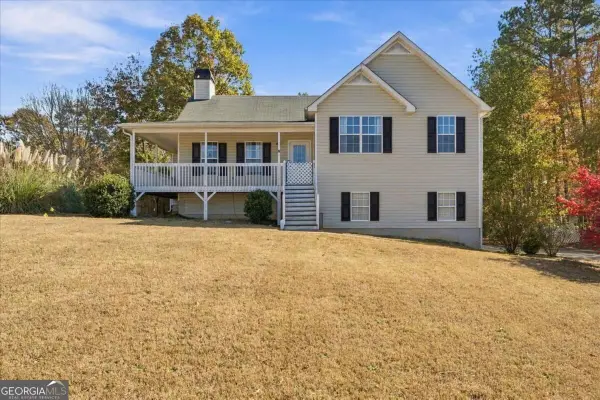 $345,000Coming Soon4 beds 3 baths2,034 sq. ft.
151 Blue Springs Way, Dallas, GA 30157
MLS# 10892176Listed by: Compass - Coming Soon
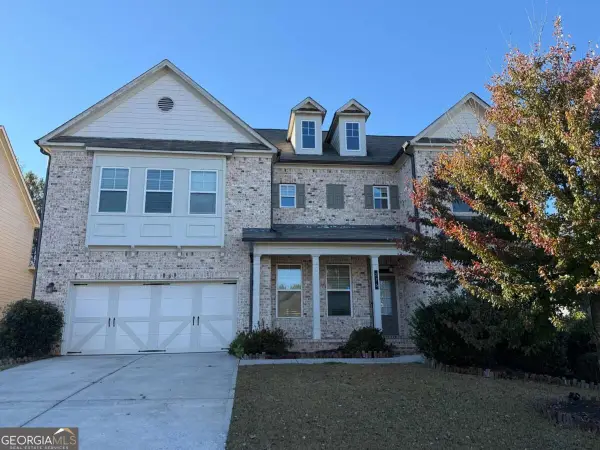 $599,900Coming Soon6 beds 5 baths4,454 sq. ft.
276 Aspen Valley Lane, Dallas, GA 30157
MLS# 10891794Listed by: Fathom Realty GA, LLC - Coming Soon
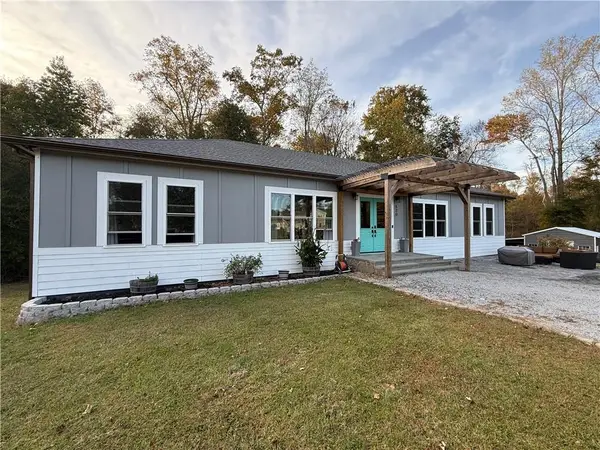 $629,900Coming Soon5 beds 4 baths2,592 sq. ft.
520 Hitchcock Road, Dallas, GA 30157
MLS# 7852737Listed by: VIRTUAL PROPERTIES REALTY. BIZ - Coming Soon
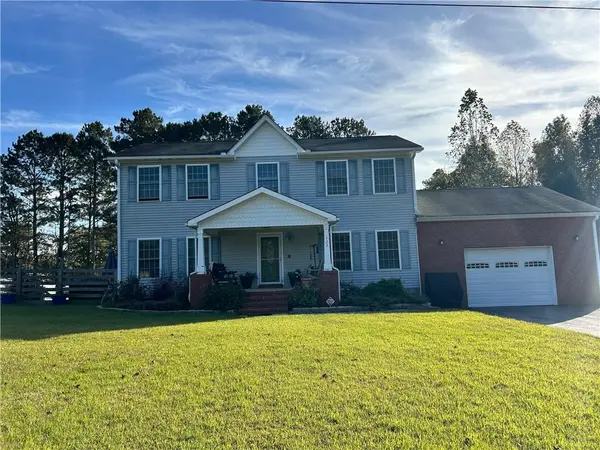 $429,900Coming Soon4 beds 3 baths2,296 sq. ft.
522 Hitchcock Road, Dallas, GA 30157
MLS# 7852798Listed by: VIRTUAL PROPERTIES REALTY. BIZ - New
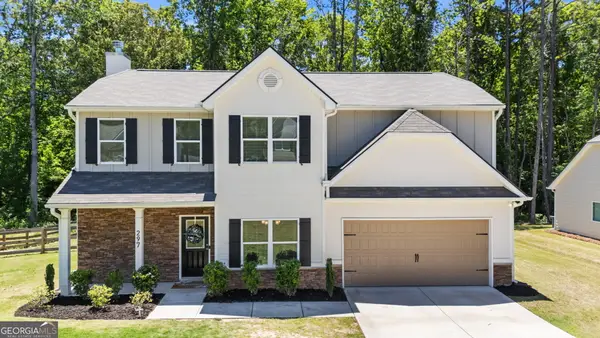 $359,000Active4 beds 3 baths2,080 sq. ft.
297 Ajo Way, Dallas, GA 30157
MLS# 10892229Listed by: Elite Group Georgia - New
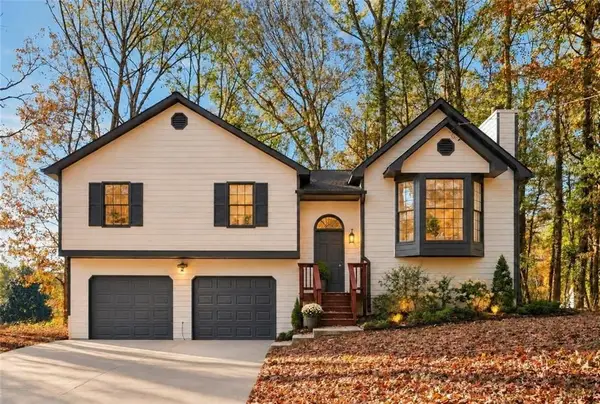 $319,900Active3 beds 2 baths2,668 sq. ft.
674 Ladora Drive, Dallas, GA 30157
MLS# 7869702Listed by: LOKATION REAL ESTATE, LLC - New
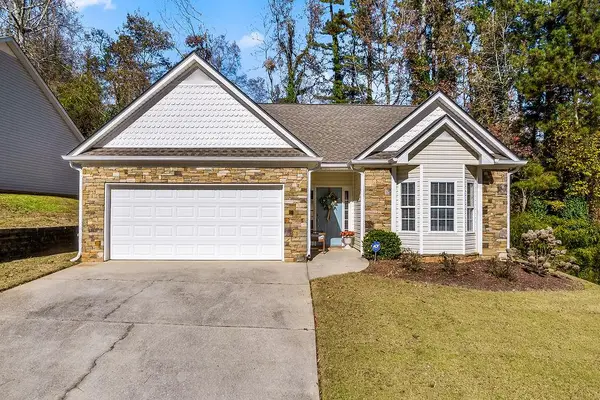 $299,900Active2 beds 2 baths1,685 sq. ft.
100 Brookview Court, Dallas, GA 30132
MLS# 7869385Listed by: LOCAL REALTY - New
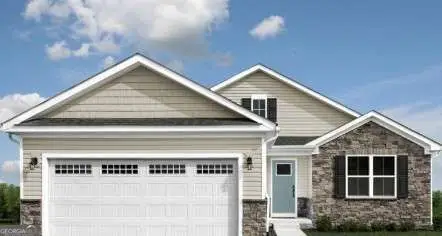 $468,975Active4 beds 3 baths1,694 sq. ft.
97 Tranquility Way, Dallas, GA 30132
MLS# 10891962Listed by: Jason Nelson Real Estate - New
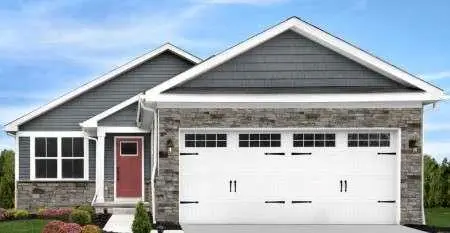 $338,990Active2 beds 2 baths1,153 sq. ft.
18 Serenity Road, Dallas, GA 30132
MLS# 7869395Listed by: JASON NELSON REAL ESTATE - New
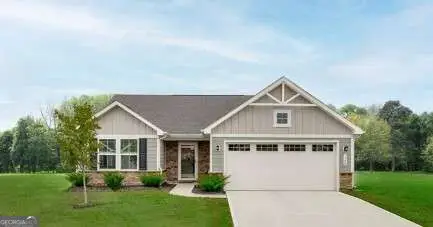 $440,980Active6 beds 6 baths1,925 sq. ft.
90 Tranquility Way, Dallas, GA 30132
MLS# 10891848Listed by: Jason Nelson Real Estate


Protect your home and budget from life's surprises with an Assurant Home Warranty, backed by a partner that supports you through every step of homeownership. Explore Plans.
© 2023 - 2026 ERA Franchise Systems LLC. All rights reserved. ERA Franchise Systems LLC fully supports the principles of the Fair Housing Act and the Equal Opportunity Act. ERA, ERA Real Estate powered, and their respective logos are registered service marks of ERA Franchise Systems LLC. Each office is independently owned and operated.