
66 Rushing Creek Trail, Dallas, GA 30132
Local realty services provided by:ERA Sunrise Realty
66 Rushing Creek Trail,Dallas, GA 30132
$449,500
- 5 Beds
- 3 Baths
- 3,039 sq. ft.
- Single family
- Active
Listed by: sara lee parker, jeremy trimmer
Office: keller williams realty
MLS#:10854365
Source:METROMLS
Price summary
- Price:$449,500
- Price per sq. ft.:$147.91
- Monthly HOA dues:$60.5
About this home
Welcome home to this beautiful Craftsman-style home in the popular swim and tennis community of Stonewood Creek! Offering an ideal combination of style, comfort, and versatility, the large front yard and terrific curb appeal create an inviting first impression. Step inside to a soaring cathedral-ceiling entry that welcomes you into a bright, open floor plan designed for both everyday living and entertaining. A light-filled dining room with beautiful trim detail sits just off the foyer, while the heart of the home opens into a spacious kitchen and living area with easy sightlines throughout. The kitchen offers abundant shaker-style cabinetry, expansive granite countertops, a large center island, generous prep and storage space, and a large pantry. The adjoining breakfast area flows naturally into the family room, where a stone fireplace and shiplap accent wall create a warm and comfortable gathering space. A guest bedroom and full bath on the main level provide excellent flexibility for family, overnight guests, or a home office, while a large laundry room adds even more everyday convenience. Upstairs, the oversized primary suite is a true retreat, featuring a tray ceiling, abundant natural light, and plenty of room for an additional sitting or work area. The spacious primary bath includes a double vanity, separate tiled shower, soaking tub, and large walk-in closet. Two additional generously sized bedrooms share another full bath, while an expansive bonus room adds exceptional versatility - perfect as a fifth bedroom, media or game room, gym, craft room, playroom, or additional office. The outdoor living space is just as inviting, with a fully fenced backyard offering plenty of room to relax, play, and entertain. The covered patio provides a comfortable spot for year-round enjoyment, while a dedicated grilling area and fire pit create the perfect setting for gathering with friends and family. Enjoy all that Stonewood Creek has to offer, including its swim and tennis amenities, along with convenient access to highly rated schools, shopping, dining, and everyday conveniences. With its terrific condition, spacious and flexible floor plan, inviting outdoor spaces, and fantastic community amenities, this is a home designed to be enjoyed inside and out!...
Contact an agent
Home facts
- Year built:2018
- Subdivision & Development:Stonewood Creek
- Listing ID #:10854365
- Updated:November 18, 2026 at 01:36 PM
Rooms and interior
- Bedrooms:5
- Total bathrooms:3
- Full bathrooms:3
- Flooring:Carpet, Hardwood, Tile
- Bathrooms Description:Double Vanity
- Kitchen Description:Breakfast Area, Dishwasher, Disposal, Double Oven, Kitchen Island, Microwave, Pantry, Refrigerator
- Bedroom Description:Roommate Plan, Split Bedroom Plan
- Living area:3,039 sq. ft.
Heating and cooling
- Cooling:Ceiling Fan(s), Central Air, Zoned
- Heating:Central, Forced Air, Zoned
- Central air:Yes
Structure and exterior
- Roof:Composition
- Year built:2018
- Building area:3,039 sq. ft.
- Lot area:0.18 Acres
- Lot Features:Level, Private
- Architectural Style:Brick Front, Craftsman, Traditional
- Construction Materials:Stone
- Exterior Features:Deck/Patio
- Foundation Description:Slab
- Levels:2 Story
Schools
- High school:North Paulding
- Middle school:Crossroads
- Elementary school:Russom
Utilities
- Water:Public, Water Available
- Sewer:Public Sewer, Sewer Available
Finances and disclosures
- Price:$449,500
- Price per sq. ft.:$147.91
- Tax amount:$4,380 (2025)
Features and amenities
- Appliances:Dishwasher, Disposal, Double Oven, Microwave, Refrigerator
- Laundry features:In Hall, Laundry
- Amenities:Double Pane Windows, High Ceilings, Pulldown Attic Stairs, Smoke Detector(s)
Parking
- Total parking spaces:2
- Parking description:Garage, Kitchen Level, Storage
- Garage:Yes
 2026 Georgia MLS. All rights reserved. Information Deem Reliable But Not Guaranteed November 18, 2026
New listings near 66 Rushing Creek Trail
- Coming Soon
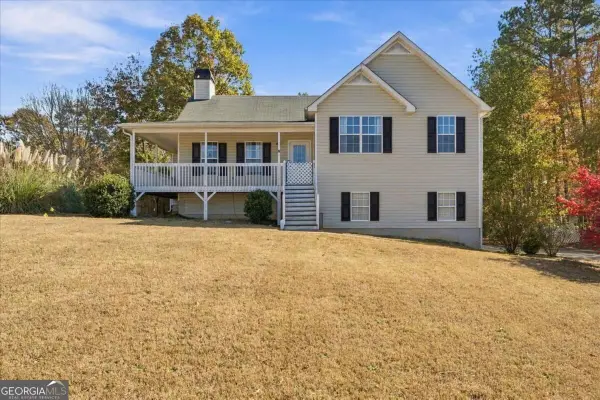 $345,000Coming Soon4 beds 3 baths2,034 sq. ft.
151 Blue Springs Way, Dallas, GA 30157
MLS# 10892176Listed by: Compass - Coming Soon
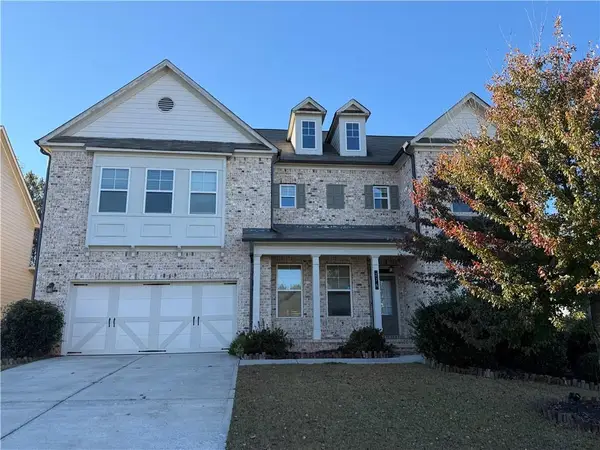 $599,900Coming Soon6 beds 5 baths3,050 sq. ft.
276 Aspen Valley Lane, Dallas, GA 30157
MLS# 7866792Listed by: FATHOM REALTY GA, LLC. - Coming Soon
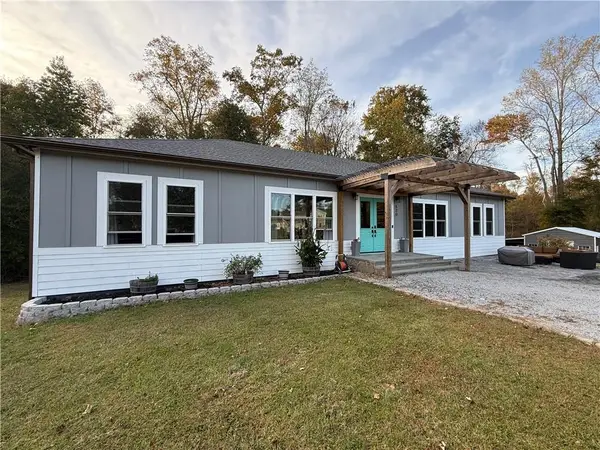 $629,900Coming Soon5 beds 4 baths2,592 sq. ft.
520 Hitchcock Road, Dallas, GA 30157
MLS# 7852737Listed by: VIRTUAL PROPERTIES REALTY. BIZ - Coming Soon
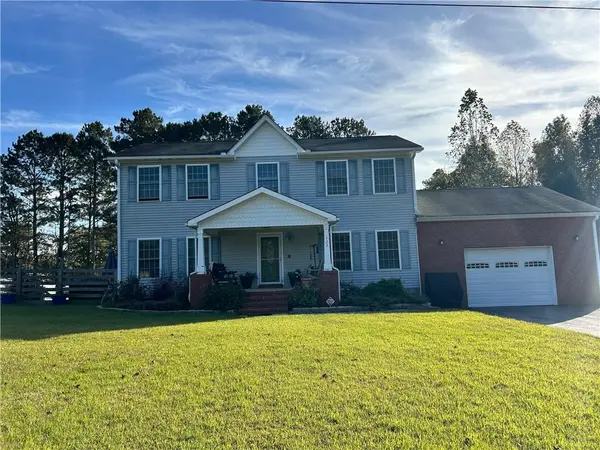 $429,900Coming Soon4 beds 3 baths2,296 sq. ft.
522 Hitchcock Road, Dallas, GA 30157
MLS# 7852798Listed by: VIRTUAL PROPERTIES REALTY. BIZ - New
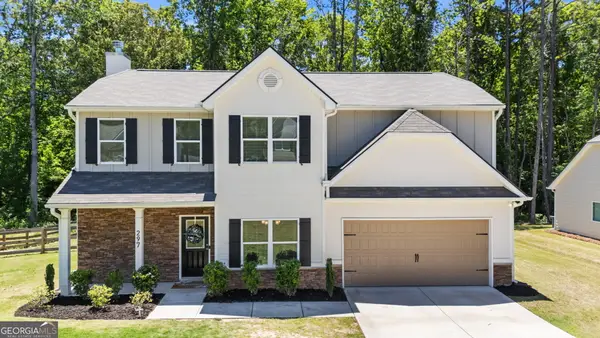 $359,000Active4 beds 3 baths2,080 sq. ft.
297 Ajo Way, Dallas, GA 30157
MLS# 10892229Listed by: Elite Group Georgia - New
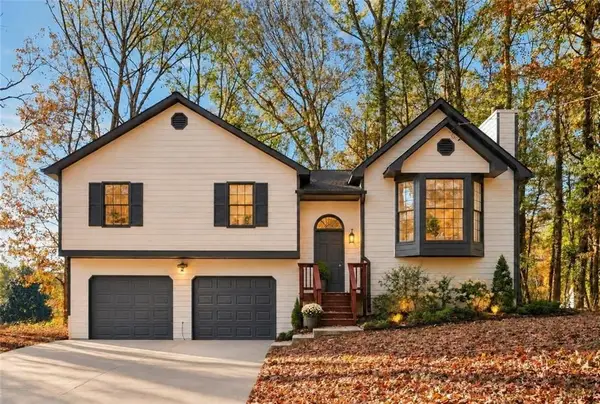 $319,900Active3 beds 2 baths2,668 sq. ft.
674 Ladora Drive, Dallas, GA 30157
MLS# 7869702Listed by: LOKATION REAL ESTATE, LLC - New
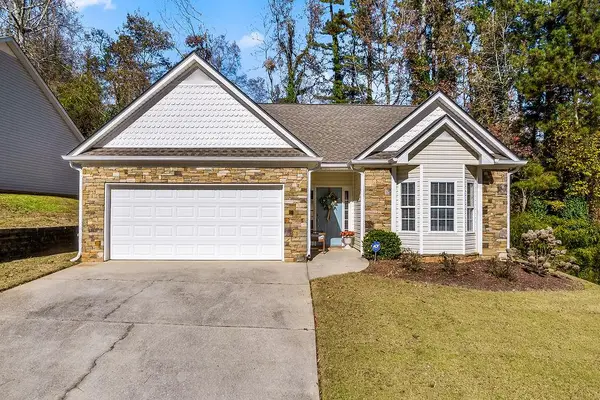 $299,900Active2 beds 2 baths1,685 sq. ft.
100 Brookview Court, Dallas, GA 30132
MLS# 7869385Listed by: LOCAL REALTY - New
 $468,975Active4 beds 3 baths1,694 sq. ft.
97 Tranquility Way, Dallas, GA 30132
MLS# 10891962Listed by: Jason Nelson Real Estate - New
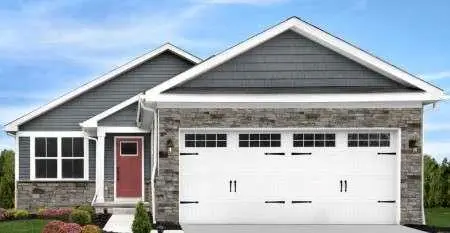 $338,990Active2 beds 2 baths1,153 sq. ft.
18 Serenity Road, Dallas, GA 30132
MLS# 7869395Listed by: JASON NELSON REAL ESTATE - New
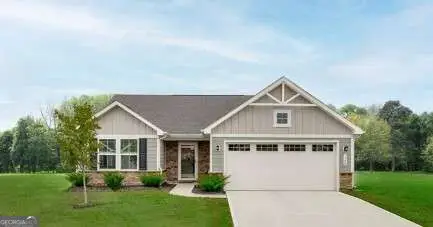 $440,980Active6 beds 6 baths1,925 sq. ft.
90 Tranquility Way, Dallas, GA 30132
MLS# 10891848Listed by: Jason Nelson Real Estate


Protect your home and budget from life's surprises with an Assurant Home Warranty, backed by a partner that supports you through every step of homeownership. Explore Plans.
© 2023 - 2026 ERA Franchise Systems LLC. All rights reserved. ERA Franchise Systems LLC fully supports the principles of the Fair Housing Act and the Equal Opportunity Act. ERA, ERA Real Estate powered, and their respective logos are registered service marks of ERA Franchise Systems LLC. Each office is independently owned and operated.