
67 Due West Place, Dallas, GA 30157
Local realty services provided by:ERA Towne Square Realty, Inc.
67 Due West Place,Dallas, GA 30157
$325,000
- 4 Beds
- 2 Baths
- 1,510 sq. ft.
- Single family
- Active
Listed by: kristopher willis
Office: bolst, inc.
MLS#:7777569
Source:FIRSTMLS
Price summary
- Price:$325,000
- Price per sq. ft.:$215.23
About this home
Welcome home to 67 Due West Place — a move-in ready 4 bedroom, 2 bath in Dallas, GA, set on a private 2/3 acre wooded lot. The main level offers a light-filled living room with fireplace, a separate dining room, an updated kitchen with pantry & SS appliances, three bedrooms, and two full baths — including a primary suite with private bath and walk-in closet. Downstairs adds a finished bonus room, dedicated laundry room, ample storage, and a two-car garage with plenty of storage space.
Step out back to a deck overlooking mature trees and a fenced in yard — room for a fire pit, garden, or weekend project. Conveniently located in Paulding County with easy access northwest of Atlanta. Spacious, well-cared-for, and ready for its next chapter.
Contact an agent
Home facts
- Year built:1995
- Listing ID #:7777569
- Updated:May 28, 2026 at 06:49 PM
Rooms and interior
- Bedrooms:4
- Total bathrooms:2
- Full bathrooms:2
- Flooring:Carpet, Hardwood
- Dining Description:Open Concept
- Bathrooms Description:Soaking Tub
- Kitchen Description:Cabinets White, Dishwasher, Disposal, Gas Range, Laminate Counters, Pantry, Range Hood, View to Family Room
- Bedroom Description:Master on Main
- Basement Description:Exterior Entry, Finished
- Living area:1,510 sq. ft.
Heating and cooling
- Cooling:Ceiling Fan(s), Central Air
- Heating:Central
- Central air:Yes
Structure and exterior
- Roof:Composition, Shingle
- Year built:1995
- Building area:1,510 sq. ft.
- Lot area:0.67 Acres
- Lot Features:Back Yard, Wooded
- Architectural Style:Ranch
- Construction Materials:HardiPlank Type
- Exterior Features:Deck, Front Porch, Rain Gutters
- Levels:2 Story
Schools
- High school:East Paulding
- Middle school:East Paulding
- Elementary school:WC Abney
Utilities
- Water:Public
- Sewer:Septic Tank
Finances and disclosures
- Price:$325,000
- Price per sq. ft.:$215.23
- Tax amount:$2,946 (2025)
Features and amenities
- Laundry features:Laundry Room
- Amenities:Entrance Foyer, High Ceilings 9 ft Main, Walk-In Closet(s)
Parking
- Parking description:Garage, Garage Door Opener, Garage Faces Front
- Garage spaces:2
 Listings identified with the FMLS IDX logo come from FMLS and are held by brokerage firms other than the owner of this website. The listing brokerage is identified in any listing details. Information is deemed reliable but is not guaranteed. If you believe any FMLS listing contains material that infringes your copyrighted work please click here (https://www.fmls.com/dmca) to review our DMCA policy and learn how to submit a takedown request. ©2026 First Multiple Listing Service, Inc.
New listings near 67 Due West Place
- New
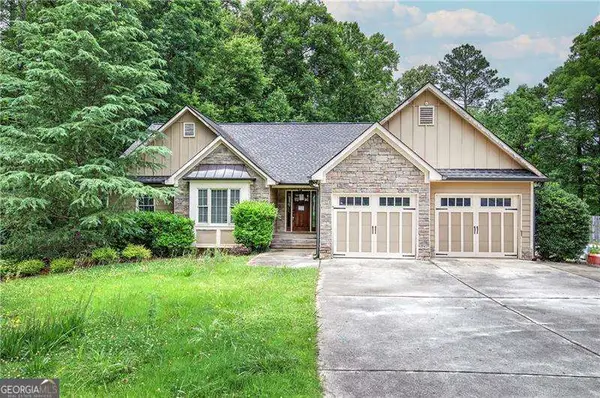 $425,000Active5 beds 3 baths
561 Holland Road, Dallas, GA 30157
MLS# 10773422Listed by: Atlanta Communities - New
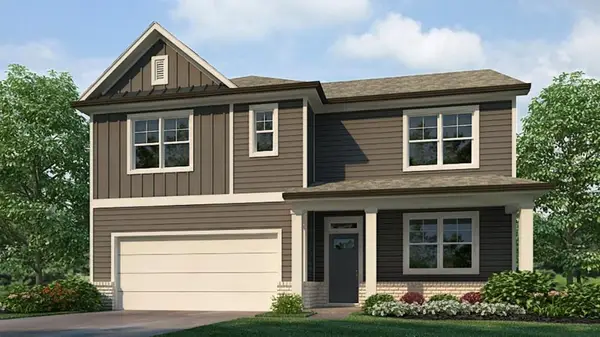 $422,990Active5 beds 3 baths2,511 sq. ft.
204 Hampton Terrace, Dallas, GA 30157
MLS# 7778024Listed by: D.R. HORTON REALTY OF GEORGIA INC  $404,000Active4 beds 3 baths2,008 sq. ft.
421 Kaitee Lee Cove, Dallas, GA 30132
MLS# 7771063Listed by: SIMPLE SHOWING, INC.- New
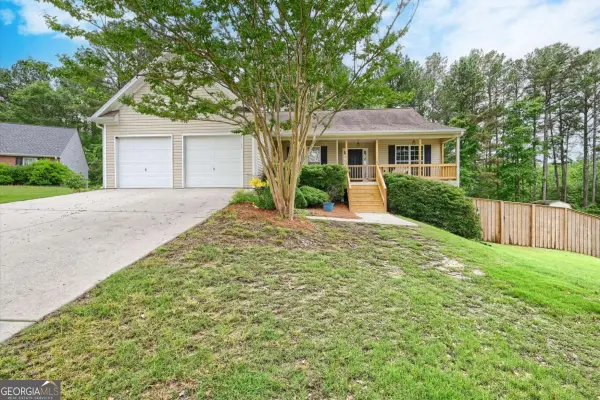 $345,000Active3 beds 2 baths
18 Mountain Court, Dallas, GA 30132
MLS# 10773058Listed by: Tactical Realty - New
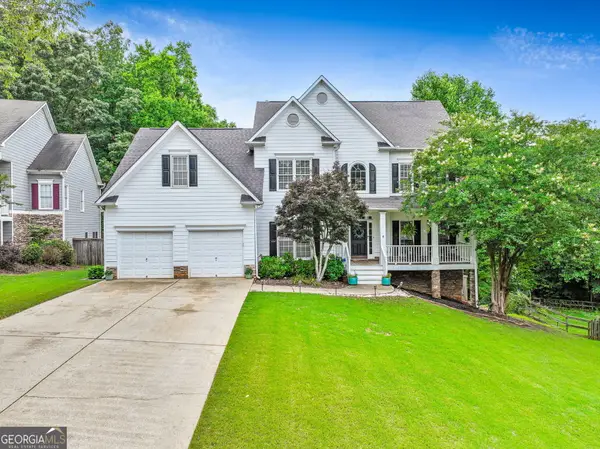 $500,000Active6 beds 4 baths4,281 sq. ft.
44 Valleyside Drive S, Dallas, GA 30157
MLS# 10772914Listed by: Atlanta Communities - New
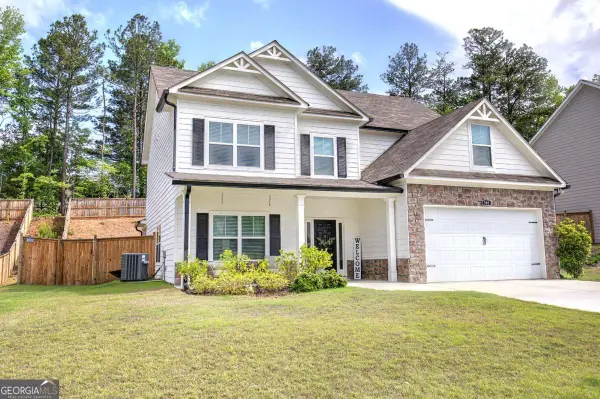 $435,000Active4 beds 3 baths
589 Belmont Lane, Dallas, GA 30132
MLS# 10772920Listed by: Fathom Realty GA, LLC - New
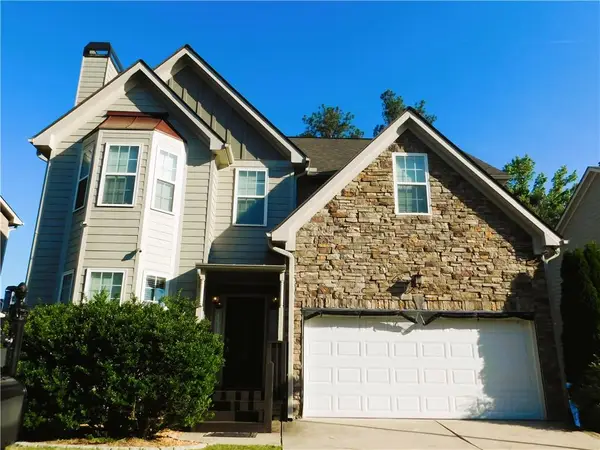 $350,000Active4 beds 3 baths2,209 sq. ft.
112 Arena Trail, Dallas, GA 30157
MLS# 7777710Listed by: LBBM BROKERS - New
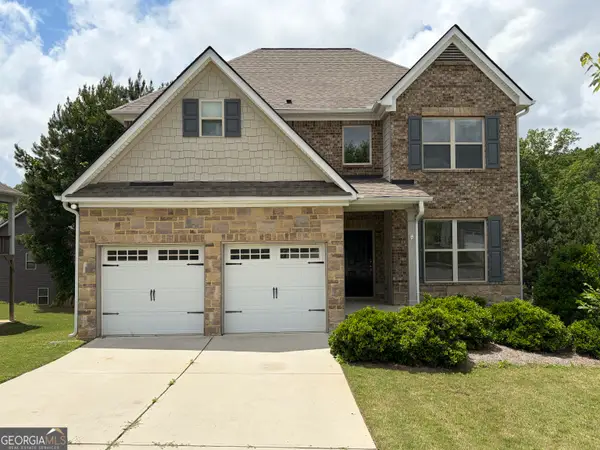 $373,100Active4 beds 3 baths2,301 sq. ft.
133 Donegal Way, Dallas, GA 30132
MLS# 10772866Listed by: Blue Mountain Realty GA LLC - New
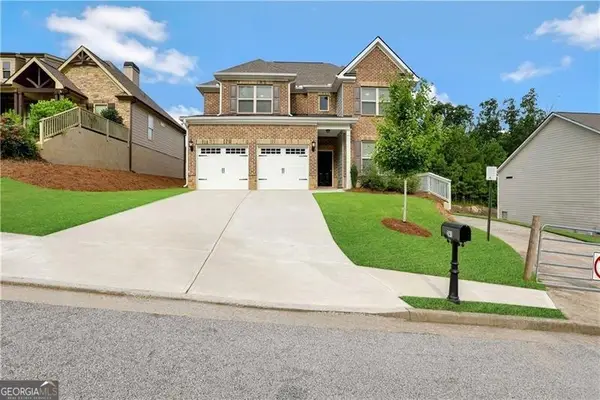 $384,200Active4 beds 3 baths2,351 sq. ft.
241 Dublin Way, Dallas, GA 30132
MLS# 10772874Listed by: Blue Mountain Realty GA LLC


Protect your home and budget from life's surprises with an Assurant Home Warranty, backed by a partner that supports you through every step of homeownership. Explore Plans.
© 2023 - 2026 ERA Franchise Systems LLC. All rights reserved. ERA Franchise Systems LLC fully supports the principles of the Fair Housing Act and the Equal Opportunity Act. ERA, ERA Real Estate powered, and their respective logos are registered service marks of ERA Franchise Systems LLC. Each office is independently owned and operated.