
670 Silver Oak Drive, Dallas, GA 30132
Local realty services provided by:ERA Sunrise Realty
670 Silver Oak Drive,Dallas, GA 30132
$435,000
- 5 Beds
- 4 Baths
- 2,557 sq. ft.
- Single family
- Active
Listed by: gina wade
Office: keller williams realty signature partners
MLS#:7836848
Source:FIRSTMLS
Price summary
- Price:$435,000
- Price per sq. ft.:$170.12
- Monthly HOA dues:$33.33
About this home
Need more space without sacrificing location, privacy or community amenities? This Dallas home delivers it all! Tucked away on a quiet cul-de-sac with a private backyard, this spacious 4-bedroom, 3-bath home with a fully finished basement offers room to spread out, entertain, work from home and accommodate guests -- all under one roof. Step inside to an inviting fireside family room that flows into a well-appointed kitchen featuring granite countertops, abundant cabinetry, breakfast bar, pantry and sunny breakfast area, plus a separate dining room for gatherings and holidays. A main level bedroom and full bath provide an ideal setup for guests, a home office, or a multi-generational living. Upstairs, the oversized owner's retreat feels like a true escape with a sitting area, trey ceiling, spa-inspired bath, and generous closet space. Two additional bedrooms provide plenty of flexibility for family, guests, or hobbies. The upstairs loft area boasts the versatility you desire in a common gathering area of the home. And then there's the basement -- finished, spacious, and ready to become whatever you need most with an additional bedroom and bath. Create a media room, game room, home gym, office, teen retreat, or additional living space while still enjoying plenty of storage. Outside, unwind on the rear deck overlooking the private back yard, or the oversize patio with wooded view that create a peaceful setting rarely found in a neighborhood environment. Brand new roof to top it all off! Located in the sought-after Silver Oak community with swim and tennis amenities, this move-in ready home offers the perfect combination of space, functionality, and lifestyle....
Contact an agent
Home facts
- Year built:2016
- Subdivision & Development:Silver Oak
- Listing ID #:7836848
- Updated:September 26, 2026 at 01:22 PM
Rooms and interior
- Bedrooms:5
- Total bathrooms:4
- Full bathrooms:4
- Flooring:Carpet, Ceramic Tile, Hardwood
- Dining Description:Separate Dining Room
- Bathrooms Description:Double Vanity, Separate Tub/Shower, Vaulted Ceiling(s)
- Kitchen Description:Breakfast Bar, Breakfast Room, Cabinets Other, Dishwasher, Disposal, Eat-in Kitchen, Gas Range, Microwave, Pantry, Solid Surface Counters, View to Family Room
- Bedroom Description:Oversized Master, Sitting Room
- Basement Description:Daylight, Exterior Entry, Finished, Finished Bath, Full, Interior Entry
- Living area:2,557 sq. ft.
Heating and cooling
- Cooling:Ceiling Fan(s), Central Air
- Heating:Central, Natural Gas
- Central air:Yes
Structure and exterior
- Roof:Composition
- Year built:2016
- Building area:2,557 sq. ft.
- Lot area:0.23 Acres
- Lot Features:Cul-De-Sac, Front Yard, Landscaped, Wooded
- Architectural Style:Traditional
- Construction Materials:Brick Front, Cement Siding
- Exterior Features:Deck, Patio, Private Yard, Rear Porch
- Levels:3+ Story
Schools
- High school:East Paulding
- Middle school:Lena Mae Moses
- Elementary school:WC Abney
Utilities
- Water:Public
- Sewer:Public Sewer
Finances and disclosures
- Price:$435,000
- Price per sq. ft.:$170.12
- Tax amount:$4,009 (2025)
Features and amenities
- Laundry features:Laundry Room, Upper Level
- Amenities:Coffered Ceiling(s), Entrance Foyer 2 Story
Parking
- Parking description:Garage, Garage Faces Front, Level Driveway
- Garage spaces:2
 Listings identified with the FMLS IDX logo come from FMLS and are held by brokerage firms other than the owner of this website. The listing brokerage is identified in any listing details. Information is deemed reliable but is not guaranteed. If you believe any FMLS listing contains material that infringes your copyrighted work please click here (https://www.fmls.com/dmca) to review our DMCA policy and learn how to submit a takedown request. ©2026 First Multiple Listing Service, Inc.
New listings near 670 Silver Oak Drive
- Coming Soon
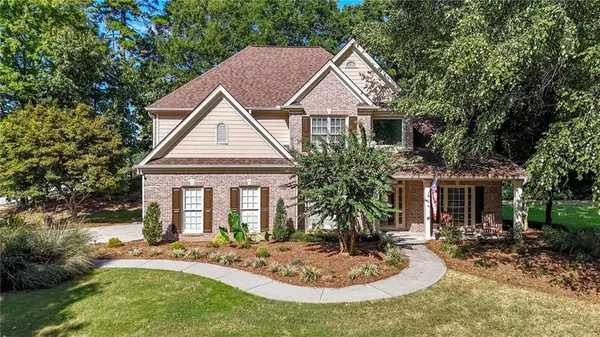 Listed by ERA$489,000Coming Soon4 beds 3 baths2,392 sq. ft.
510 Senators Ridge Drive, Dallas, GA 30132
MLS# 7842325Listed by: ERA SUNRISE REALTY - Coming Soon
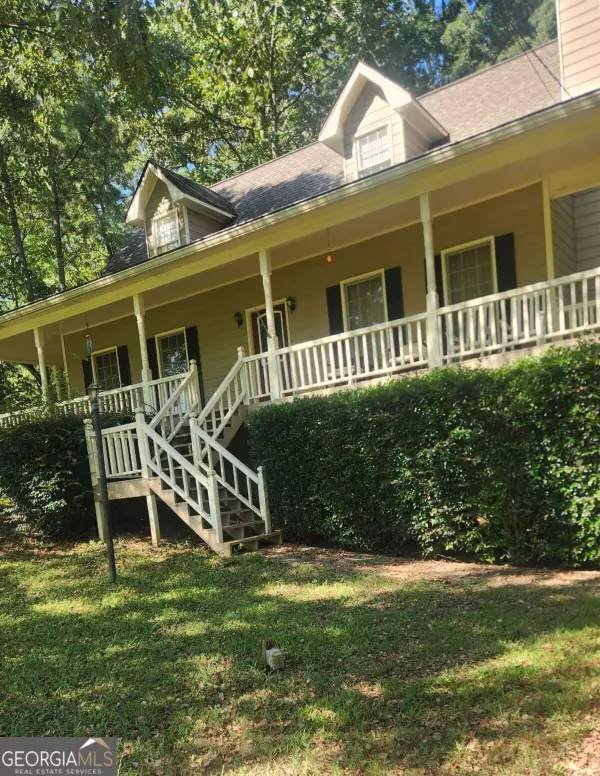 $318,900Coming Soon3 beds 2 baths1,502 sq. ft.
59 Cedar Way, Dallas, GA 30132
MLS# 10850067Listed by: Virtual Properties Realty.com - Coming Soon
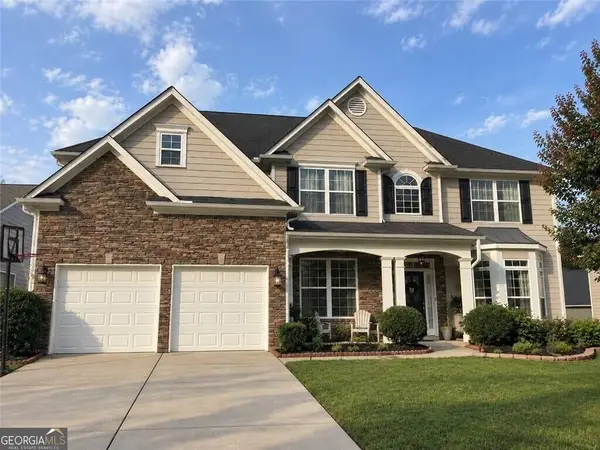 $485,000Coming Soon5 beds 4 baths2,996 sq. ft.
115 Stonewood Creek Court, Dallas, GA 30132
MLS# 10848117Listed by: H & H Realty LLC - Coming Soon
 $219,000Coming Soon3 beds 1 baths940 sq. ft.
116 Glenn Street, Dallas, GA 30132
MLS# 10847198Listed by: Keller Williams Northwest - Coming Soon
 $219,000Coming Soon3 beds 1 baths940 sq. ft.
116 Glenn Street, Dallas, GA 30132
MLS# 7835171Listed by: KELLER WILLIAMS REALTY NORTHWEST, LLC. - Coming Soon
 $255,000Coming Soon3 beds 3 baths1,781 sq. ft.
17 Village Glen, Dallas, GA 30157
MLS# 10843561Listed by: Atlanta Communities - New
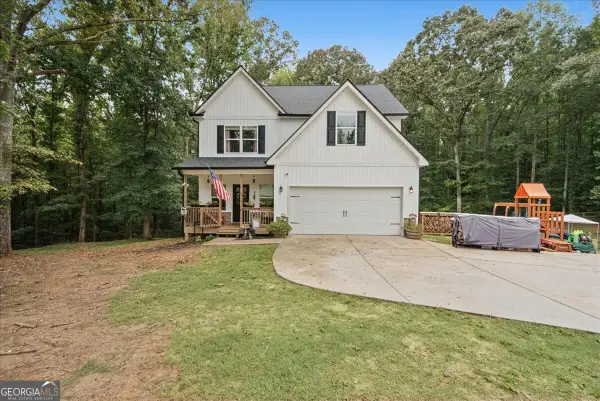 $449,999Active5 beds 4 baths2,920 sq. ft.
206 Snooky Drive, Dallas, GA 30157
MLS# 10853901Listed by: DediKate Real Estate - New
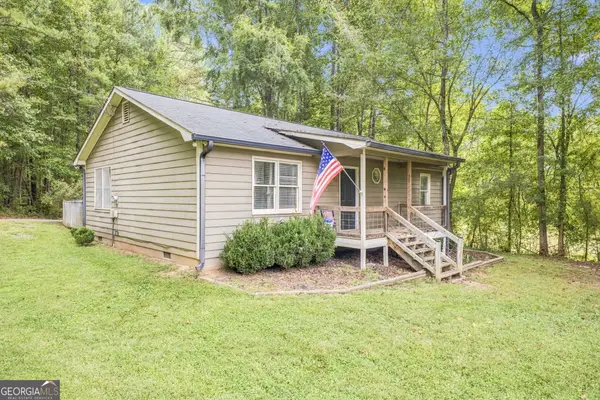 $245,000Active2 beds 1 baths1,120 sq. ft.
1242 Old County Farm Road, Dallas, GA 30132
MLS# 10853883Listed by: Atlanta Communities - New
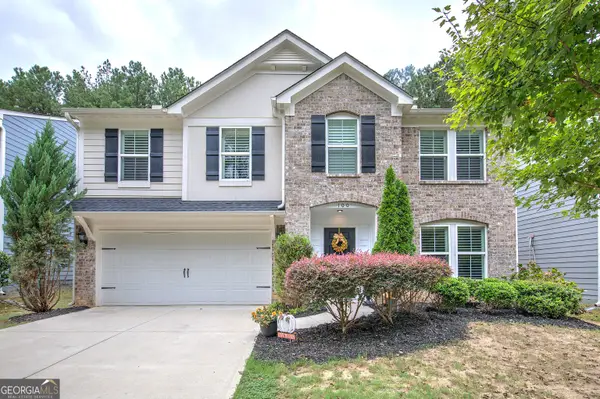 $475,000Active5 beds 4 baths2,840 sq. ft.
100 Moonlit Trl, DALLAS, GA 30132
MLS# 10853872Listed by: Crye-Leike, Realtors - New
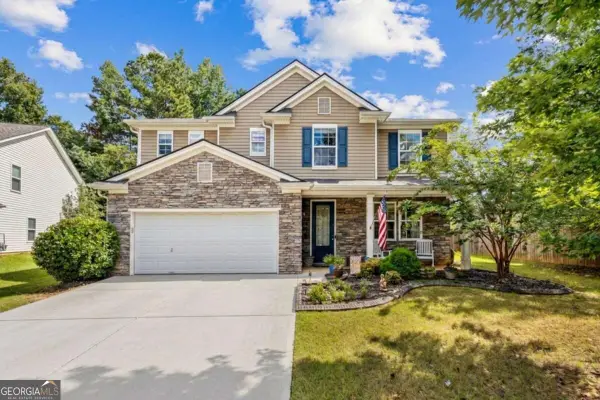 $379,900Active4 beds 3 baths2,939 sq. ft.
84 Candy Lilly Court, Dallas, GA 30157
MLS# 10853829Listed by: Keller Williams West Atlanta


Protect your home and budget from life's surprises with an Assurant Home Warranty, backed by a partner that supports you through every step of homeownership. Explore Plans.
© 2023 - 2026 ERA Franchise Systems LLC. All rights reserved. ERA Franchise Systems LLC fully supports the principles of the Fair Housing Act and the Equal Opportunity Act. ERA, ERA Real Estate powered, and their respective logos are registered service marks of ERA Franchise Systems LLC. Each office is independently owned and operated.