
93 Riverwalk Manor Drive, Dallas, GA 30132
Local realty services provided by:ERA Kings Bay Realty
93 Riverwalk Manor Drive,Dallas, GA 30132
$719,000
- 5 Beds
- 4 Baths
- 3,304 sq. ft.
- Single family
- Active
Listed by: kesha patel
Office: century 21 novus realty
MLS#:10811061
Source:METROMLS
Price summary
- Price:$719,000
- Price per sq. ft.:$217.62
- Monthly HOA dues:$72.92
About this home
Open house this Saturday, 10 AM - 12 PM, 9/12/2026. Experience refined living in this exceptional east-facing luxury residence, built in 2024 and thoughtfully designed with timeless elegance, sophisticated finishes, and an ideal layout for today's lifestyle. Offering 5 spacious bedrooms and 4 full bathrooms, this impressive home welcomes you with elegant formal living and a formal dining room with a coffered ceiling. The formal living room features French doors, making it an ideal private home office, library, or flex space. A Main-level bedroom and full bath provide the perfect accommodation for guests or multigenerational living. At the heart of the home is a chef-inspired kitchen featuring premium built-in appliances, a designer vent hood, farmhouse sink, butler's pantry, breakfast area, expansive walk-in pantry, and a large center island that opens seamlessly to the spacious family room and a mudroom. The luxurious owner's retreat is a true sanctuary, complete with a private covered balcony. The spa-inspired owner's bath boasts an oversized tiled walk-in shower, free-standing soaking tub, dual vanities, incredible storage with separate his-and-hers walk-in closets, a huge additional walk-in closet within the bathroom with windows(which can be easily converted to a home office with extra privacy), and another spacious closet in the master bedroom, which makes a total of 4 closets just in the Master. Upstairs, you will find a private ensuite bedroom along with two additional bedrooms connected by a jack-and-jill bath, offering comfort and privacy for family and guests. The laundry room is thoughtfully designed with built-in cabinetry and a utility sink for added convenience. Step outside to enjoy year-round outdoor-living space on the covered back porch featuring a cozy fireplace and TV connection-perfect for entertaining or relaxing. Additional highlights include luxury vinyl plank flooring in the master suite, a functional mudroom, two water heaters, a flat backyard, a covered front porch, and an unfinished basement already stubbed for a future bathroom, providing endless possibilities for expansion. Located at 93 Riverwalk Manor Dr, this beautifully crafted home combines luxury, functionality, and exceptional attention to detail, offering an outstanding opportunity to own a truly move-in-ready home. Neighborhood Amenities include, Tennis Courts, Swimming Pool, Playground, Pickle Ball Courts and Nature Walking Trail....
Contact an agent
Home facts
- Year built:2024
- Subdivision & Development:Riverwalk Manor
- Listing ID #:10811061
- Updated:September 13, 2026 at 11:08 AM
Rooms and interior
- Bedrooms:5
- Total bathrooms:4
- Full bathrooms:4
- Flooring:Carpet, Hardwood, Tile
- Dining Description:Separate Room
- Bathrooms Description:Soaking Tub, Tile Bath
- Kitchen Description:Breakfast Area, Cooktop, Dishwasher, Disposal, Ice Maker, Kitchen Island, Microwave, Oven (Wall), Pantry, Refrigerator, Stainless Steel Appliance(s), Walk-in Pantry
- Bedroom Description:Walk-In Closet(s)
- Basement Description:Bath/Stubbed, Daylight, Exterior Entry, Full, Interior Entry
- Living area:3,304 sq. ft.
Heating and cooling
- Cooling:Ceiling Fan(s), Central Air, Electric
- Heating:Central, Electric
- Central air:Yes
Structure and exterior
- Roof:Composition
- Year built:2024
- Building area:3,304 sq. ft.
- Lot area:0.44 Acres
- Lot Features:Level
- Architectural Style:Traditional
- Construction Materials:Stone, Wood Siding
- Exterior Features:Deck, Deck/Patio
- Levels:3+ Story
Schools
- High school:North Paulding
- Middle school:McClure
- Elementary school:Burnt Hickory
Utilities
- Water:Public, Water Available
- Sewer:Public Sewer, Sewer Available, Sewer Connected
Finances and disclosures
- Price:$719,000
- Price per sq. ft.:$217.62
- Tax amount:$6,814 (2025)
Features and amenities
- Appliances:Cooktop, Dishwasher, Disposal, Dryer, Microwave, Oven (Wall), Refrigerator, Stainless Steel Appliance(s)
- Laundry features:Dryer, Laundry, Upper Level
- Amenities:Carbon Monoxide Detector(s), Double Pane Windows, Fire Sprinkler System, In-Law Floorplan, Open Access, Smoke Detector(s), Tray Ceiling(s), Vaulted Ceiling(s)
Parking
- Total parking spaces:2
- Parking description:Attached, Garage
- Garage:Yes
 2026 Georgia MLS. All rights reserved. Information Deem Reliable But Not Guaranteed September 13, 2026
New listings near 93 Riverwalk Manor Drive
- Coming Soon
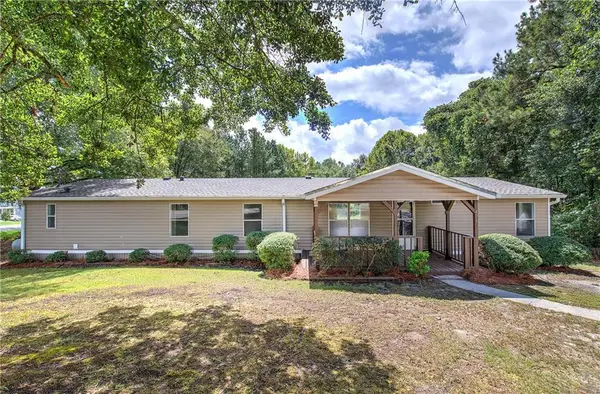 $255,000Coming Soon4 beds 2 baths1,890 sq. ft.
471 Homer Cochran Road, Dallas, GA 30132
MLS# 7835765Listed by: ATLANTA COMMUNITIES - Coming Soon
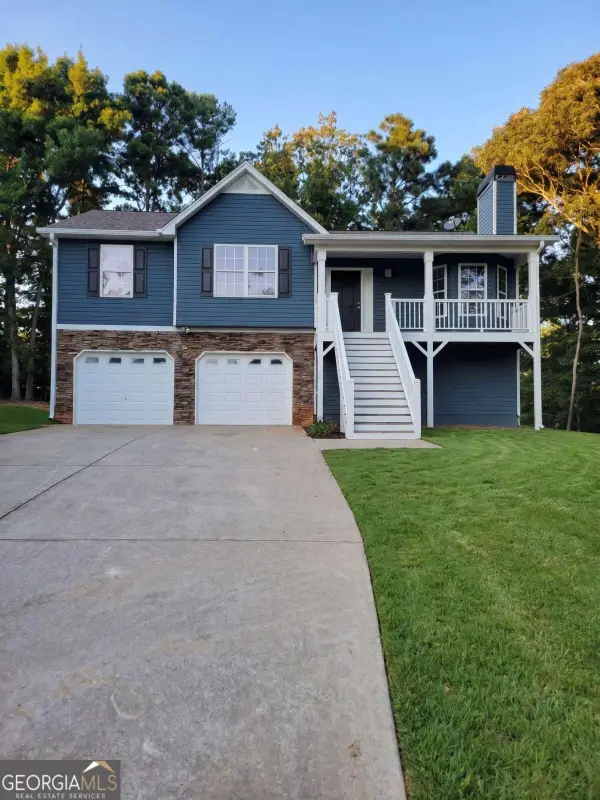 $349,900Coming Soon3 beds 2 baths
85 Haddonstone Drive, Dallas, GA 30157
MLS# 10843696Listed by: Virtual Properties Realty.com - Coming Soon
 $255,000Coming Soon3 beds 3 baths
17 Village Glen, Dallas, GA 30157
MLS# 10843561Listed by: Atlanta Communities - Coming Soon
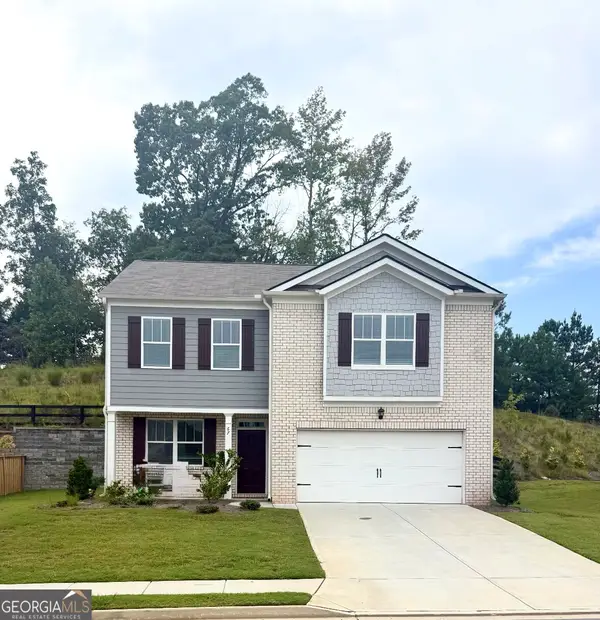 $329,500Coming Soon3 beds 3 baths2,218 sq. ft.
67 Highgrove Way, Dallas, GA 30157
MLS# 10834837Listed by: Keller Williams Realty - Coming Soon
 $605,000Coming Soon4 beds 3 baths2,704 sq. ft.
91 Pennsylvania Avenue, Dallas, GA 30132
MLS# 7824988Listed by: MARK SPAIN REAL ESTATE - Coming Soon
 $605,000Coming Soon4 beds 3 baths2,704 sq. ft.
91 Pennsylvania Avenue, Dallas, GA 30132
MLS# 10830068Listed by: Mark Spain Real Estate - New
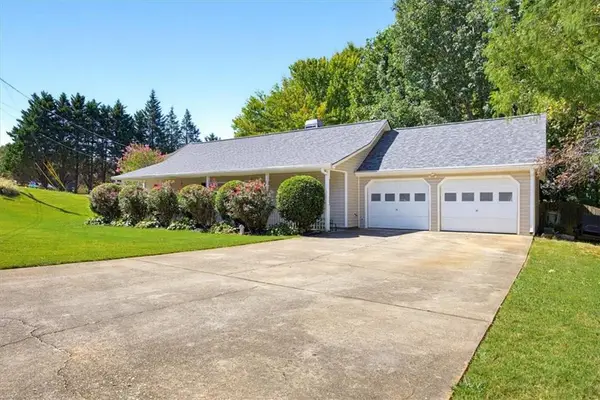 $245,000Active3 beds 2 baths1,196 sq. ft.
63 Fairview Glen, Dallas, GA 30157
MLS# 7837072Listed by: GEORGIA REAL ESTATE LEADERS, LLC. - New
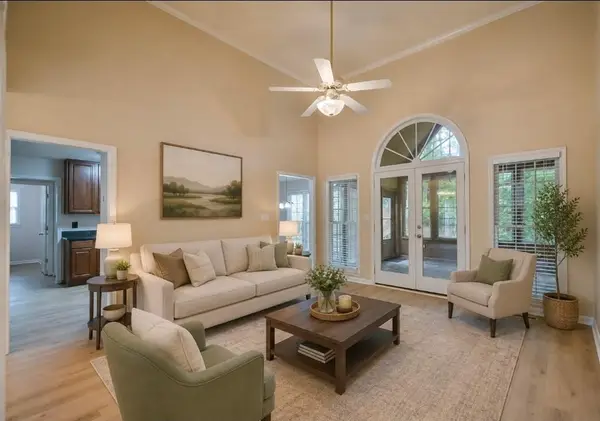 $369,900Active3 beds 2 baths2,100 sq. ft.
114 Due West Street, Dallas, GA 30157
MLS# 7833770Listed by: MAXIMUM ONE GREATER ATLANTA REALTORS 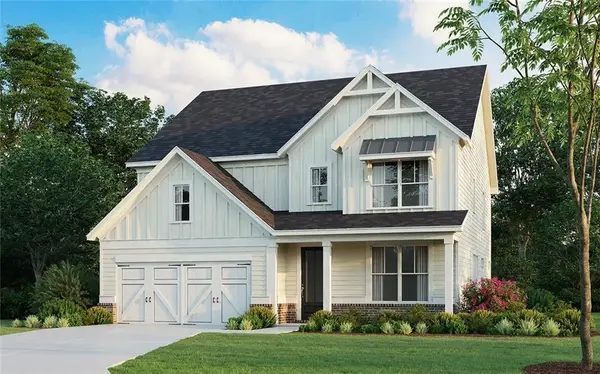 $761,417Active4 beds 4 baths3,291 sq. ft.
19 Landin Valley Way, Dallas, GA 30132
MLS# 7810095Listed by: ARTISAN REALTY OF GEORGIA- New
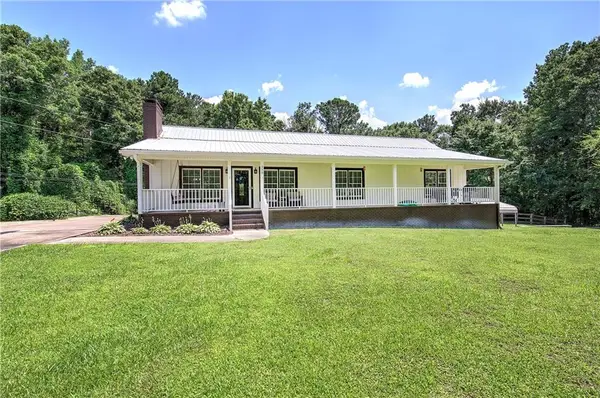 $525,000Active6 Acres
779 Polk Lane, Dallas, GA 30132
MLS# 7836981Listed by: 1 LOOK REAL ESTATE


Protect your home and budget from life's surprises with an Assurant Home Warranty, backed by a partner that supports you through every step of homeownership. Explore Plans.
© 2023 - 2026 ERA Franchise Systems LLC. All rights reserved. ERA Franchise Systems LLC fully supports the principles of the Fair Housing Act and the Equal Opportunity Act. ERA, ERA Real Estate powered, and their respective logos are registered service marks of ERA Franchise Systems LLC. Each office is independently owned and operated.