
1212 Covie Drive, Dalton, GA 30720
Local realty services provided by:ERA Towne Square Realty, Inc.
1212 Covie Drive,Dalton, GA 30720
$439,900
- 5 Beds
- 4 Baths
- 2,883 sq. ft.
- Single family
- Active
Listed by: celina chiesa
Office: heritage dalton group, llc.
MLS#:7835785
Source:FIRSTMLS
Price summary
- Price:$439,900
- Price per sq. ft.:$152.58
About this home
Tucked away on a quiet street within Dalton city limits, this spacious 5-bedroom, 3.5-bath home offers approximately 2,883 sq. ft. on a .80-acre lot with the convenience of Dalton City Schools and easy access to Dalton State College, local parks, shopping, the hospital, and I-75. The main level features an updated kitchen with custom cabinetry, marble countertops, pantry, and hardwood flooring, along with a spacious primary suite with walk-in closet, double vanity, separate shower, and two-person jetted tub. Multiple living areas provide plenty of flexibility, including a large family room and a separate laundry/mudroom with direct access to the back deck and pool area. Outside, the fenced backyard is a standout feature, offering a large usable lawn, in-ground swimming pool, basketball pad, and plenty of space to relax, entertain, or enjoy the outdoors. This home offers the kind of space, setting, and convenience that can be hard to find within the city. Bring your ideas, make it your own, and come see everything this property has to offer. ***Seller is GA licensed real estate agent....
Contact an agent
Home facts
- Year built:1975
- Subdivision & Development:RR BURLEYSON
- Listing ID #:7835785
- Updated:September 29, 2026 at 01:23 PM
Rooms and interior
- Bedrooms:5
- Total bathrooms:4
- Full bathrooms:3
- Half bathrooms:1
- Flooring:Hardwood
- Dining Description:Separate Dining Room
- Bathrooms Description:Double Vanity, Separate Tub/Shower, Whirlpool Tub
- Kitchen Description:Electric Range, Pantry, Range Hood
- Bedroom Description:Master on Main
- Living area:2,883 sq. ft.
Heating and cooling
- Cooling:Ceiling Fan(s), Central Air, Heat Pump
- Heating:Central
- Central air:Yes
Structure and exterior
- Roof:Composition
- Year built:1975
- Building area:2,883 sq. ft.
- Lot area:0.81 Acres
- Lot Features:Back Yard
- Architectural Style:Traditional
- Construction Materials:Vinyl Siding
- Exterior Features:Deck
- Levels:1.5 Story
Schools
- High school:Dalton
- Middle school:Hammond Creek
- Elementary school:City Park
Utilities
- Water:Public, Water Available
- Sewer:Septic Tank
Finances and disclosures
- Price:$439,900
- Price per sq. ft.:$152.58
- Tax amount:$3,949 (2025)
Features and amenities
- Appliances:Dehumidifier
- Laundry features:Mud Room
- Amenities:Bookcases
- Pool features:In Ground, Vinyl
Parking
- Total parking spaces:8
- Parking description:Driveway
 Listings identified with the FMLS IDX logo come from FMLS and are held by brokerage firms other than the owner of this website. The listing brokerage is identified in any listing details. Information is deemed reliable but is not guaranteed. If you believe any FMLS listing contains material that infringes your copyrighted work please click here (https://www.fmls.com/dmca) to review our DMCA policy and learn how to submit a takedown request. ©2026 First Multiple Listing Service, Inc.
New listings near 1212 Covie Drive
- Open Sat, 2:30 to 4:30pmNew
 $380,000Active4 beds 4 baths5,974 sq. ft.
1410 Sherwood Drive, Dalton, GA 30720
MLS# 10854626Listed by: Keller Williams Heritage - New
 $675,000Active5 beds 5 baths5,966 sq. ft.
815 Battlefield Park Drive, Dalton, GA 30720
MLS# 10853393Listed by: Keller Williams Realty - New
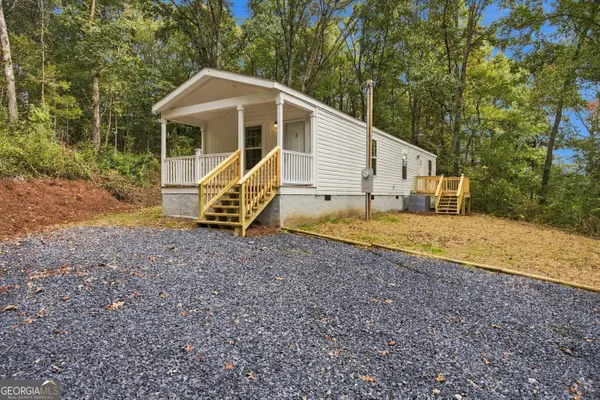 $169,900Active2 beds 2 baths900 sq. ft.
516 Lee Joan Drive, Dalton, GA 30721
MLS# 10852142Listed by: Keller Williams Heritage - New
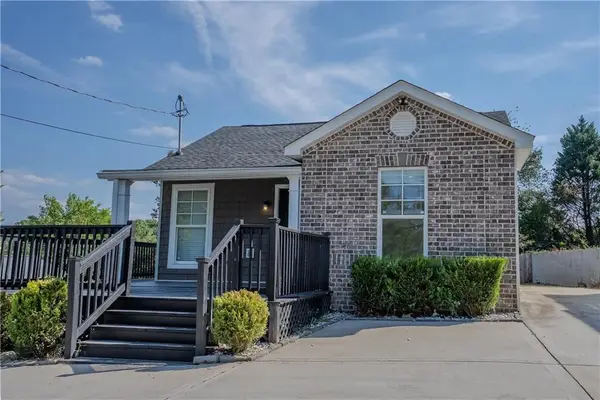 $235,000Active3 beds 2 baths1,160 sq. ft.
809 W Crawford Street, Dalton, GA 30720
MLS# 7841192Listed by: HERITAGE DALTON GROUP, LLC - New
 $325,000Active3 beds 2 baths1,265 sq. ft.
8227 Hwy 2, Dalton, GA 30721
MLS# 3595901Listed by: REAL ESTATE PARTNERS CHATTANOOGA, LLC - New
 $249,999Active3 beds 3 baths1,300 sq. ft.
719 Cavender Road, Dalton, GA 30721
MLS# 10848932Listed by: Keller Williams Heritage - New
 $315,000Active3 beds 3 baths1,600 sq. ft.
209 Curtis Road, Dalton, GA 30720
MLS# 10848785Listed by: Keller Williams Realty  $224,900Active3 beds 3 baths1,977 sq. ft.
122 Rosedale Drive, Dalton, GA 30721
MLS# 10847826Listed by: Keller Williams Heritage $245,000Active3 beds 2 baths2,059 sq. ft.
1412 Elite Drive, Dalton, GA 30720
MLS# 10847718Listed by: Keller Williams Heritage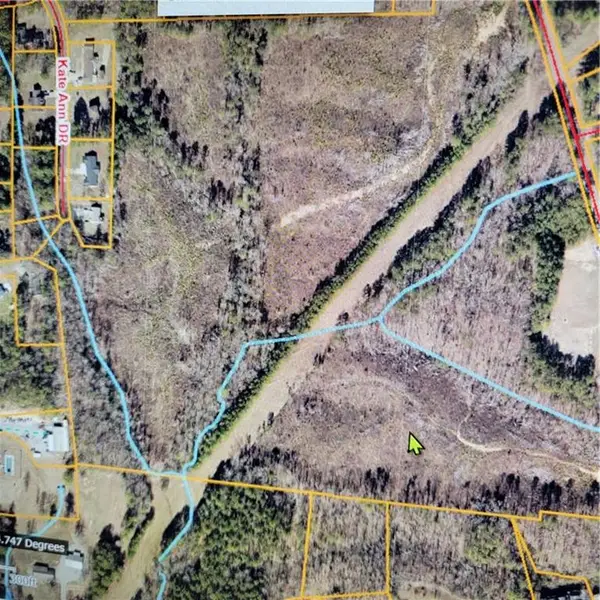 $900,000Active64.38 Acres
12 Airport Road, Dalton, GA 30721
MLS# 7839094Listed by: KEN HARRIS AND ASSOCIATES REALTY


Protect your home and budget from life's surprises with an Assurant Home Warranty, backed by a partner that supports you through every step of homeownership. Explore Plans.
© 2023 - 2026 ERA Franchise Systems LLC. All rights reserved. ERA Franchise Systems LLC fully supports the principles of the Fair Housing Act and the Equal Opportunity Act. ERA, ERA Real Estate powered, and their respective logos are registered service marks of ERA Franchise Systems LLC. Each office is independently owned and operated.