
133 Washington Street, Dalton, GA 30721
Local realty services provided by:ERA Hirsch Real Estate Team
133 Washington Street,Dalton, GA 30721
$259,900
- 3 Beds
- 3 Baths
- 1,550 sq. ft.
- Single family
- Active
Listed by: mandy blankenship
Office: keller williams heritage
MLS#:10819635
Source:METROMLS
Price summary
- Price:$259,900
- Price per sq. ft.:$167.68
- Monthly HOA dues:$75
About this home
This 3BD/2.5BA New construction home is ready! It features a spacous living room, modern kitchen and beautiful finishes! You'll enjoy this neighborhood designed for connection & community. Sidewalks & street lamps create a welcoming atmosphere for evening strolls, while the community green space is ideal for recreation & play. The community clubhouse provides the perfect setting for holiday gatherings, game nights, & special celebrations. Conveniently located, this home offers more than beautiful finishes it's an opportunity to be part of a neighborhood where neighbors become friends!
Contact an agent
Home facts
- Year built:2026
- Subdivision & Development:The Villages at Coahulla Creek
- Listing ID #:10819635
- Updated:October 01, 2026 at 12:04 PM
Rooms and interior
- Bedrooms:3
- Total bathrooms:3
- Full bathrooms:2
- Half bathrooms:1
- Flooring:Tile, Vinyl
- Kitchen Description:Dishwasher, Microwave, Oven/Range (Combo)
- Bedroom Description:Split Bedroom Plan, Walk-In Closet(s)
- Basement Description:Crawl Space
- Living area:1,550 sq. ft.
Heating and cooling
- Cooling:Central Air
- Heating:Central
- Central air:Yes
Structure and exterior
- Roof:Composition
- Year built:2026
- Building area:1,550 sq. ft.
- Lot area:0.19 Acres
- Lot Features:Level
- Architectural Style:Traditional
- Construction Materials:Vinyl Siding
- Levels:1 Story
Schools
- High school:Southeast Whitfield
- Middle school:Eastbrook
- Elementary school:Cedar Ridge
Utilities
- Water:Public, Water Available
- Sewer:Public Sewer
Finances and disclosures
- Price:$259,900
- Price per sq. ft.:$167.68
Features and amenities
- Appliances:Dishwasher, Microwave, Oven/Range (Combo)
- Laundry features:Common Area, Laundry
Parking
- Parking description:Off Street Parking
 2026 Georgia MLS. All rights reserved. Information Deem Reliable But Not Guaranteed October 1, 2026
New listings near 133 Washington Street
- New
 $314,900Active4 beds 3 baths2,049 sq. ft.
4004 Pinewood Drive Se, Dalton, GA 30721
MLS# 7845916Listed by: FLIPPER MCDANIEL & ASSOCIATES - Open Sat, 2:30 to 4:30pmNew
 $380,000Active4 beds 4 baths2,987 sq. ft.
1410 Sherwood Drive, Dalton, GA 30720
MLS# 10854626Listed by: Keller Williams Heritage - New
 $675,000Active5 beds 5 baths5,966 sq. ft.
815 Battlefield Park Drive, Dalton, GA 30720
MLS# 10853393Listed by: Keller Williams Realty - New
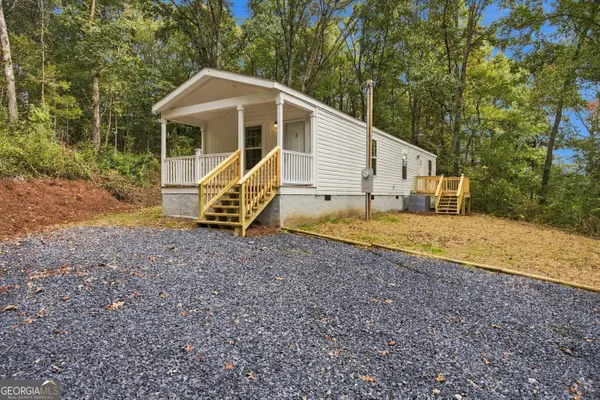 $169,900Active2 beds 2 baths900 sq. ft.
516 Lee Joan Drive, Dalton, GA 30721
MLS# 10852142Listed by: Keller Williams Heritage - New
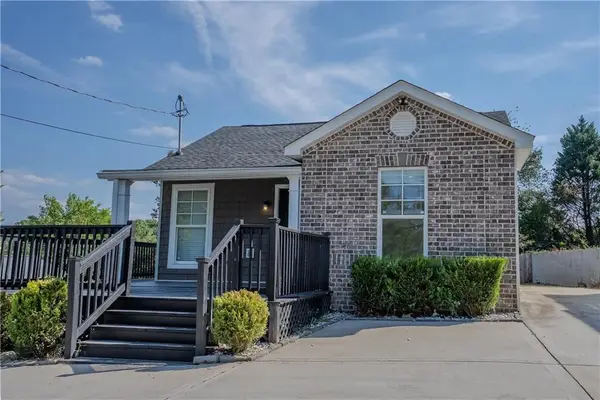 $235,000Active3 beds 2 baths1,160 sq. ft.
809 W Crawford Street, Dalton, GA 30720
MLS# 7841192Listed by: HERITAGE DALTON GROUP, LLC  $325,000Active3 beds 2 baths1,265 sq. ft.
8227 Hwy 2, Dalton, GA 30721
MLS# 3595901Listed by: REAL ESTATE PARTNERS CHATTANOOGA, LLC $249,999Active3 beds 3 baths1,300 sq. ft.
719 Cavender Road, Dalton, GA 30721
MLS# 10848932Listed by: Keller Williams Heritage $315,000Active3 beds 3 baths1,600 sq. ft.
209 Curtis Road, Dalton, GA 30720
MLS# 10848785Listed by: Keller Williams Realty $224,900Active3 beds 3 baths1,977 sq. ft.
122 Rosedale Drive, Dalton, GA 30721
MLS# 10847826Listed by: Keller Williams Heritage $245,000Active3 beds 2 baths2,059 sq. ft.
1412 Elite Drive, Dalton, GA 30720
MLS# 10847718Listed by: Keller Williams Heritage


Protect your home and budget from life's surprises with an Assurant Home Warranty, backed by a partner that supports you through every step of homeownership. Explore Plans.
© 2023 - 2026 ERA Franchise Systems LLC. All rights reserved. ERA Franchise Systems LLC fully supports the principles of the Fair Housing Act and the Equal Opportunity Act. ERA, ERA Real Estate powered, and their respective logos are registered service marks of ERA Franchise Systems LLC. Each office is independently owned and operated.