
344 Mary Sue Drive Se, Dalton, GA 30721
Local realty services provided by:ERA Sunrise Realty
344 Mary Sue Drive Se,Dalton, GA 30721
$175,000
- 3 Beds
- 2 Baths
- 1,200 sq. ft.
- Single family
- Coming Soon
Listed by: rhonda duffy
Office: duffy realty
MLS#:10891992
Source:METROMLS
Price summary
- Price:$175,000
- Price per sq. ft.:$145.83
About this home
|| ESTABLISHED ONE-STREET NEIGHBORHOOD || SINGLE-LEVEL RANCH LIVING || NO HOA + NO RENT RESTRICTIONS || LEVEL, LANDSCAPED LOT || PRIVATE BACKYARD + LARGE SHED || CONVENIENT DALTON LOCATION || Tucked into an ESTABLISHED, ONE-STREET NEIGHBORHOOD in Dalton, this 3 BEDROOM, 2 BATH RANCH offers the opportunity to enjoy a home with character today while making it your own over time. With MATURE LANDSCAPING, a LEVEL LOT, and NO HOA OR RENT RESTRICTIONS, the setting provides a wonderful starting point for buyers with a vision. Inside, the SINGLE-LEVEL FLOOR PLAN makes everyday living convenient, with all three bedrooms and two full bathrooms on one level. The comfortable living room offers a natural gathering place, while the addition of a SECOND FULL BATHROOM adds valuable functionality. The home's ORIGINAL CHARM AND FINISHES create an opportunity to refresh the interior at your own pace. Imagine how new paint, updated flooring, or modern finishes could bring your personal style to life! Step outside to a LEVEL, LANDSCAPED LOT with MATURE TREES and a PRIVATE BACKYARD. The LARGE STORAGE SHED provides practical space for tools, hobbies, or outdoor equipment, while the FRONT PORCH invites you to slow down with morning coffee or enjoy an evening conversation. A LEVEL DRIVEWAY adds everyday convenience. The established neighborhood offers a welcoming atmosphere with longtime residents, all while keeping DALTON'S SHOPPING, GROCERY STORES, AND RESTAURANTS conveniently nearby. With NO HOA AND NO RENT RESTRICTIONS, you'll also enjoy additional flexibility for personal use or potential investment. Being SOLD AS-IS, this home presents an opportunity to make improvements on your own timeline rather than paying for someone else's design choices. The combination of SINGLE-LEVEL LIVING, AN ESTABLISHED NEIGHBORHOOD, OUTDOOR SPACE, AND RENOVATION POTENTIAL makes this a property worth seeing for yourself. Come explore what it offers today and imagine what you could make it tomorrow!...
Contact an agent
Home facts
- Year built:1985
- Subdivision & Development:None
- Listing ID #:10891992
- Updated:November 18, 2026 at 08:27 PM
Rooms and interior
- Bedrooms:3
- Total bathrooms:2
- Full bathrooms:2
- Flooring:Tile
- Kitchen Description:Breakfast Bar, Dishwasher, Microwave, Oven/Range (Combo), Refrigerator
- Bedroom Description:Master On Main Level
- Living area:1,200 sq. ft.
Heating and cooling
- Cooling:Ceiling Fan(s), Central Air
- Heating:Central
- Central air:Yes
Structure and exterior
- Roof:Composition
- Year built:1985
- Building area:1,200 sq. ft.
- Lot area:0.42 Acres
- Lot Features:Level
- Architectural Style:Ranch, Traditional
- Construction Materials:Brick
- Foundation Description:Slab
- Levels:1 Story
Schools
- High school:Southeast Whitfield
- Middle school:Eastbrook
- Elementary school:Cedar Ridge
Utilities
- Water:Public, Water Available
- Sewer:Septic Tank
Finances and disclosures
- Price:$175,000
- Price per sq. ft.:$145.83
- Tax amount:$1,848 (2025)
Features and amenities
- Appliances:Dishwasher, Dryer, Electric Water Heater, Microwave, Oven/Range (Combo), Refrigerator, Washer
- Laundry features:Dryer, Laundry Closet, Washer
- Amenities:Electric Water Heater
Parking
- Total parking spaces:4
- Parking description:Carport
 2026 Georgia MLS. All rights reserved. Information Deem Reliable But Not Guaranteed November 18, 2026
New listings near 344 Mary Sue Drive Se
- Coming Soon
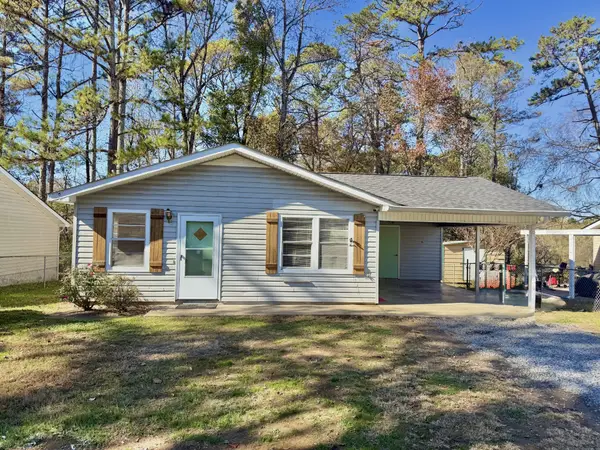 $215,000Coming Soon3 beds 2 baths1,126 sq. ft.
250 Cheyenne Trail Nw, Dalton, GA 30721
MLS# 3637839Listed by: CRYE-LEIKE - CLEVELAND - New
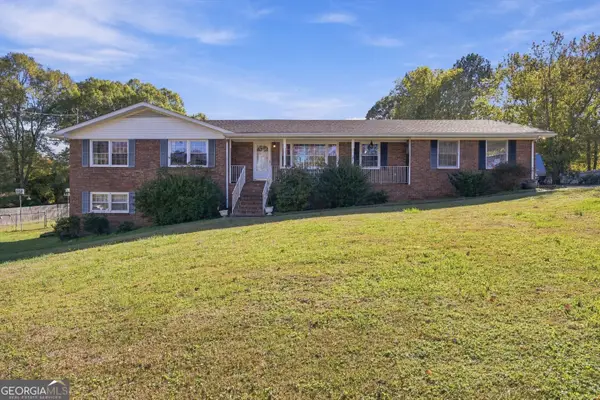 $315,000Active33 beds 3 baths2,659 sq. ft.
409 Dalewood Drive, Dalton, GA 30721
MLS# 10892448Listed by: Keller Williams Heritage - New
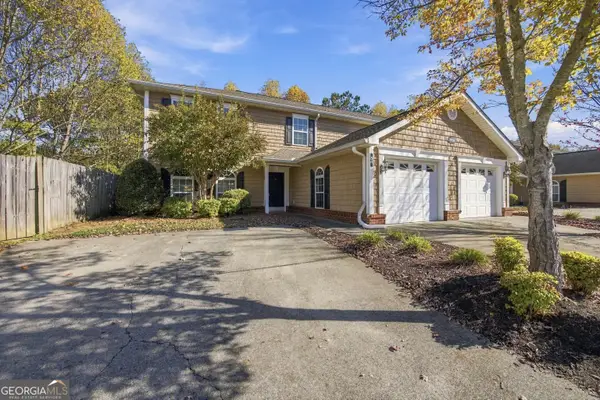 $215,000Active4 beds 3 baths1,904 sq. ft.
1900 N Summit Drive #54, Dalton, GA 30721
MLS# 10891759Listed by: Keller Williams Heritage 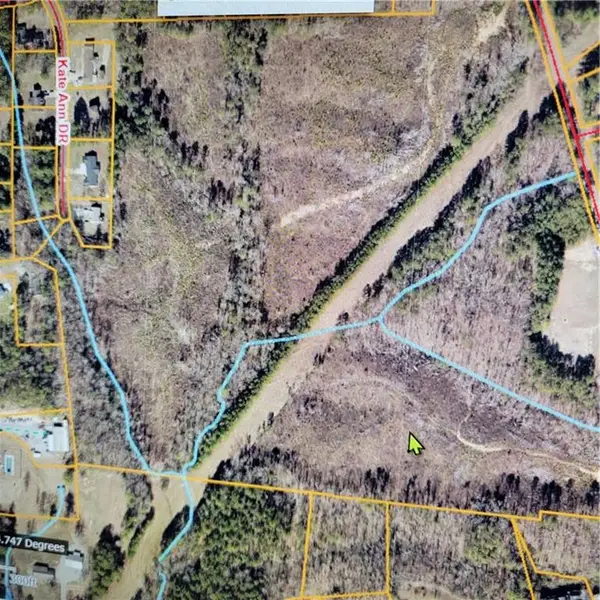 $900,000Active64.38 Acres
12 Airport Road, Dalton, GA 30721
MLS# 7839094Listed by: KEN HARRIS AND ASSOCIATES REALTY- New
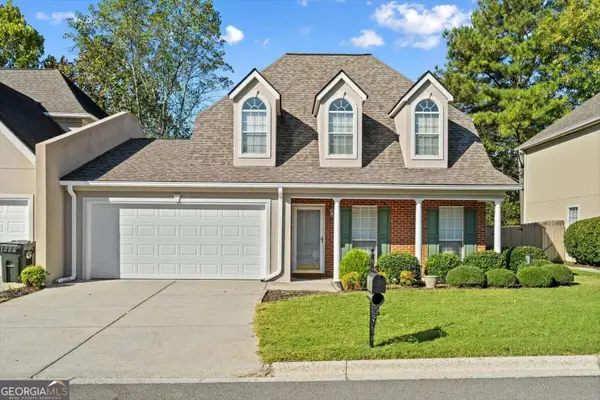 $295,000Active3 beds 3 baths1,770 sq. ft.
1760 Brighton Way, Dalton, GA 30721
MLS# 10891417Listed by: Clickit Realty Inc. - New
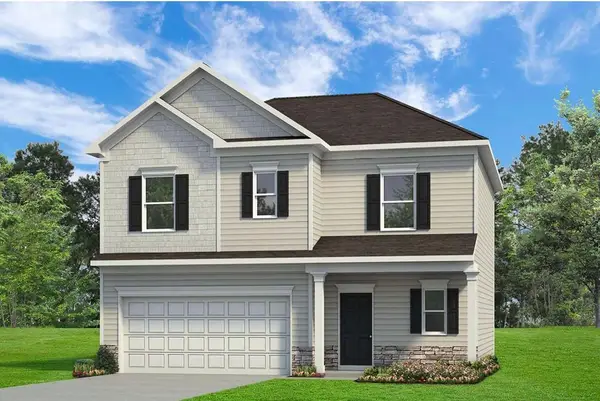 $274,990Active3 beds 3 baths1,813 sq. ft.
442 Artimis Drive, Dalton, GA 30720
MLS# 7868376Listed by: SDC REALTY NORTH GEORGIA, LLC - New
 $269,900Active3 beds 3 baths1,320 sq. ft.
105 Jasmine Court, Dalton, GA 30720
MLS# 10890347Listed by: Keller Williams Heritage - Open Sun, 2 to 4pmNew
 $310,000Active4 beds 3 baths2,520 sq. ft.
114 N Tibbs Road, Dalton, GA 30720
MLS# 10890087Listed by: Keller Williams Heritage - New
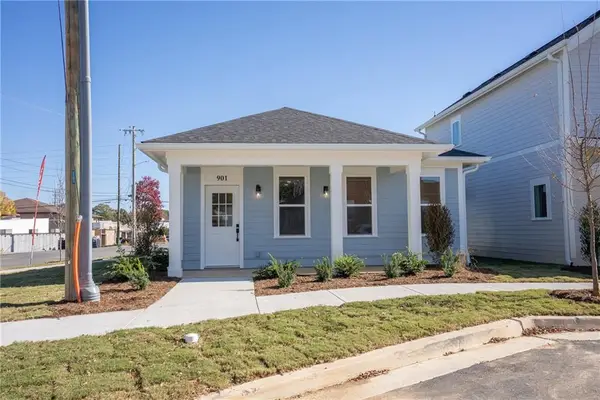 $265,000Active2 beds 1 baths1,346 sq. ft.
901 Cherokee, Dalton, GA 30720
MLS# 7866519Listed by: HERITAGE DALTON GROUP, LLC


Protect your home and budget from life's surprises with an Assurant Home Warranty, backed by a partner that supports you through every step of homeownership. Explore Plans.
© 2023 - 2026 ERA Franchise Systems LLC. All rights reserved. ERA Franchise Systems LLC fully supports the principles of the Fair Housing Act and the Equal Opportunity Act. ERA, ERA Real Estate powered, and their respective logos are registered service marks of ERA Franchise Systems LLC. Each office is independently owned and operated.