
1506 Summer Gate Way #7, Dalton, GA 30720
Local realty services provided by:ERA Chappell & Associates Realty & Rental
1506 Summer Gate Way #7,Dalton, GA 30720
$260,000
- 3 Beds
- 3 Baths
- 1,584 sq. ft.
- Condominium
- Active
Listed by: michael maret
Office: coldwell banker kinard realty
MLS#:3624911
Source:NASHVILLE
Price summary
- Price:$260,000
- Price per sq. ft.:$164.14
- Monthly HOA dues:$200
About this home
Welcome home to this beautifully updated 3 bedroom, 2.5 bath condo! Offering the perfect blend of comfort, style, and low maintenance living, this home is ideal for busy professional, families, or anyone looking to enjoy a move-in ready property. Step inside to discover fresh updates throughout, including new luxury vinyl plank (LVP) flooring, fresh paint, updated countertops, and newer kitchen appliances. The kitchen also features a charming coffee bar, creating the perfect spot to start mornings. The spacious floor plan offers three comfortable bedrooms, two and a half baths, and a 1-car garage for added convenience. Unwind after a long day on the screened in porch, a peaceful space for relaxing or entertaining.
Contact an agent
Home facts
- Year built:2002
- Subdivision & Development:Summer Gate
- Listing ID #:3624911
- Added:4 day(s) ago
- Updated:October 27, 2026 at 03:30 PM
Rooms and interior
- Bedrooms:3
- Total bathrooms:3
- Full bathrooms:2
- Half bathrooms:1
- Flooring:Tile
- Kitchen Description:Disposal, Microwave, Refrigerator
- Living area:1,584 sq. ft.
Heating and cooling
- Cooling:Ceiling Fan(s), Electric
- Heating:Electric, Heat Pump
Structure and exterior
- Year built:2002
- Building area:1,584 sq. ft.
- Lot area:0.11 Acres
- Lot Features:Level
- Construction Materials:Vinyl Siding
- Exterior Features:Porch, Screened
- Levels:2 Story
Schools
- High school:Dalton High School
- Middle school:Dalton Middle School
- Elementary school:Brookwood Elementary School
Utilities
- Water:Public, Water Available
- Sewer:Public Sewer
Finances and disclosures
- Price:$260,000
- Price per sq. ft.:$164.14
- Tax amount:$3,035
Features and amenities
- Appliances:Disposal, Microwave, Refrigerator
- Amenities:Ceiling Fan(s)
Parking
- Total parking spaces:1
- Parking description:Concrete, Driveway, Paved
- Garage:Yes
- Garage spaces:1
 Copyright 2026 Realtracs Mls. All rights reserved. Realtracs Mls provides content displayed here (“provided content”) on an “as is” basis and makes no representations or warranties regarding the provided content, including, but not limited to those of non-infringement, timeliness, accuracy, or completeness. Individuals and companies using information presented are responsible for verification and validation of information they utilize and present to their customers and clients. Realtracs Mls will not be liable for any damage or loss resulting from use of the provided content or the products available through Portals, IDX, VOW, and/or Syndication. Recipients of this information shall not resell, redistribute, reproduce, modify, or otherwise copy any portion thereof without the expressed written consent of Realtracs Mls.
New listings near 1506 Summer Gate Way #7
- New
 $270,000Active3 beds 2 baths1,120 sq. ft.
3024 Pine Drive Ne, Dalton, GA 30721
MLS# 3627389Listed by: BERKSHIRE HATHAWAY HOMESERVICES J DOUGLAS PROP. - New
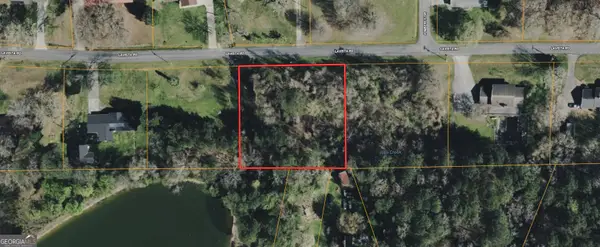 $25,000Active0.89 Acres
0 Lavista Road, Dalton, GA 30720
MLS# 10878830Listed by: Coldwell Banker Kinard Realty - New
 $25,000Active0.92 Acres
2 Lavista Road, Dalton, GA 30720
MLS# 10878831Listed by: Coldwell Banker Kinard Realty - New
 $349,900Active2 beds 2 baths1,500 sq. ft.
322 Pacer Lane, Dalton, GA 30721
MLS# 3624917Listed by: COLDWELL BANKER KINARD REALTY - New
 $219,900Active2 beds 2 baths1,120 sq. ft.
905 Cherokee Street, Dalton, GA 30720
MLS# 10878332Listed by: Keller Williams Heritage - New
 $219,900Active2 beds 2 baths1,120 sq. ft.
107 Flintwood Way, Dalton, GA 30720
MLS# 10878148Listed by: Keller Williams Heritage - New
 $219,900Active2 beds 2 baths1,120 sq. ft.
109 Flintwood Way, Dalton, GA 30720
MLS# 10878157Listed by: Keller Williams Heritage 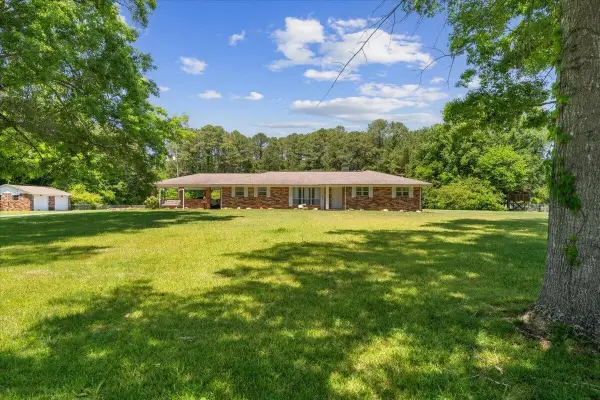 $324,900Pending3 beds 2 baths1,952 sq. ft.
324 Mary Sue Drive Se, Dalton, GA 30721
MLS# 3624912Listed by: COLDWELL BANKER KINARD REALTY- New
 $2,200,000Active4 beds 6 baths6,280 sq. ft.
801 Battlefield Park Drive, Dalton, GA 30720
MLS# 3624907Listed by: COLDWELL BANKER KINARD REALTY - New
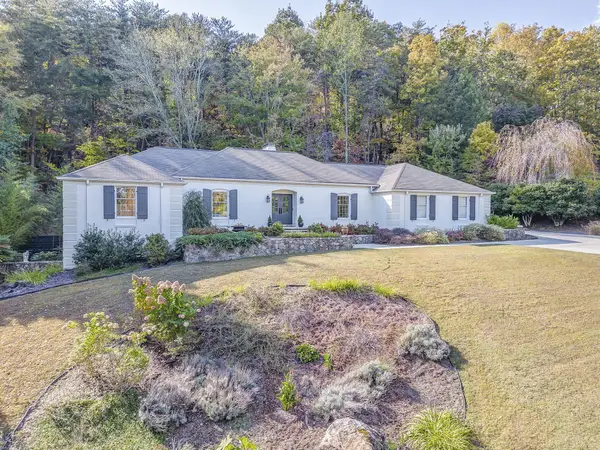 $549,000Active4 beds 4 baths3,995 sq. ft.
2305 Ravine Way, Dalton, GA 30720
MLS# 3624910Listed by: COLDWELL BANKER KINARD REALTY


Protect your home and budget from life's surprises with an Assurant Home Warranty, backed by a partner that supports you through every step of homeownership. Explore Plans.
© 2023 - 2026 ERA Franchise Systems LLC. All rights reserved. ERA Franchise Systems LLC fully supports the principles of the Fair Housing Act and the Equal Opportunity Act. ERA, ERA Real Estate powered, and their respective logos are registered service marks of ERA Franchise Systems LLC. Each office is independently owned and operated.