
1740 Brighton Way, Dalton, GA 30721
Local realty services provided by:Reliant Realty ERA Powered
1740 Brighton Way,Dalton, GA 30721
$365,000
- 3 Beds
- 3 Baths
- 2,302 sq. ft.
- Townhouse
- Active
Listed by: tina ledford
Office: weichert, realtors - the space place
MLS#:3520398
Source:NASHVILLE
Price summary
- Price:$365,000
- Price per sq. ft.:$158.56
About this home
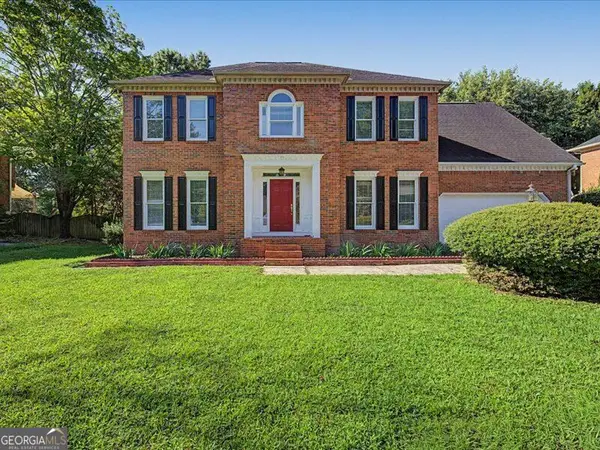
Welcome home to this spacious 2-story townhome offering over 2,300 square feet of thoughtfully designed living space. A standout feature is the primary bedroom conveniently located on the main level—a rare and highly desirable layout that offers privacy, comfort, and true one-level living for the homeowner. The main floor features updated LVP flooring, fresh new paint throughout, updated hardware, and an updated primary bath shower door for a clean, modern feel—no brass here! Upstairs, you'll find additional spacious bedrooms and living areas, providing plenty of room for family, guests, a home office, or flex space.Enjoy the convenience of a double attached garage plus a fenced backyard that backs up to a green space, perfect for pets, entertaining, gardening, or simply enjoying your own private outdoor space.With its generous square footage, desirable main-level primary suite, tasteful updates, private fenced yard, and ample garage space, this townhome offers the comfort and functionality you've been looking for—all in one exceptional package. AND NO HOA'S...
Contact an agent
Home facts
- Year built:1998
- Subdivision & Development:North Oaks Crossiing
- Listing ID #:3520398
- Added:4 day(s) ago
- Updated:August 26, 2026 at 02:56 PM
Rooms and interior
- Bedrooms:3
- Total bathrooms:3
- Full bathrooms:2
- Half bathrooms:1
- Flooring:Carpet
- Kitchen Description:Dishwasher, Microwave, Refrigerator
- Basement:Yes
- Living area:2,302 sq. ft.
Heating and cooling
- Cooling:Central Air
- Heating:Central
- Central air:Yes
Structure and exterior
- Year built:1998
- Building area:2,302 sq. ft.
- Lot area:0.11 Acres
- Construction Materials:Brick, Vinyl Siding
- Levels:2 Story
Schools
- High school:Dalton High School
- Middle school:Hammond Creek Middle School
- Elementary school:Park Creek Elementary School
Utilities
- Water:Public, Water Available
- Sewer:Public Sewer
Finances and disclosures
- Price:$365,000
- Price per sq. ft.:$158.56
- Tax amount:$4,027
Features and amenities
- Appliances:Dishwasher, Microwave, Refrigerator
Parking
- Total parking spaces:2
- Parking description:Attached
- Garage:Yes
- Garage spaces:2
 Copyright 2026 Realtracs Mls. All rights reserved. Realtracs Mls provides content displayed here (“provided content”) on an “as is” basis and makes no representations or warranties regarding the provided content, including, but not limited to those of non-infringement, timeliness, accuracy, or completeness. Individuals and companies using information presented are responsible for verification and validation of information they utilize and present to their customers and clients. Realtracs Mls will not be liable for any damage or loss resulting from use of the provided content or the products available through Portals, IDX, VOW, and/or Syndication. Recipients of this information shall not resell, redistribute, reproduce, modify, or otherwise copy any portion thereof without the expressed written consent of Realtracs Mls.
New listings near 1740 Brighton Way
- Coming Soon
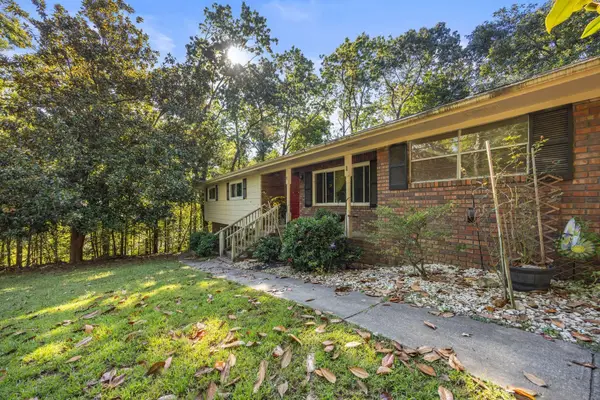 $300,000Coming Soon4 beds 3 baths2,276 sq. ft.
207 Royal Oak Drive, Dalton, GA 30721
MLS# 3038888Listed by: GREATER DOWNTOWN REALTY DBA KELLER WILLIAMS REALTY - Coming Soon
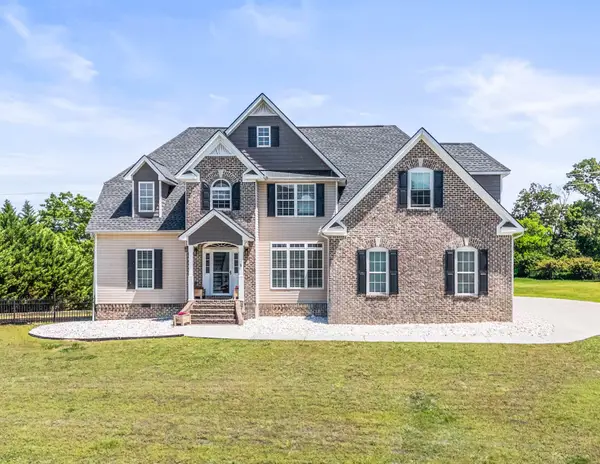 $535,000Coming Soon6 beds 3 baths2,929 sq. ft.
3419 Misty Meadows Drive, Dalton, GA 30721
MLS# 3213522Listed by: GREATER DOWNTOWN REALTY DBA KELLER WILLIAMS REALTY - Coming Soon
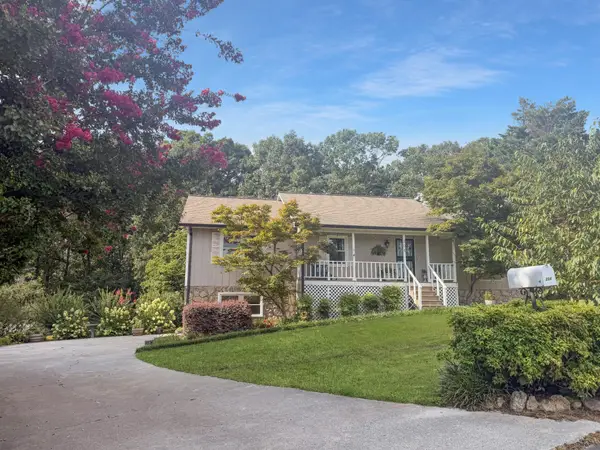 $385,000Coming Soon3 beds 3 baths2,520 sq. ft.
204 Carly Drive, Dalton, GA 30721
MLS# 3513720Listed by: EXP REALTY LLC - New
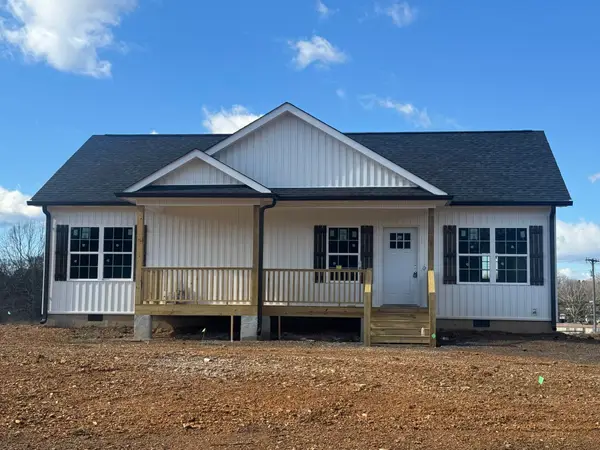 $249,900Active3 beds 2 baths1,250 sq. ft.
71 Kirby Young Road, Dalton, GA 30721
MLS# 3526032Listed by: GREATER DOWNTOWN REALTY DBA KELLER WILLIAMS REALTY - New
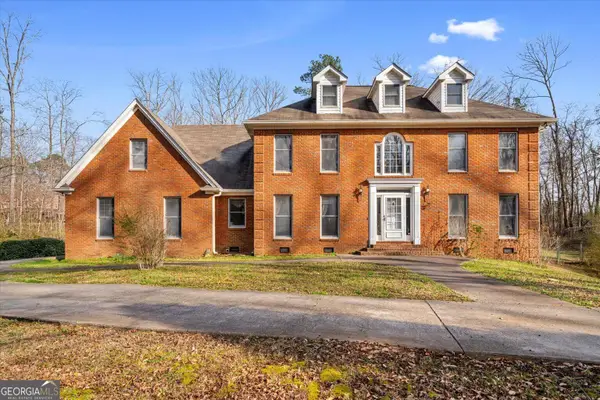 $579,900Active3 beds 3 baths3,490 sq. ft.
1444 Thrasher Hills, Dalton, GA 30721
MLS# 10832323Listed by: Keller Williams Heritage - New
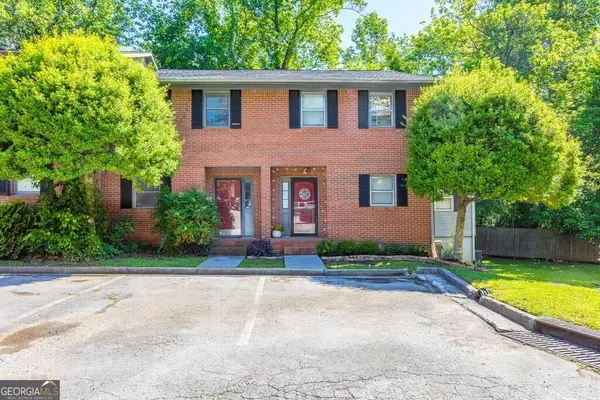 $195,000Active3 beds 3 baths1,428 sq. ft.
1900 Meadowbrook Circle Nw, Dalton, GA 30720
MLS# 10830102Listed by: eXp Realty - New
 $229,900Active3 beds 2 baths1,260 sq. ft.
209 Roslyn Court, Dalton, GA 30721
MLS# 10829903Listed by: Keller Williams Heritage - New
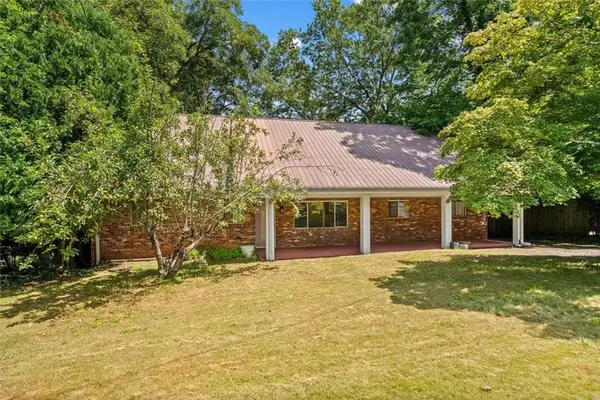 $420,000Active4 beds 3 baths3,408 sq. ft.
1301 Rio Vista Drive, Dalton, GA 30720
MLS# 7823732Listed by: MAXIMUM ONE COMMUNITY REALTORS - New
 $439,000Active4 beds 4 baths2,691 sq. ft.
2007 Sheffield Place, Dalton, GA 30720
MLS# 10829314Listed by: Virtual Properties Realty.com


Protect your home and budget from life's surprises with an Assurant Home Warranty, backed by a partner that supports you through every step of homeownership. Explore Plans.
© 2023 - 2026 ERA Franchise Systems LLC. All rights reserved. ERA Franchise Systems LLC fully supports the principles of the Fair Housing Act and the Equal Opportunity Act. ERA, ERA Real Estate powered, and their respective logos are registered service marks of ERA Franchise Systems LLC. Each office is independently owned and operated.