
1903 N Summit Drive #77, Dalton, GA 30721
Local realty services provided by:ERA Chappell & Associates Realty & Rental
1903 N Summit Drive #77,Dalton, GA 30721
$265,900
- 3 Beds
- 2 Baths
- 1,452 sq. ft.
- Condominium
- Active
Listed by: angela duval
Office: united real estate experts
MLS#:3528971
Source:NASHVILLE
Price summary
- Price:$265,900
- Price per sq. ft.:$183.13
- Monthly HOA dues:$160
About this home
Discover the perfect blend of comfort, privacy, and convenience in this well maintained, one level condo in Dalton's desirable North Summit community. Situated on a quiet dead end street, this 3 bedroom, 2 bath home offers a peaceful retreat with mature trees and wildlife right outside your door and no condos directly across from you. Enjoy the feel of a private setting without giving up the convenience of being just minutes from downtown Dalton!
Step inside to a spacious living room featuring beautiful hardwood floors and a gas log fireplace, creating the perfect spot to unwind or gather with family and friends. The adjoining kitchen and dining area offer an inviting space for everyday living, with oak cabinetry, tile flooring, and all appliances included. Beautiful arched windows bring in abundant natural light while providing lovely views of the private patio and backyard.
The spacious primary suite offers a comfortable retreat with a walk in closet and an adjoining bath featuring a double vanity, tub/shower combination, tile flooring and the washer and dryer room offering plenty of storage space. Two additional bedrooms provide flexibility for guests, a home office, or hobbies. The second full bath includes a double vanity, linen closet, and shower.
Enjoy the added benefits of a two-car attached garage, extra parking, an alarm system, and access to the community pool and clubhouse. The HOA covers trash service and water/sewer, adding to the ease of everyday living.
Plus, a $2,500 credit toward buyer financing is available through preferred lender Element Home Loans! Ask the listing agent for details.
If you're looking for a low-maintenance lifestyle, a peaceful setting, and a convenient Dalton location, this North Summit condo deserves a closer look. Schedule your private tour today!...
Contact an agent
Home facts
- Year built:2006
- Subdivision & Development:North Summit
- Listing ID #:3528971
- Added:58 day(s) ago
- Updated:October 27, 2026 at 03:30 PM
Rooms and interior
- Bedrooms:3
- Total bathrooms:2
- Full bathrooms:2
- Flooring:Carpet
- Kitchen Description:Dishwasher, Ice Maker, Microwave, Refrigerator
- Living area:1,452 sq. ft.
Heating and cooling
- Cooling:Ceiling Fan(s), Central Air
- Heating:Central
- Central air:Yes
Structure and exterior
- Year built:2006
- Building area:1,452 sq. ft.
- Lot area:0.1 Acres
- Lot Features:Level
- Architectural Style:Ranch
- Construction Materials:Vinyl Siding
- Exterior Features:Deck
- Levels:1 Story
Schools
- High school:Dalton High School
- Elementary school:Park Creek Elementary School
Utilities
- Water:Public, Water Available
- Sewer:Public Sewer
Finances and disclosures
- Price:$265,900
- Price per sq. ft.:$183.13
- Tax amount:$2,774
Features and amenities
- Appliances:Dishwasher, Ice Maker, Microwave, Refrigerator
- Amenities:Ceiling Fan(s), Clubhouse, Walk-In Closet(s)
- Pool features:In Ground, Pool, Private Pool
Parking
- Total parking spaces:2
- Parking description:Driveway
- Garage:Yes
- Garage spaces:2
 Copyright 2026 Realtracs Mls. All rights reserved. Realtracs Mls provides content displayed here (“provided content”) on an “as is” basis and makes no representations or warranties regarding the provided content, including, but not limited to those of non-infringement, timeliness, accuracy, or completeness. Individuals and companies using information presented are responsible for verification and validation of information they utilize and present to their customers and clients. Realtracs Mls will not be liable for any damage or loss resulting from use of the provided content or the products available through Portals, IDX, VOW, and/or Syndication. Recipients of this information shall not resell, redistribute, reproduce, modify, or otherwise copy any portion thereof without the expressed written consent of Realtracs Mls.
New listings near 1903 N Summit Drive #77
- New
 $270,000Active3 beds 2 baths1,120 sq. ft.
3024 Pine Drive Ne, Dalton, GA 30721
MLS# 3627389Listed by: BERKSHIRE HATHAWAY HOMESERVICES J DOUGLAS PROP. - New
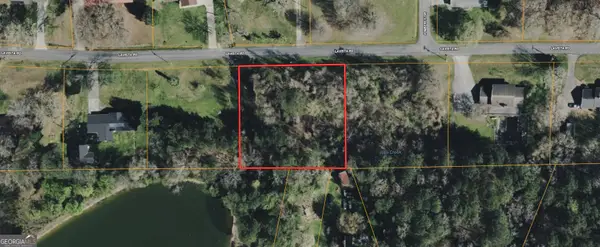 $25,000Active0.89 Acres
0 Lavista Road, Dalton, GA 30720
MLS# 10878830Listed by: Coldwell Banker Kinard Realty - New
 $25,000Active0.92 Acres
2 Lavista Road, Dalton, GA 30720
MLS# 10878831Listed by: Coldwell Banker Kinard Realty - New
 $349,900Active2 beds 2 baths1,500 sq. ft.
322 Pacer Lane, Dalton, GA 30721
MLS# 3624917Listed by: COLDWELL BANKER KINARD REALTY - New
 $219,900Active2 beds 2 baths1,120 sq. ft.
905 Cherokee Street, Dalton, GA 30720
MLS# 10878332Listed by: Keller Williams Heritage - New
 $219,900Active2 beds 2 baths1,120 sq. ft.
107 Flintwood Way, Dalton, GA 30720
MLS# 10878148Listed by: Keller Williams Heritage - New
 $219,900Active2 beds 2 baths1,120 sq. ft.
109 Flintwood Way, Dalton, GA 30720
MLS# 10878157Listed by: Keller Williams Heritage 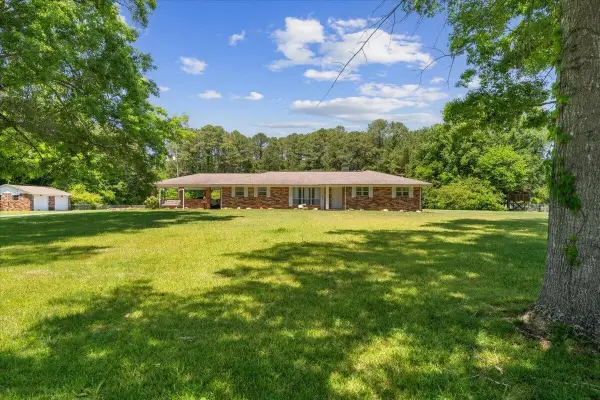 $324,900Pending3 beds 2 baths1,952 sq. ft.
324 Mary Sue Drive Se, Dalton, GA 30721
MLS# 3624912Listed by: COLDWELL BANKER KINARD REALTY- New
 $2,200,000Active4 beds 6 baths6,280 sq. ft.
801 Battlefield Park Drive, Dalton, GA 30720
MLS# 3624907Listed by: COLDWELL BANKER KINARD REALTY - New
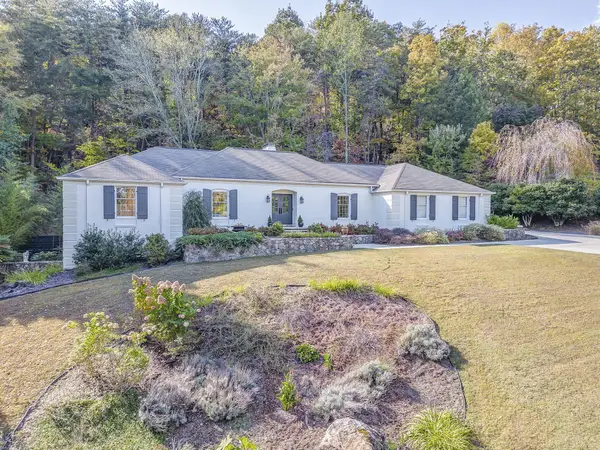 $549,000Active4 beds 4 baths3,995 sq. ft.
2305 Ravine Way, Dalton, GA 30720
MLS# 3624910Listed by: COLDWELL BANKER KINARD REALTY


Protect your home and budget from life's surprises with an Assurant Home Warranty, backed by a partner that supports you through every step of homeownership. Explore Plans.
© 2023 - 2026 ERA Franchise Systems LLC. All rights reserved. ERA Franchise Systems LLC fully supports the principles of the Fair Housing Act and the Equal Opportunity Act. ERA, ERA Real Estate powered, and their respective logos are registered service marks of ERA Franchise Systems LLC. Each office is independently owned and operated.