
204 Carly Drive, Dalton, GA 30721
Local realty services provided by:ERA Chappell & Associates Realty & Rental
204 Carly Drive,Dalton, GA 30721
$379,000
- 3 Beds
- 3 Baths
- 2,520 sq. ft.
- Single family
- Active
Listed by: drew carey, alicia leeds
Office: exp realty llc.
MLS#:3513720
Source:NASHVILLE
Price summary
- Price:$379,000
- Price per sq. ft.:$150.4
About this home
This charming 3-bedroom, 3-bathroom home offers the space and privacy you've been looking for, all situated on a generous .74-acre lot in a peaceful cul-de-sac setting. Enjoy the best of both worlds with a quiet residential location and convenient access to everything Dalton has to offer. The spacious lot provides plenty of room for outdoor entertaining, gardening, play, or simply enjoying your own private space. Inside the open layout provides plenty of flexibility for families, guests, a home office, and additional living space. Updates include new Windows and HVAC for added peace of mind. The location is especially appealing for families looking for room to grow or need a mother in law suite downstairs with a full bathroom, bedroom, kitchen area and private entrance.
Contact an agent
Home facts
- Year built:1982
- Subdivision & Development:Beverly Hgts
- Listing ID #:3513720
- Added:46 day(s) ago
- Updated:October 04, 2026 at 02:41 PM
Rooms and interior
- Bedrooms:3
- Total bathrooms:3
- Full bathrooms:3
- Flooring:Tile
- Kitchen Description:Dishwasher, Oven, Refrigerator
- Basement Description:Finished
- Living area:2,520 sq. ft.
Heating and cooling
- Cooling:Ceiling Fan(s), Central Air
- Heating:Central, Electric
- Central air:Yes
Structure and exterior
- Roof:Asphalt
- Year built:1982
- Building area:2,520 sq. ft.
- Lot area:0.75 Acres
- Architectural Style:Ranch
- Construction Materials:Brick, Vinyl Siding
- Exterior Features:Porch
- Levels:2 Story
Schools
- High school:Northwest High School
- Middle school:New Hope Middle School
Utilities
- Water:Public, Water Available
- Sewer:Septic Tank
Finances and disclosures
- Price:$379,000
- Price per sq. ft.:$150.4
- Tax amount:$2,314
Features and amenities
- Appliances:Dishwasher, Refrigerator
- Amenities:Ceiling Fan(s), In-Law Floorplan, Smoke Detector(s), Walk-In Closet(s), appl_Oven
Parking
- Total parking spaces:2
- Garage:Yes
- Garage spaces:2
 Copyright 2026 Realtracs Mls. All rights reserved. Realtracs Mls provides content displayed here (“provided content”) on an “as is” basis and makes no representations or warranties regarding the provided content, including, but not limited to those of non-infringement, timeliness, accuracy, or completeness. Individuals and companies using information presented are responsible for verification and validation of information they utilize and present to their customers and clients. Realtracs Mls will not be liable for any damage or loss resulting from use of the provided content or the products available through Portals, IDX, VOW, and/or Syndication. Recipients of this information shall not resell, redistribute, reproduce, modify, or otherwise copy any portion thereof without the expressed written consent of Realtracs Mls.
New listings near 204 Carly Drive
- New
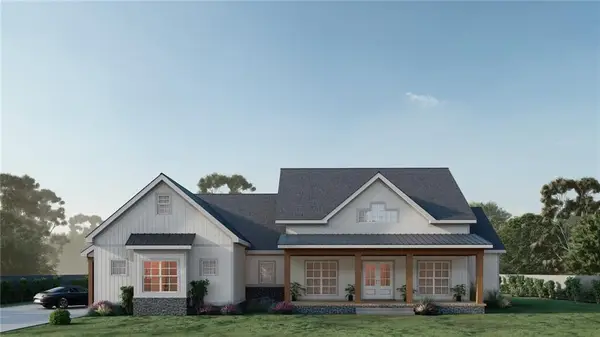 $576,900Active3 beds 3 baths2,248 sq. ft.
0 Cliffs Street - Lot 32, Dalton, GA 30721
MLS# 7846878Listed by: KELLER WILLIAMS ELEVATE 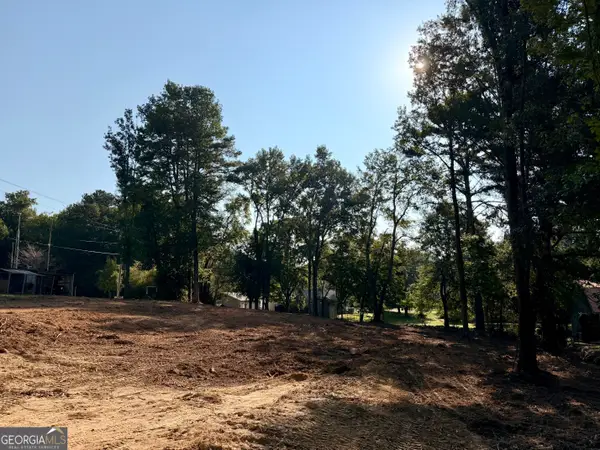 $259,900Active3 beds 2 baths1,258 sq. ft.
2617 Kinsey Drive Sw, Dalton, GA 30721
MLS# 10823461Listed by: Keller Williams Heritage- New
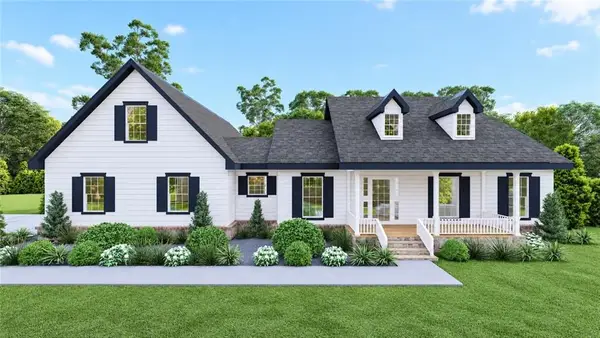 $499,900Active3 beds 3 baths1,841 sq. ft.
0 Cliffs Street - Lot 35, Dalton, GA 30721
MLS# 7846883Listed by: KELLER WILLIAMS ELEVATE - New
 $249,999Active3 beds 2 baths1,768 sq. ft.
498 Cedar Street, Dalton, GA 30720
MLS# 10857843Listed by: Beycome Brokerage Realty LLC - New
 $314,900Active4 beds 3 baths2,049 sq. ft.
4004 Pinewood Drive Se, Dalton, GA 30721
MLS# 7845916Listed by: FLIPPER MCDANIEL & ASSOCIATES - New
 $380,000Active4 beds 4 baths2,987 sq. ft.
1410 Sherwood Drive, Dalton, GA 30720
MLS# 10854626Listed by: Keller Williams Heritage - New
 $675,000Active5 beds 5 baths5,966 sq. ft.
815 Battlefield Park Drive, Dalton, GA 30720
MLS# 10853393Listed by: Keller Williams Realty - New
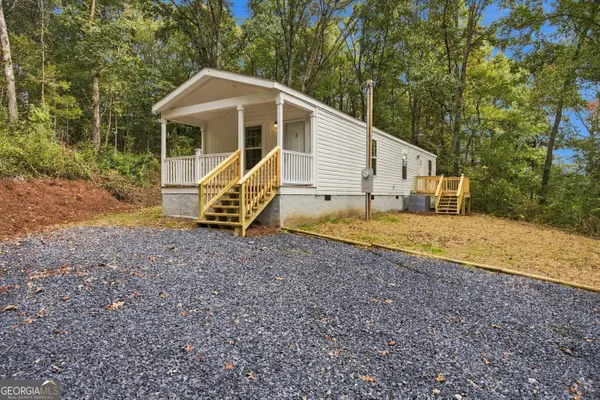 $169,900Active2 beds 2 baths900 sq. ft.
516 Lee Joan Drive, Dalton, GA 30721
MLS# 10852142Listed by: Keller Williams Heritage 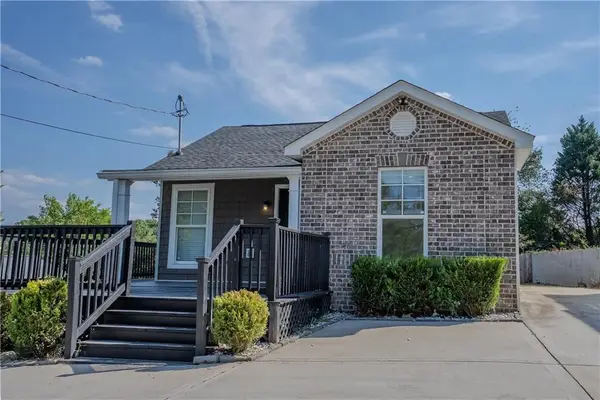 $235,000Active3 beds 2 baths1,160 sq. ft.
809 W Crawford Street, Dalton, GA 30720
MLS# 7841192Listed by: HERITAGE DALTON GROUP, LLC $325,000Active3 beds 2 baths1,265 sq. ft.
8227 Hwy 2, Dalton, GA 30721
MLS# 3595901Listed by: REAL ESTATE PARTNERS CHATTANOOGA, LLC


Protect your home and budget from life's surprises with an Assurant Home Warranty, backed by a partner that supports you through every step of homeownership. Explore Plans.
© 2023 - 2026 ERA Franchise Systems LLC. All rights reserved. ERA Franchise Systems LLC fully supports the principles of the Fair Housing Act and the Equal Opportunity Act. ERA, ERA Real Estate powered, and their respective logos are registered service marks of ERA Franchise Systems LLC. Each office is independently owned and operated.