
252 Hudson Way, Dalton, GA 30721
Local realty services provided by:ERA Towne Square Realty, Inc.
252 Hudson Way,Dalton, GA 30721
$279,900
- 3 Beds
- 2 Baths
- 1,387 sq. ft.
- Single family
- Active
Listed by: celine higgins evans
Office: simply list
MLS#:7823896
Source:FIRSTMLS
Price summary
- Price:$279,900
- Price per sq. ft.:$201.8
About this home
Escape to the perfect blend of rustic charm and modern comfort in this completely remodeled log cabin. Nestled in a peaceful setting, this cozy home has been thoughtfully updated from top to bottom while preserving its warm, timeless character. Step inside to discover a beautiful wood interiors, upgraded finishes throughout. The modern kitchen boasts new stainless steel appliances, stylish countertops, and custom cabinetry, making it as functional as it is beautiful. Enjoy the quiet country setting while experiencing peace of mind with this completely renovated home, featuring a brand new roof, HVAC, bathrooms, kitchen, all new flooring, and so much more. Outside, enjoy your morning coffee or evening sunset from the covered porch, surrounded by nature and tranquil views. Whether you're looking for an affordable full time residence or weekend getaway, this home is a must see.
Contact an agent
Home facts
- Year built:1994
- Subdivision & Development:None
- Listing ID #:7823896
- Updated:October 04, 2026 at 01:22 PM
Rooms and interior
- Bedrooms:3
- Total bathrooms:2
- Full bathrooms:2
- Flooring:Carpet, Vinyl
- Bathrooms Description:Shower Only
- Kitchen Description:Cabinets Other, Dishwasher, Eat-in Kitchen, Electric Oven, Electric Range, Range Hood, Refrigerator, Solid Surface Counters, View to Family Room
- Bedroom Description:Master on Main
- Basement Description:Exterior Entry, Finished
- Living area:1,387 sq. ft.
Heating and cooling
- Cooling:Heat Pump, Zoned
- Heating:Electric, Forced Air, Heat Pump
Structure and exterior
- Roof:Composition, Ridge Vents, Shingle
- Year built:1994
- Building area:1,387 sq. ft.
- Lot area:1.2 Acres
- Lot Features:Back Yard, Front Yard, Landscaped, Private, Wooded
- Architectural Style:Cabin, Cottage
- Construction Materials:Log
- Exterior Features:Covered, Deck, Front Porch, Garden, Patio, Private Yard, Side Porch
- Levels:2 Story
Schools
- High school:Southeast Whitfield County
- Middle school:Valley Point
- Elementary school:Valley Point
Utilities
- Water:Public, Water Available
- Sewer:Septic Tank
Finances and disclosures
- Price:$279,900
- Price per sq. ft.:$201.8
- Tax amount:$1,937 (2025)
Features and amenities
- Appliances:Dehumidifier
- Laundry features:Lower Level
- Amenities:ENERGY STAR Qualified Appliances, Electric Water Heater
Parking
- Total parking spaces:8
- Parking description:Driveway, Level Driveway
 Listings identified with the FMLS IDX logo come from FMLS and are held by brokerage firms other than the owner of this website. The listing brokerage is identified in any listing details. Information is deemed reliable but is not guaranteed. If you believe any FMLS listing contains material that infringes your copyrighted work please click here (https://www.fmls.com/dmca) to review our DMCA policy and learn how to submit a takedown request. ©2026 First Multiple Listing Service, Inc.
New listings near 252 Hudson Way
- New
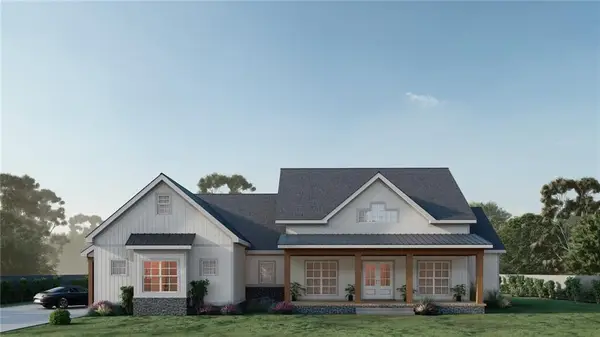 $576,900Active3 beds 3 baths2,248 sq. ft.
0 Cliffs Street - Lot 32, Dalton, GA 30721
MLS# 7846878Listed by: KELLER WILLIAMS ELEVATE 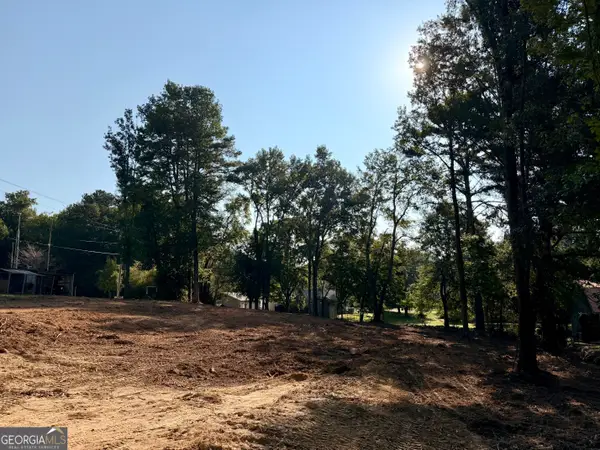 $259,900Active3 beds 2 baths1,258 sq. ft.
2617 Kinsey Drive Sw, Dalton, GA 30721
MLS# 10823461Listed by: Keller Williams Heritage- New
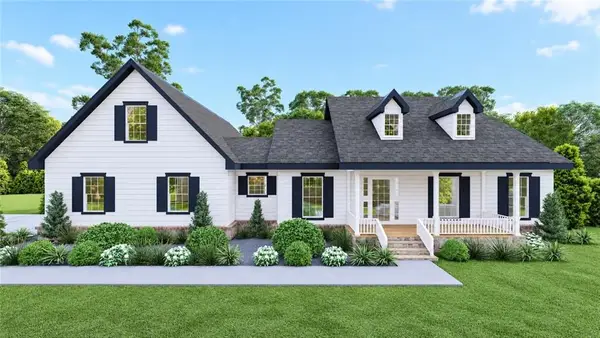 $499,900Active3 beds 3 baths1,841 sq. ft.
0 Cliffs Street - Lot 35, Dalton, GA 30721
MLS# 7846883Listed by: KELLER WILLIAMS ELEVATE - New
 $249,999Active3 beds 2 baths1,768 sq. ft.
498 Cedar Street, Dalton, GA 30720
MLS# 10857843Listed by: Beycome Brokerage Realty LLC - New
 $314,900Active4 beds 3 baths2,049 sq. ft.
4004 Pinewood Drive Se, Dalton, GA 30721
MLS# 7845916Listed by: FLIPPER MCDANIEL & ASSOCIATES - New
 $380,000Active4 beds 4 baths2,987 sq. ft.
1410 Sherwood Drive, Dalton, GA 30720
MLS# 10854626Listed by: Keller Williams Heritage - New
 $675,000Active5 beds 5 baths5,966 sq. ft.
815 Battlefield Park Drive, Dalton, GA 30720
MLS# 10853393Listed by: Keller Williams Realty - New
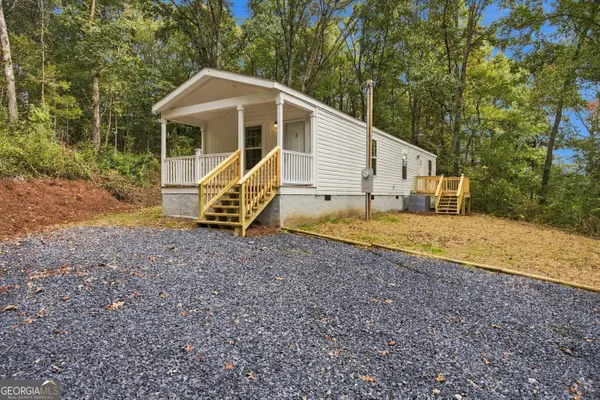 $169,900Active2 beds 2 baths900 sq. ft.
516 Lee Joan Drive, Dalton, GA 30721
MLS# 10852142Listed by: Keller Williams Heritage 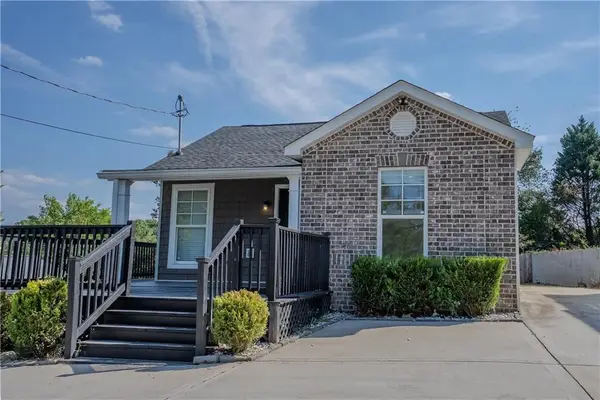 $235,000Active3 beds 2 baths1,160 sq. ft.
809 W Crawford Street, Dalton, GA 30720
MLS# 7841192Listed by: HERITAGE DALTON GROUP, LLC $325,000Active3 beds 2 baths1,265 sq. ft.
8227 Hwy 2, Dalton, GA 30721
MLS# 3595901Listed by: REAL ESTATE PARTNERS CHATTANOOGA, LLC


Protect your home and budget from life's surprises with an Assurant Home Warranty, backed by a partner that supports you through every step of homeownership. Explore Plans.
© 2023 - 2026 ERA Franchise Systems LLC. All rights reserved. ERA Franchise Systems LLC fully supports the principles of the Fair Housing Act and the Equal Opportunity Act. ERA, ERA Real Estate powered, and their respective logos are registered service marks of ERA Franchise Systems LLC. Each office is independently owned and operated.