
3008 Highgate Court, Dalton, GA 30721
Local realty services provided by:ERA Hirsch Real Estate Team
3008 Highgate Court,Dalton, GA 30721
$249,000
- 3 Beds
- 2 Baths
- 1,400 sq. ft.
- Single family
- Pending
Listed by: avery hill
Office: kw signature partners
MLS#:10874382
Source:METROMLS
Price summary
- Price:$249,000
- Price per sq. ft.:$177.86
About this home
Tucked near a cul-de-sac just off Waring Road, this 3-bedroom, 2-bath home offers 1,400 sq. ft. of low-maintenance, one-level living on a 0.69-acre lot, only minutes from Cleveland Highway. Step inside to vaulted ceilings and a gas fireplace in the living room, with tile and laminate flooring throughout - no carpet! The kitchen features stainless steel appliances and a breakfast bar that opens directly into the main living space, perfect for entertaining. A dedicated laundry room sits conveniently off the kitchen. The primary suite is a true retreat featuring a spacious closet, double vanity, walk-in shower, and soaking tub. Out back, the wood deck overlooks a tree-lined, fully fenced yard offering real privacy. Additional highlights include new HVAC (2025), an 8-year-old roof, vinyl siding, and an attached 2-car garage. The walk-in crawl space has full standing room with plenty of space for ladders, tools, and equipment storage. Schedule your showing today!
Contact an agent
Home facts
- Year built:2002
- Subdivision & Development:Brandon Farms
- Listing ID #:10874382
- Updated:October 28, 2026 at 11:15 AM
Rooms and interior
- Bedrooms:3
- Total bathrooms:2
- Full bathrooms:2
- Flooring:Sustainable, Tile
- Dining Description:Living Room/Dining Room Combo
- Bathrooms Description:Double Vanity, Separate Shower, Soaking Tub, Whirlpool Bath
- Kitchen Description:Breakfast Bar, Dishwasher, Microwave, Oven/Range (Combo), Refrigerator, Stainless Steel Appliance(s)
- Bedroom Description:Master On Main Level, Walk-In Closet(s)
- Basement Description:Crawl Space
- Living area:1,400 sq. ft.
Heating and cooling
- Cooling:Ceiling Fan(s), Central Air
- Heating:Central
- Central air:Yes
Structure and exterior
- Roof:Composition
- Year built:2002
- Building area:1,400 sq. ft.
- Lot area:0.69 Acres
- Lot Features:Cul-De-Sac, Private
- Architectural Style:Ranch, Traditional
- Construction Materials:Stone, Vinyl Siding
- Exterior Features:Deck
- Levels:1 Story
Schools
- High school:Northwest Whitfield
- Middle school:New Hope
- Elementary school:Pleasant Grove
Utilities
- Water:Public, Water Available
- Sewer:Public Sewer
Finances and disclosures
- Price:$249,000
- Price per sq. ft.:$177.86
- Tax amount:$1,807 (2025)
Features and amenities
- Appliances:Dishwasher, Microwave, Oven/Range (Combo), Refrigerator, Stainless Steel Appliance(s)
- Laundry features:Laundry
- Amenities:Double Pane Windows, Rear Stairs, Security System, Smoke Detector(s), Tray Ceiling(s), Vaulted Ceiling(s)
Parking
- Total parking spaces:2
- Parking description:Garage, Garage Door Opener, Kitchen Level
- Garage:Yes
 2026 Georgia MLS. All rights reserved. Information Deem Reliable But Not Guaranteed October 28, 2026
New listings near 3008 Highgate Court
- New
 $330,000Active4 beds 2 baths1,800 sq. ft.
1303 Lakemont Drive, Dalton, GA 30720
MLS# 10880100Listed by: Chattahoochee Realty of Georgia - New
 $270,000Active3 beds 2 baths1,120 sq. ft.
3024 Pine Drive Ne, Dalton, GA 30721
MLS# 3627389Listed by: BERKSHIRE HATHAWAY HOMESERVICES J DOUGLAS PROP. - New
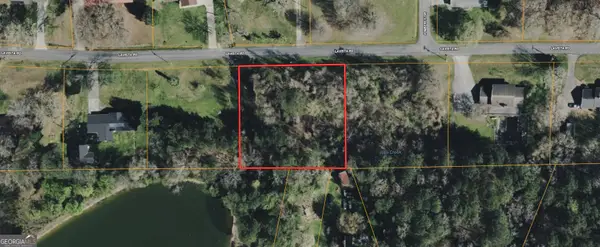 $25,000Active0.89 Acres
0 Lavista Road, Dalton, GA 30720
MLS# 10878830Listed by: Coldwell Banker Kinard Realty - New
 $25,000Active0.92 Acres
2 Lavista Road, Dalton, GA 30720
MLS# 10878831Listed by: Coldwell Banker Kinard Realty - New
 $349,900Active2 beds 2 baths1,500 sq. ft.
322 Pacer Lane, Dalton, GA 30721
MLS# 3624917Listed by: COLDWELL BANKER KINARD REALTY - New
 $219,900Active2 beds 2 baths1,120 sq. ft.
905 Cherokee Street, Dalton, GA 30720
MLS# 10878332Listed by: Keller Williams Heritage - New
 $219,900Active2 beds 2 baths1,120 sq. ft.
107 Flintwood Way, Dalton, GA 30720
MLS# 10878148Listed by: Keller Williams Heritage - New
 $219,900Active2 beds 2 baths1,120 sq. ft.
109 Flintwood Way, Dalton, GA 30720
MLS# 10878157Listed by: Keller Williams Heritage 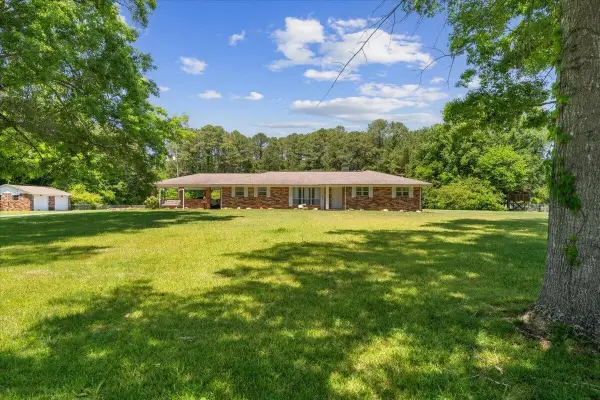 $324,900Pending3 beds 2 baths1,952 sq. ft.
324 Mary Sue Drive Se, Dalton, GA 30721
MLS# 3624912Listed by: COLDWELL BANKER KINARD REALTY- New
 $2,200,000Active4 beds 6 baths6,280 sq. ft.
801 Battlefield Park Drive, Dalton, GA 30720
MLS# 3624907Listed by: COLDWELL BANKER KINARD REALTY


Protect your home and budget from life's surprises with an Assurant Home Warranty, backed by a partner that supports you through every step of homeownership. Explore Plans.
© 2023 - 2026 ERA Franchise Systems LLC. All rights reserved. ERA Franchise Systems LLC fully supports the principles of the Fair Housing Act and the Equal Opportunity Act. ERA, ERA Real Estate powered, and their respective logos are registered service marks of ERA Franchise Systems LLC. Each office is independently owned and operated.