
310 Curtis Road, Dalton, GA 30720
Local realty services provided by:ERA Chappell & Associates Realty & Rental
310 Curtis Road,Dalton, GA 30720
$275,500
- 3 Beds
- 2 Baths
- 1,480 sq. ft.
- Single family
- Active
Upcoming open houses
- Sun, Oct 0401:00 pm - 03:00 pm
Listed by: christopher t seale
Office: zach taylor chattanooga
MLS#:3302344
Source:NASHVILLE
Price summary
- Price:$275,500
- Price per sq. ft.:$186.15
About this home
Welcome home to this beautifully maintained brick ranch, perfectly situated on a private lot offering the peace and tranquility of country living while still being just minutes from shopping, dining, schools, and everyday amenities.
Cozy Comfort in Every Season! This home features a charming wood-burning stove, perfect for creating a warm and welcoming atmosphere on those crisp fall evenings and cold winter nights. It also provides an added source of warmth should the power go out during winter weather. When warmer days arrive, the whole-house attic fan offers another way to circulate fresh air and help cool the home. Thoughtful features like these add to the comfort, character, and year-round appeal
The spacious outdoor area features a great large playset, providing the perfect spot for outdoor fun and enjoyment.
✨ Beautifully maintained
✨ Classic brick ranch
✨ Private, peaceful setting
✨ Large playset
✨ Convenient to shopping, dining & schools
This charming home offers the best of peaceful country living and everyday convenience. You'll definitely want to add this one to your MUST-SEE list! 🏡🔑...
Contact an agent
Home facts
- Year built:1960
- Subdivision & Development:Spring Heights
- Listing ID #:3302344
- Added:70 day(s) ago
- Updated:October 01, 2026 at 02:38 AM
Rooms and interior
- Bedrooms:3
- Total bathrooms:2
- Full bathrooms:2
- Living area:1,480 sq. ft.
Heating and cooling
- Cooling:Attic Fan, Ceiling Fan(s), Central Air
- Central air:Yes
Structure and exterior
- Year built:1960
- Building area:1,480 sq. ft.
- Lot area:1.13 Acres
- Construction Materials:Brick
- Levels:3 Story
Schools
- High school:Southeast High School
- Middle school:Valley Point Middle School
- Elementary school:Valley Point Elementary School
Utilities
- Water:Public, Water Available
- Sewer:Public Sewer
Finances and disclosures
- Price:$275,500
- Price per sq. ft.:$186.15
- Tax amount:$2,025
Features and amenities
- Amenities:Ceiling Fan(s)
Parking
- Total parking spaces:2
- Parking description:Asphalt, Attached, Detached, Paved
- Carport spaces:2
 Copyright 2026 Realtracs Mls. All rights reserved. Realtracs Mls provides content displayed here (“provided content”) on an “as is” basis and makes no representations or warranties regarding the provided content, including, but not limited to those of non-infringement, timeliness, accuracy, or completeness. Individuals and companies using information presented are responsible for verification and validation of information they utilize and present to their customers and clients. Realtracs Mls will not be liable for any damage or loss resulting from use of the provided content or the products available through Portals, IDX, VOW, and/or Syndication. Recipients of this information shall not resell, redistribute, reproduce, modify, or otherwise copy any portion thereof without the expressed written consent of Realtracs Mls.
New listings near 310 Curtis Road
- New
 $314,900Active4 beds 3 baths2,049 sq. ft.
4004 Pinewood Drive Se, Dalton, GA 30721
MLS# 7845916Listed by: FLIPPER MCDANIEL & ASSOCIATES - Open Sat, 2:30 to 4:30pmNew
 $380,000Active4 beds 4 baths2,987 sq. ft.
1410 Sherwood Drive, Dalton, GA 30720
MLS# 10854626Listed by: Keller Williams Heritage - New
 $675,000Active5 beds 5 baths5,966 sq. ft.
815 Battlefield Park Drive, Dalton, GA 30720
MLS# 10853393Listed by: Keller Williams Realty - New
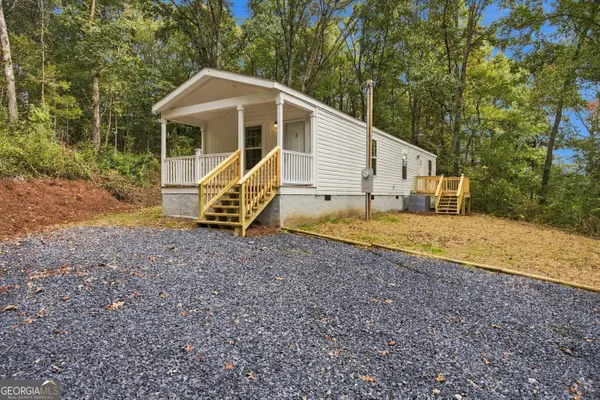 $169,900Active2 beds 2 baths900 sq. ft.
516 Lee Joan Drive, Dalton, GA 30721
MLS# 10852142Listed by: Keller Williams Heritage - New
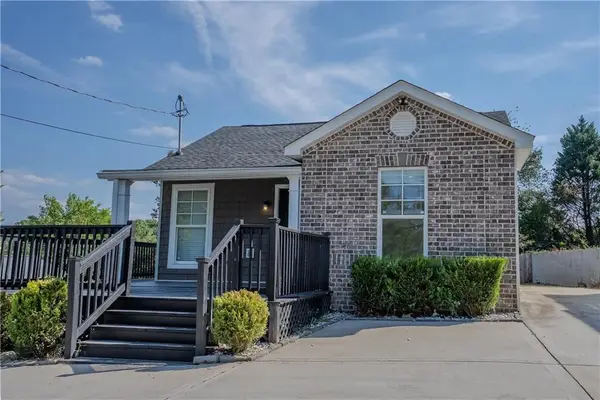 $235,000Active3 beds 2 baths1,160 sq. ft.
809 W Crawford Street, Dalton, GA 30720
MLS# 7841192Listed by: HERITAGE DALTON GROUP, LLC  $325,000Active3 beds 2 baths1,265 sq. ft.
8227 Hwy 2, Dalton, GA 30721
MLS# 3595901Listed by: REAL ESTATE PARTNERS CHATTANOOGA, LLC $249,999Active3 beds 3 baths1,300 sq. ft.
719 Cavender Road, Dalton, GA 30721
MLS# 10848932Listed by: Keller Williams Heritage $315,000Active3 beds 3 baths1,600 sq. ft.
209 Curtis Road, Dalton, GA 30720
MLS# 10848785Listed by: Keller Williams Realty $224,900Active3 beds 3 baths1,977 sq. ft.
122 Rosedale Drive, Dalton, GA 30721
MLS# 10847826Listed by: Keller Williams Heritage $245,000Active3 beds 2 baths2,059 sq. ft.
1412 Elite Drive, Dalton, GA 30720
MLS# 10847718Listed by: Keller Williams Heritage


Protect your home and budget from life's surprises with an Assurant Home Warranty, backed by a partner that supports you through every step of homeownership. Explore Plans.
© 2023 - 2026 ERA Franchise Systems LLC. All rights reserved. ERA Franchise Systems LLC fully supports the principles of the Fair Housing Act and the Equal Opportunity Act. ERA, ERA Real Estate powered, and their respective logos are registered service marks of ERA Franchise Systems LLC. Each office is independently owned and operated.