
409 Dalewood Drive, Dalton, GA 30721
Local realty services provided by:ERA Towne Square Realty, Inc.
409 Dalewood Drive,Dalton, GA 30721
$315,000
- 33 Beds
- 3 Baths
- 2,659 sq. ft.
- Single family
- Active
Listed by: mandy blankenship
Office: keller williams heritage
MLS#:10892448
Source:METROMLS
Price summary
- Price:$315,000
- Price per sq. ft.:$118.47
About this home
Spacious all brick ranch w/ basement on large 0.85 acre lot in well established neighborhood! This 3BD/2.5BA home features an updated kitchen, fireplace in den, large formal living room and rec room in basement with half bath. Outside an in ground gunite pool and fenced yard boasts lots of potential for Summer fun! Call for an appointment to see this home today!
Contact an agent
Home facts
- Year built:1971
- Subdivision & Development:Spring Heights
- Listing ID #:10892448
- Updated:November 18, 2026 at 09:32 PM
Rooms and interior
- Bedrooms:33
- Total bathrooms:3
- Full bathrooms:2
- Half bathrooms:1
- Flooring:Carpet, Hardwood, Tile
- Kitchen Description:Dishwasher, Oven/Range (Combo), Refrigerator
- Basement Description:Finished, Partial
- Living area:2,659 sq. ft.
Heating and cooling
- Cooling:Central Air
- Heating:Central
- Central air:Yes
Structure and exterior
- Roof:Composition
- Year built:1971
- Building area:2,659 sq. ft.
- Lot area:0.85 Acres
- Lot Features:Level
- Architectural Style:Ranch
- Construction Materials:Brick
- Levels:1 Story
Schools
- High school:Southeast Whitfield
- Middle school:Valley Point
- Elementary school:Valley Point
Utilities
- Water:Public, Water Available
- Sewer:Septic Tank
Finances and disclosures
- Price:$315,000
- Price per sq. ft.:$118.47
- Tax amount:$223 (2026)
Features and amenities
- Appliances:Dishwasher, Oven/Range (Combo), Refrigerator
- Laundry features:Common Area, Laundry
Parking
- Parking description:Carport
 2026 Georgia MLS. All rights reserved. Information Deem Reliable But Not Guaranteed November 18, 2026
New listings near 409 Dalewood Drive
- Coming Soon
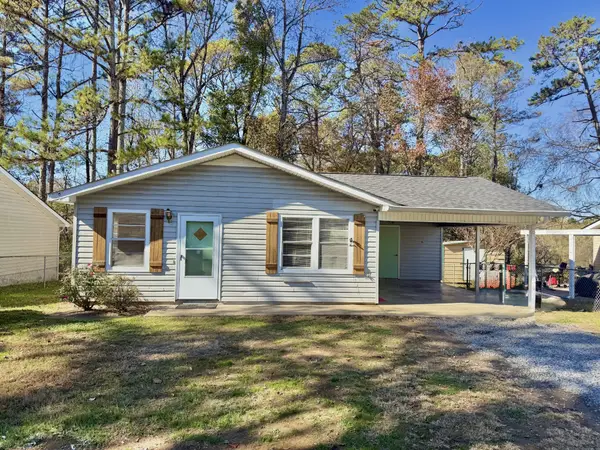 $215,000Coming Soon3 beds 2 baths1,126 sq. ft.
250 Cheyenne Trail Nw, Dalton, GA 30721
MLS# 3637839Listed by: CRYE-LEIKE - CLEVELAND - Coming Soon
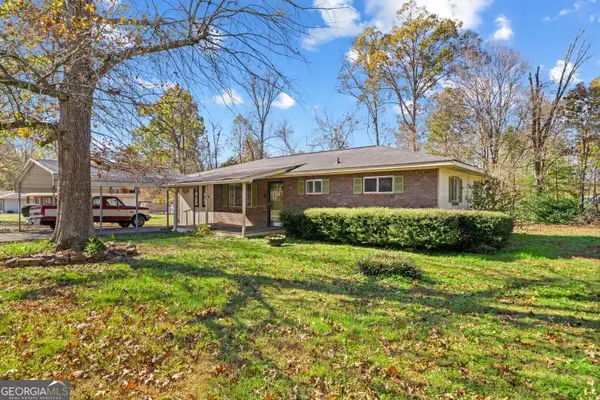 $175,000Coming Soon3 beds 2 baths1,200 sq. ft.
344 Mary Sue Drive Se, Dalton, GA 30721
MLS# 10891992Listed by: Duffy Realty - New
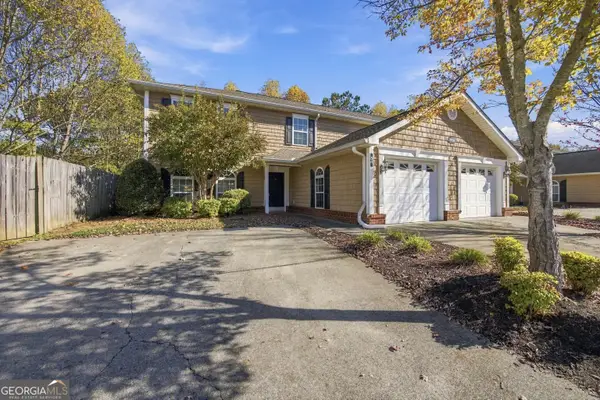 $215,000Active4 beds 3 baths1,904 sq. ft.
1900 N Summit Drive #54, Dalton, GA 30721
MLS# 10891759Listed by: Keller Williams Heritage 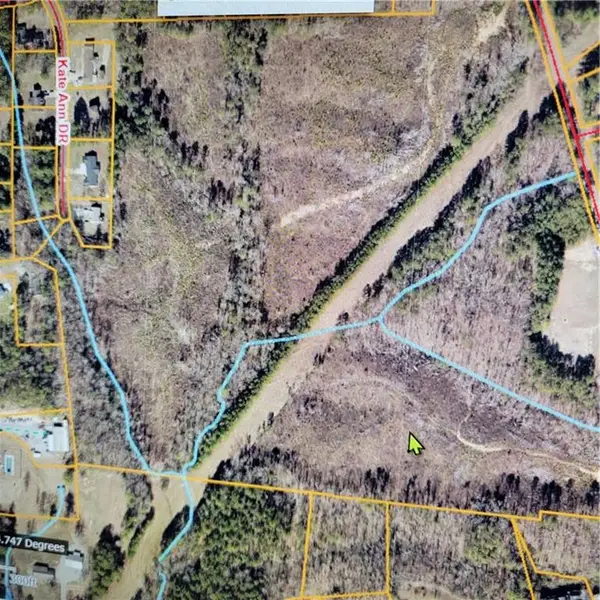 $900,000Active64.38 Acres
12 Airport Road, Dalton, GA 30721
MLS# 7839094Listed by: KEN HARRIS AND ASSOCIATES REALTY- New
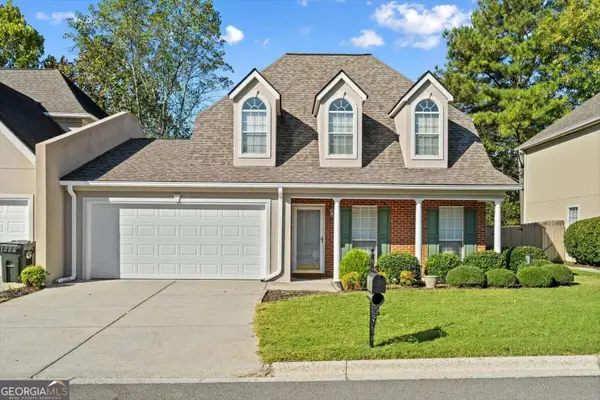 $295,000Active3 beds 3 baths1,770 sq. ft.
1760 Brighton Way, Dalton, GA 30721
MLS# 10891417Listed by: Clickit Realty Inc. - New
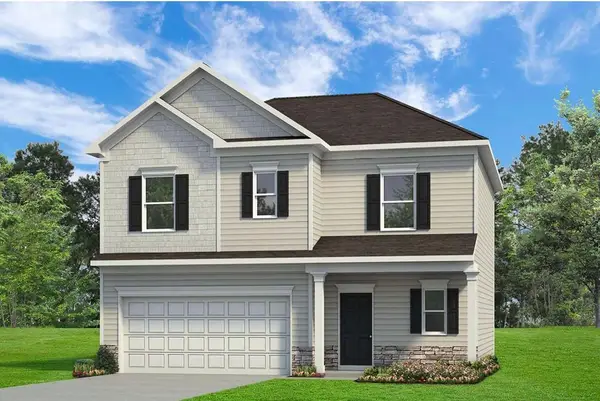 $274,990Active3 beds 3 baths1,813 sq. ft.
442 Artimis Drive, Dalton, GA 30720
MLS# 7868376Listed by: SDC REALTY NORTH GEORGIA, LLC - New
 $269,900Active3 beds 3 baths1,320 sq. ft.
105 Jasmine Court, Dalton, GA 30720
MLS# 10890347Listed by: Keller Williams Heritage - Open Sun, 2 to 4pmNew
 $310,000Active4 beds 3 baths2,520 sq. ft.
114 N Tibbs Road, Dalton, GA 30720
MLS# 10890087Listed by: Keller Williams Heritage - New
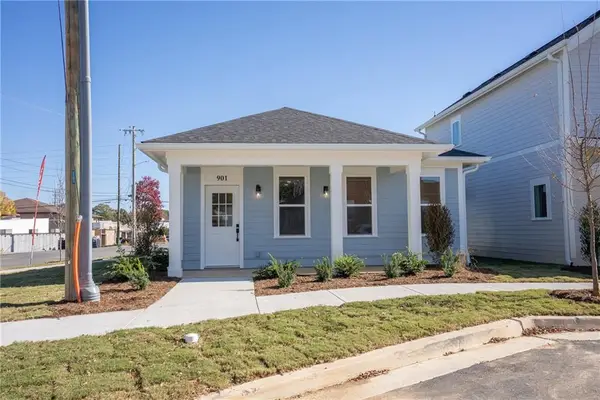 $265,000Active2 beds 1 baths1,346 sq. ft.
901 Cherokee, Dalton, GA 30720
MLS# 7866519Listed by: HERITAGE DALTON GROUP, LLC


Protect your home and budget from life's surprises with an Assurant Home Warranty, backed by a partner that supports you through every step of homeownership. Explore Plans.
© 2023 - 2026 ERA Franchise Systems LLC. All rights reserved. ERA Franchise Systems LLC fully supports the principles of the Fair Housing Act and the Equal Opportunity Act. ERA, ERA Real Estate powered, and their respective logos are registered service marks of ERA Franchise Systems LLC. Each office is independently owned and operated.