
502 Shire Court, Dalton, GA 30720
Local realty services provided by:ERA Hirsch Real Estate Team
502 Shire Court,Dalton, GA 30720
$710,000
- 11 Beds
- 7 Baths
- 4,534 sq. ft.
- Single family
- Active
Listed by: shawyn allen
Office: keller williams realty
MLS#:10836072
Source:METROMLS
Price summary
- Price:$710,000
- Price per sq. ft.:$156.59
About this home
Come see this revamped and remodeled from top to bottom, with 6 bedrooms plus an a flex room or possible 7th bedroom, New water heaters, Hvac, Roof, Completely gutted and redesigned primary bathroom, Kitchen has new counters, all the hardwoods have been refinished and the whole house has been repainted, there is so much more but to much to list, Come see this for yourself!
Contact an agent
Home facts
- Year built:1998
- Subdivision & Development:Mountain Oaks
- Listing ID #:10836072
- Updated:August 31, 2026 at 04:30 AM
Rooms and interior
- Bedrooms:11
- Total bathrooms:7
- Full bathrooms:7
- Flooring:Carpet, Hardwood, Tile
- Dining Description:Separate Room
- Bathrooms Description:Tile Bath
- Kitchen Description:Breakfast Area, Cooktop, Dishwasher, Microwave, Oven/Range (Combo), Refrigerator
- Bedroom Description:Master On Main Level, Split Bedroom Plan, Walk-In Closet(s)
- Basement Description:Finished
- Living area:4,534 sq. ft.
Heating and cooling
- Cooling:Central Air
- Heating:Central
- Central air:Yes
Structure and exterior
- Roof:Composition
- Year built:1998
- Building area:4,534 sq. ft.
- Lot area:1.23 Acres
- Lot Features:Cul-De-Sac
- Architectural Style:Brick 4 Side
- Construction Materials:Brick
- Exterior Features:Deck, Deck/Patio
- Foundation Description:Block
- Levels:2 Story
Schools
- High school:Northwest Whitfield
- Middle school:New Hope
- Elementary school:New Hope
Utilities
- Water:Private
- Sewer:Septic Tank
Finances and disclosures
- Price:$710,000
- Price per sq. ft.:$156.59
- Tax amount:$2,676 (2025)
Features and amenities
- Appliances:Cooktop, Dishwasher, Microwave, Oven/Range (Combo), Refrigerator
- Laundry features:Common Area, Laundry, Upper Level
- Amenities:High Ceilings
Parking
- Total parking spaces:4
- Parking description:Attached
 2026 Georgia MLS. All rights reserved. Information Deem Reliable But Not Guaranteed August 31, 2026
New listings near 502 Shire Court
- Coming Soon
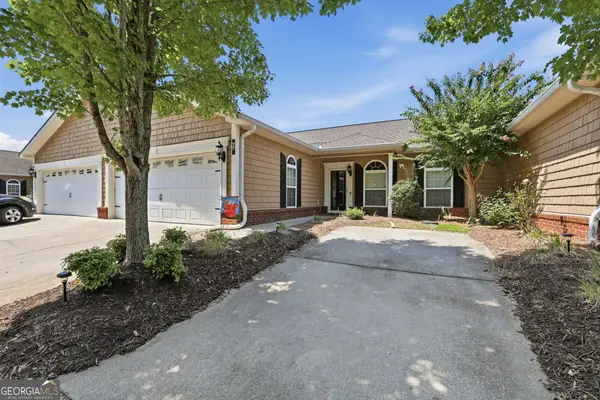 $275,000Coming Soon3 beds 2 baths1,452 sq. ft.
1903 N Summit Drive #77, Dalton, GA 30721
MLS# 10835857Listed by: United Real Estate Experts - Coming Soon
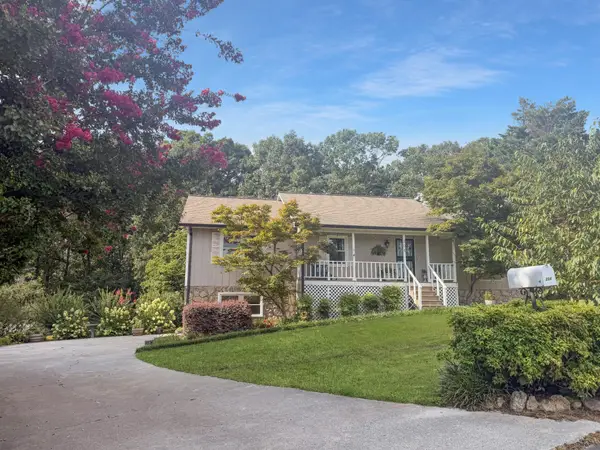 $385,000Coming Soon3 beds 3 baths2,520 sq. ft.
204 Carly Drive, Dalton, GA 30721
MLS# 3513720Listed by: EXP REALTY LLC - New
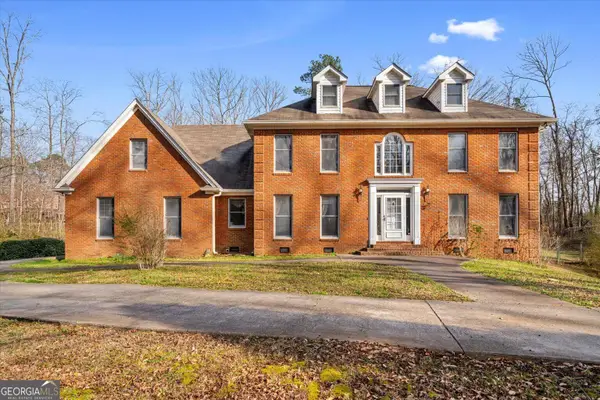 $579,900Active3 beds 3 baths3,490 sq. ft.
1444 Thrasher Hills, Dalton, GA 30721
MLS# 10832323Listed by: Keller Williams Heritage - New
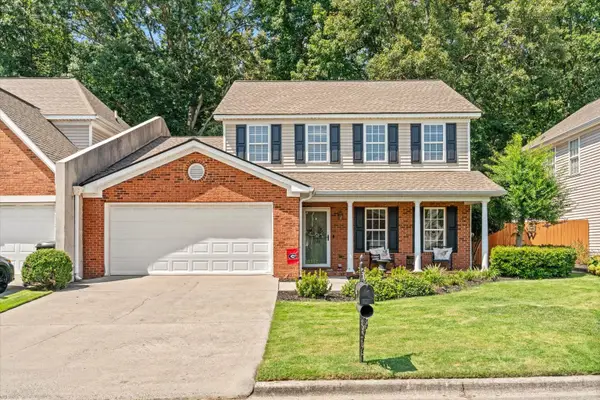 $365,000Active3 beds 3 baths2,302 sq. ft.
1740 Brighton Way, Dalton, GA 30721
MLS# 3520398Listed by: WEICHERT, REALTORS - THE SPACE PLACE - New
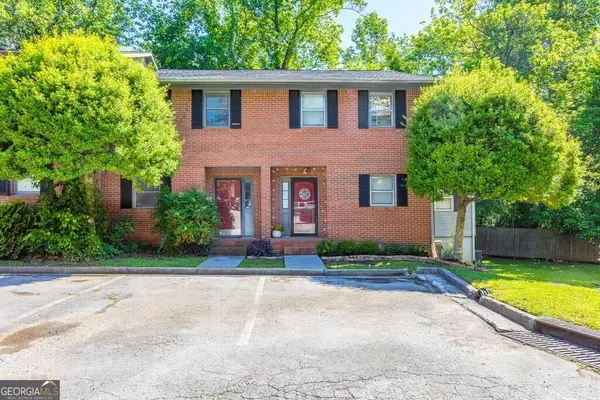 $195,000Active3 beds 3 baths1,428 sq. ft.
1900 Meadowbrook Circle Nw, Dalton, GA 30720
MLS# 10830102Listed by: eXp Realty - New
 $229,900Active3 beds 2 baths1,260 sq. ft.
209 Roslyn Court, Dalton, GA 30721
MLS# 10829903Listed by: Keller Williams Heritage - New
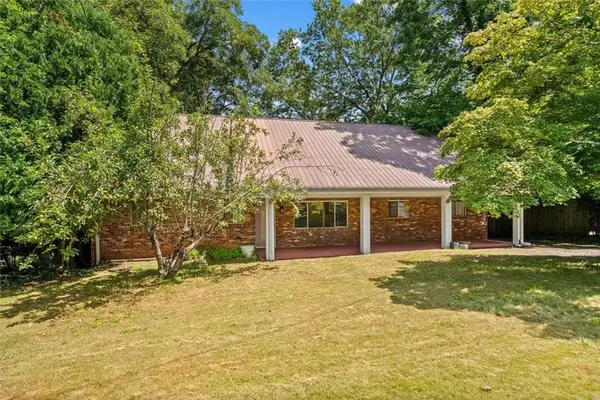 $420,000Active4 beds 3 baths3,408 sq. ft.
1301 Rio Vista Drive, Dalton, GA 30720
MLS# 7823732Listed by: MAXIMUM ONE COMMUNITY REALTORS - New
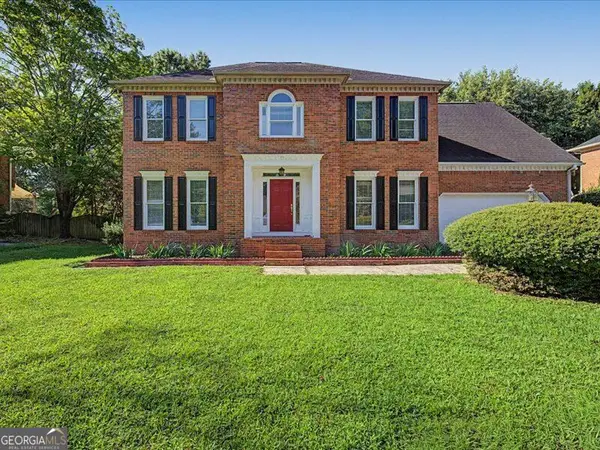 $439,000Active4 beds 4 baths2,691 sq. ft.
2007 Sheffield Place, Dalton, GA 30720
MLS# 10829314Listed by: Virtual Properties Realty.com  $269,900Active4 beds 3 baths1,872 sq. ft.
3214 SE Headrick Circle, Dalton, GA 30721
MLS# 10828985Listed by: Keller Williams Heritage


Protect your home and budget from life's surprises with an Assurant Home Warranty, backed by a partner that supports you through every step of homeownership. Explore Plans.
© 2023 - 2026 ERA Franchise Systems LLC. All rights reserved. ERA Franchise Systems LLC fully supports the principles of the Fair Housing Act and the Equal Opportunity Act. ERA, ERA Real Estate powered, and their respective logos are registered service marks of ERA Franchise Systems LLC. Each office is independently owned and operated.