
909 E 3rd Street, Darien, GA 31305
Local realty services provided by:ERA Kings Bay Realty
Listed by: emily hope
Office: harris real estate coastal pro
MLS#:2001781
Source:GA_GIAR
Price summary
- Price:$225,000
- Price per sq. ft.:$187.5
About this home
This adorable 3-bedroom 2 bath home is built for comfort and ease of living. The home was built in 2025 and features LVP flooring throughout making for easy upkeep, and an open floor plan which offers a great space for family and friends to gather. A lovely, covered porch is located on the front and side of the home and would make for a perfect space to relax outside. This property was also built with efficiency in mind and spray foam insulation was added in walls and the attic space making those summer electric bills more manageable. This home is only minutes to schools, shopping, restaurants and more!
Contact an agent
Home facts
- Year built:2025
- Subdivision & Development:No Recorded Subdivision
- Listing ID #:2001781
- Added:47 day(s) ago
- Updated:September 27, 2026 at 08:57 AM
Rooms and interior
- Bedrooms:3
- Total bathrooms:2
- Full bathrooms:2
- Rooms Total:6
- Flooring:Vinyl
- Dining Description:Breakfast Bar
- Bathrooms Description:Double Vanity, Single Vanity, Tub/Shower Combo
- Bedroom Description:Primary Suite, Walk-In Closet(s)
- Living area:1,200 sq. ft.
Structure and exterior
- Roof:Metal
- Year built:2025
- Building area:1,200 sq. ft.
- Lot area:0.14 Acres
- Lot Features:Back Yard, City Lot, Level
- Architectural Style:Cottage
- Construction Materials:Vinyl Siding
- Exterior Features:Covered, Front Porch
- Foundation Description:Slab
Schools
- High school:McIntosh Academy
- Middle school:McIntosh Middle School
- Elementary school:Todd Grant Elementary
Utilities
- Water:Water Connected
- Sewer:Public Sewer, Sewer Connected
Finances and disclosures
- Price:$225,000
- Price per sq. ft.:$187.5
Features and amenities
- Laundry features:In Hall
- Amenities:Ceiling Fan(s), Double Pane Windows, Sidewalks
Parking
- Parking description:Driveway
New listings near 909 E 3rd Street
- New
 $225,000Active2 Acres
Lot 8 W Black Island Road, Darien, GA 31305
MLS# 2002673Listed by: BHHS HODNETT COOPER REAL ESTATE BWK - New
 $369,000Active3 beds 2 baths1,928 sq. ft.
1129 Walker Drive Sw, Darien, GA 31305
MLS# 2002674Listed by: SEA GEORGIA REALTY - New
 $120,000Active1.03 Acres
13 Seabreeze Drive Se, Darien, GA 31305
MLS# 2002665Listed by: SPARTINA REAL ESTATE - New
 $333,000Active1 beds 3 baths1,819 sq. ft.
138 Mohr Drive, Darien, GA 31305
MLS# 10851129Listed by: eXp Realty
- New
 $599,900Active3 beds 3 baths2,048 sq. ft.
1525 W Black Island Road, Darien, GA 31305
MLS# 2002647Listed by: BHHS HODNETT COOPER REAL ESTATE BWK - New
 $300,000Active0.73 Acres
12 Tolomato Drive Se, Darien, GA 31305
MLS# 2002592Listed by: SPARTINA REAL ESTATE - New
 $53,999Active0.28 Acres
898 Old River Road, Darien, GA 31305
MLS# 10848377Listed by: Landmark Realty Group  $310,000Active3 beds 2 baths1,550 sq. ft.
23 Ransom Drive, Darien, GA 31305
MLS# SA364535Listed by: KELLER WILLIAMS COASTAL AREA P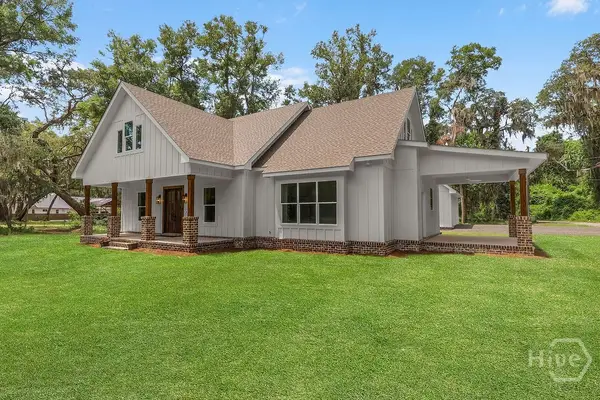 $640,000Active3 beds 2 baths2,270 sq. ft.
519 Mcintosh Road, Darien, GA 31305
MLS# SA364388Listed by: SPARTINA REAL ESTATE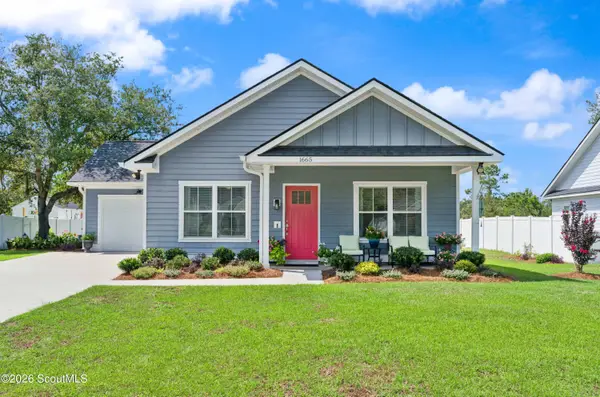 $278,088Active3 beds 2 baths1,176 sq. ft.
1665 Ashantilly Drive, Darien, GA 31305
MLS# 2002415Listed by: SALT COAST PROPERTIES OF GEORGIA


Protect your home and budget from life's surprises with an Assurant Home Warranty, backed by a partner that supports you through every step of homeownership. Explore Plans.
© 2023 - 2026 ERA Franchise Systems LLC. All rights reserved. ERA Franchise Systems LLC fully supports the principles of the Fair Housing Act and the Equal Opportunity Act. ERA, ERA Real Estate powered, and their respective logos are registered service marks of ERA Franchise Systems LLC. Each office is independently owned and operated.