
111 River Mill Lane, Dawsonville, GA 30534
Local realty services provided by:ERA Towne Square Realty, Inc.
111 River Mill Lane,Dawsonville, GA 30534
$518,000
- 4 Beds
- 3 Baths
- 2,890 sq. ft.
- Single family
- Active
Listed by: john r cook
Office: keller williams realty north georgia partners
MLS#:7846318
Source:FIRSTMLS
Price summary
- Price:$518,000
- Price per sq. ft.:$179.24
- Monthly HOA dues:$19.58
About this home
IMMACULATE AND BARELY LIVED IN...this gorgeous 2890+/- Sq Ft Ranch located in a quiet north Gerogia neighborhood has it all! Beautiful mountain views, exceptional curb appeal, low-maintenance landscaping, a fenced backyard, covered patio, and an immaculate 3-car garage are just a few of the homes many features! The main level offers a desirable 3 bedroom, 2 bath ranch open floor plan, pristine hardwoods, superior carpeting in the bedrooms, and loads of natural light throughout. The spacious kitchen features radiant-heated floors, generous workspace, a large island with the option to install an electric or gas cooktop, double ovens, and barely used appliances - the dishwasher has never been used. Direct access to the back patio makes outdoor dining and entertaining an added bonus. The oversized formal dining room provides ample space for gatherings, while the family/living room flows easily from the kitchen. A separate den offers additional living space and is ideal for a home office or quiet sitting room. The spacious master suite includes a comfortable sitting area, and the oversized master bath features custom-tiled double shower and separate soaking tub. The generously sized secondary bedrooms have been untouched and share a full bath adding to the newness feel of the home. Above the garage, a large bonus room with its own full bath provides an ideal fourth bedroom, guest suite, office, or flex space. The oversized 3-car garage is exceptionally clean and offers abundant parking and loads of space for extra storage. Outside, enjoy the fully fenced backyard and covered patio ready for family get-togethers or simply enjoying a quiet moment with a good book. A new roof is currently scheduled to be installed. The home can also be sold furnished! Immaculate, move-in ready, and truly a rare find—this one will check all the boxes....
Contact an agent
Home facts
- Year built:2006
- Subdivision & Development:Howser Mill
- Listing ID #:7846318
- Updated:September 30, 2026 at 07:46 PM
Rooms and interior
- Bedrooms:4
- Total bathrooms:3
- Full bathrooms:3
- Flooring:Carpet, Ceramic Tile, Hardwood
- Dining Description:Seats 12+, Separate Dining Room
- Bathrooms Description:Double Vanity, Separate Tub/Shower, Soaking Tub
- Kitchen Description:Cabinets Stain, Dishwasher, Double Oven, Eat-in Kitchen, Electric Cooktop, Kitchen Island, Microwave, Pantry, Refrigerator, Self Cleaning Oven, Stone Counters, View to Family Room
- Bedroom Description:Master on Main, Sitting Room, Split Bedroom Plan
- Living area:2,890 sq. ft.
Heating and cooling
- Cooling:Ceiling Fan(s), Central Air
- Heating:Natural Gas
- Central air:Yes
Structure and exterior
- Roof:Composition
- Year built:2006
- Building area:2,890 sq. ft.
- Lot area:0.32 Acres
- Lot Features:Back Yard, Front Yard, Landscaped, Level, Private
- Architectural Style:Ranch
- Construction Materials:Brick Front, Cement Siding
- Exterior Features:Covered, Patio, Private Yard, Rain Gutters
- Levels:1 Story
Schools
- High school:Dawson County
- Middle school:Dawson - Other
- Elementary school:Robinson
Utilities
- Water:Public, Water Available
- Sewer:Public Sewer, Sewer Available
Finances and disclosures
- Price:$518,000
- Price per sq. ft.:$179.24
- Tax amount:$3,125 (2025)
Features and amenities
- Laundry features:Laundry Room
- Amenities:Disappearing Attic Stairs, Entrance Foyer, Gas Water Heater, High Speed Internet, Tray Ceiling(s), Walk-In Closet(s)
Parking
- Parking description:Attached, Driveway, Garage, Garage Door Opener, Garage Faces Side
- Garage spaces:3
 Listings identified with the FMLS IDX logo come from FMLS and are held by brokerage firms other than the owner of this website. The listing brokerage is identified in any listing details. Information is deemed reliable but is not guaranteed. If you believe any FMLS listing contains material that infringes your copyrighted work please click here (https://www.fmls.com/dmca) to review our DMCA policy and learn how to submit a takedown request. ©2026 First Multiple Listing Service, Inc.
New listings near 111 River Mill Lane
- Coming Soon
 $424,900Coming Soon4 beds 2 baths1,786 sq. ft.
380 Barnwood Lane, Dawsonville, GA 30534
MLS# 7845654Listed by: EXP REALTY, LLC. - Coming Soon
 $450,000Coming Soon3 beds 3 baths2,040 sq. ft.
33 Mayapple Glen, Dawsonville, GA 30534
MLS# 7844909Listed by: KELLER WILLIAMS LANIER PARTNERS - New
 $329,900Active3 beds 2 baths1,216 sq. ft.
2610 Burt Creek Road, Dawsonville, GA 30534
MLS# 10855735Listed by: Maximum One Premier Realtors - New
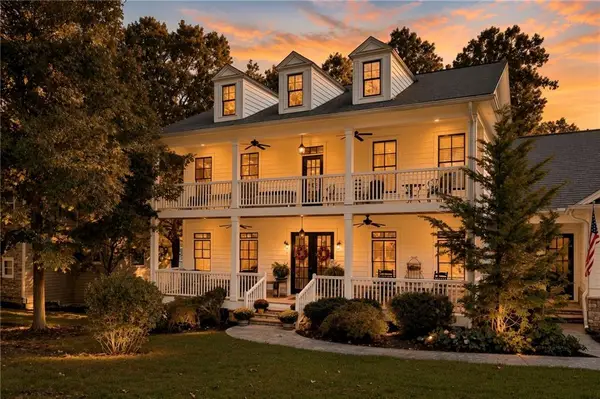 $750,000Active5 beds 4 baths3,530 sq. ft.
968 Dogwood Way, Dawsonville, GA 30534
MLS# 7846426Listed by: KELLER WILLIAMS REALTY COMMUNITY PARTNERS - New
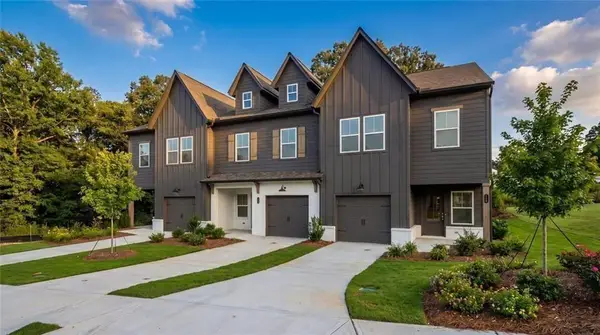 $329,900Active3 beds 3 baths1,805 sq. ft.
74 Fausett Lane, Dawsonville, GA 30534
MLS# 7846086Listed by: LLANE & CO. - New
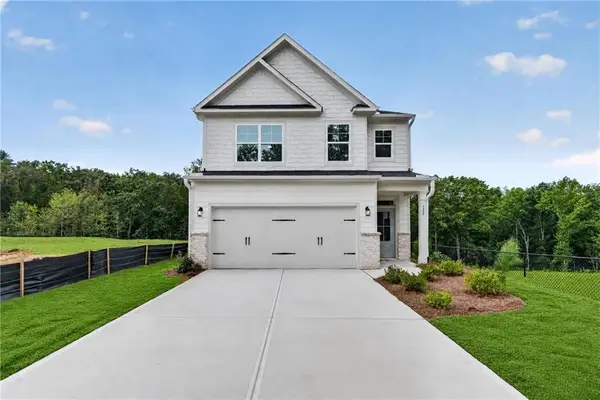 $489,900Active3 beds 3 baths2,205 sq. ft.
133 Poplar Knoll, Dawsonville, GA 30534
MLS# 7845870Listed by: PEGGY SLAPPEY PROPERTIES INC. - New
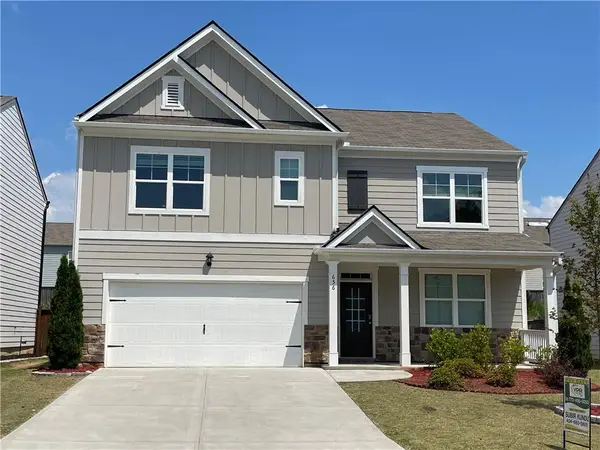 $435,000Active5 beds 3 baths2,822 sq. ft.
656 Quail Pass, Dawsonville, GA 30534
MLS# 7845811Listed by: VIRTUAL PROPERTIES REALTY. BIZ - New
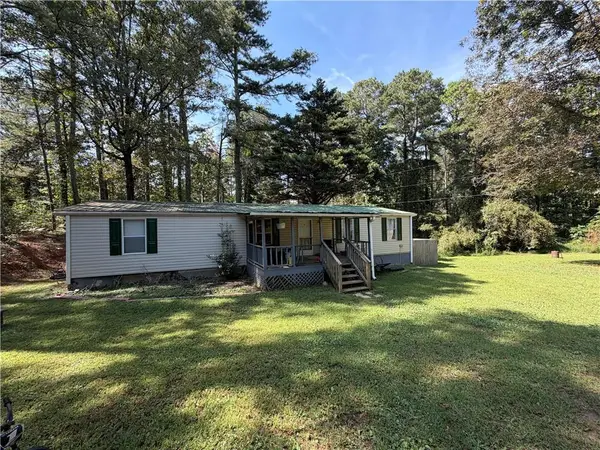 $225,000Active3 beds 2 baths
761 Roscoe Collette Road, Dawsonville, GA 30534
MLS# 7845732Listed by: LANDMARK REALTY ASSOCIATES, INC. - New
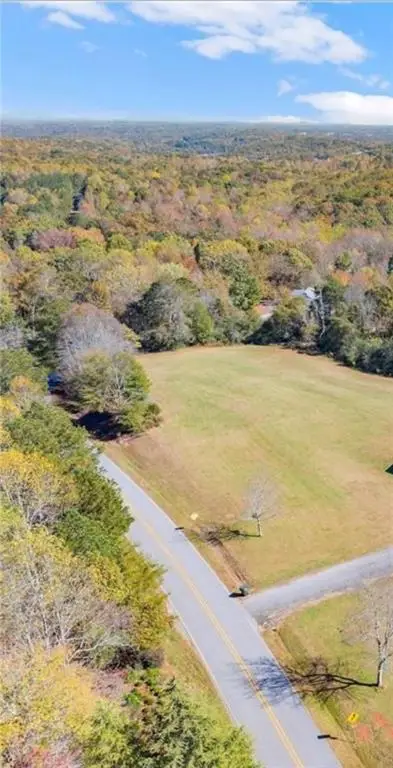 $600,000Active5.01 Acres
0 Anderson Lake Rd, Dawsonville, GA 30534
MLS# 7845335Listed by: HOMESMART


Protect your home and budget from life's surprises with an Assurant Home Warranty, backed by a partner that supports you through every step of homeownership. Explore Plans.
© 2023 - 2026 ERA Franchise Systems LLC. All rights reserved. ERA Franchise Systems LLC fully supports the principles of the Fair Housing Act and the Equal Opportunity Act. ERA, ERA Real Estate powered, and their respective logos are registered service marks of ERA Franchise Systems LLC. Each office is independently owned and operated.