
116 Miller Drive, Dawsonville, GA 30534
Local realty services provided by:ERA Sunrise Realty
Listed by: cyndi eversole
Office: anchor real estate advisors
MLS#:10802778
Source:METROMLS
Price summary
- Price:$368,000
- Price per sq. ft.:$199.89
- Monthly HOA dues:$33.33
About this home
Welcome home to 116 Miller Drive! This beautiful 3-bedroom, 2.5-bath home in the highly sought-after Crawford Falls community awaits you! Perfectly situated on over half an acre, this property features one of the largest fenced backyards in the neighborhood, offering plenty of space for entertaining, playing, gardening, or simply enjoying peaceful evenings under the stars. Unlike many newer neighborhoods, this home offers a spacious lot and a setting that doesn't feel like a cookie-cutter subdivision. Step inside to soaring 20-foot ceilings in the spacious living room, highlighted by a beautiful stacked stone fireplace that creates a warm and inviting centerpiece. The thoughtfully designed kitchen offers abundant counter space and flows seamlessly into the main living area, creating the perfect blend of a traditional floor plan with just the right amount of open-concept living. A separate dining room provides the perfect space for family meals, holiday gatherings, or hosting guests. The spacious primary suite features two large walk-in closets, double vanities, and a separate soaking tub and shower, creating a comfortable retreat. A two-car garage provides plenty of storage and convenience. Crawford Falls is one of Lumpkin County's most desirable swim and tennis communities, offering one of the lowest HOA fees in the area while providing exceptional amenities, including a saltwater pool, tennis courts, and an active neighborhood known for its incredible Christmas decorations, Halloween celebrations, and year-round community events. This amazing neighborhood also offers fiber optic internet, making it ideal for those who work from home, stream with ease, or simply want FAST, reliable internet. Conveniently located just 10 minutes from downtown Dahlonega, 15 minutes from the North Georgia Premium Outlets, and only minutes from UNG, Highway 400, parks, hiking trails, wineries, shopping, and dining, this home offers the perfect combination of peaceful country living and everyday convenience. Don't miss your opportunity to make 116 Miller Drive yours!...
Contact an agent
Home facts
- Year built:2006
- Subdivision & Development:Crawford Falls
- Listing ID #:10802778
- Updated:September 06, 2026 at 11:02 AM
Rooms and interior
- Bedrooms:3
- Total bathrooms:3
- Full bathrooms:2
- Half bathrooms:1
- Flooring:Carpet, Hardwood
- Dining Description:Seats 12+, Separate Room
- Kitchen Description:Country Kitchen, Dishwasher, Microwave, Pantry, Refrigerator
- Bedroom Description:Walk-In Closet(s)
- Living area:1,841 sq. ft.
Heating and cooling
- Cooling:Ceiling Fan(s), Central Air
- Heating:Central
- Central air:Yes
Structure and exterior
- Roof:Composition
- Year built:2006
- Building area:1,841 sq. ft.
- Lot area:0.59 Acres
- Lot Features:Level
- Architectural Style:Traditional
- Construction Materials:Concrete
- Exterior Features:Deck/Patio, Garden
- Foundation Description:Slab
- Levels:2 Story
Schools
- High school:New Lumpkin
- Middle school:Lumpkin
- Elementary school:Blackburn
Utilities
- Water:Shared Well, Water Available
- Sewer:Septic Tank
Finances and disclosures
- Price:$368,000
- Price per sq. ft.:$199.89
- Tax amount:$3,247 (2025)
Features and amenities
- Appliances:Dishwasher, Dryer, Microwave, Refrigerator, Washer
- Laundry features:Common Area, Dryer, Laundry, Upper Level, Washer
- Amenities:Smoke Detector(s), Vaulted Ceiling(s)
Parking
- Total parking spaces:2
- Parking description:Attached, Garage, Garage Door Opener, Kitchen Level
- Garage:Yes
 2026 Georgia MLS. All rights reserved. Information Deem Reliable But Not Guaranteed September 6, 2026
New listings near 116 Miller Drive
- Coming Soon
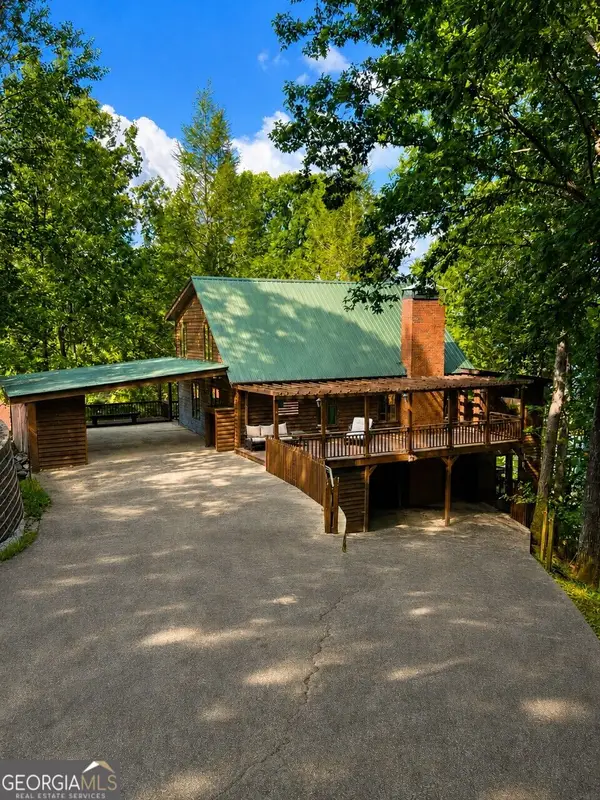 $1,175,000Coming Soon4 beds 3 baths
319 Chestatee View Drive, Dawsonville, GA 30534
MLS# 10838965Listed by: Sheila Davis Group - Coming Soon
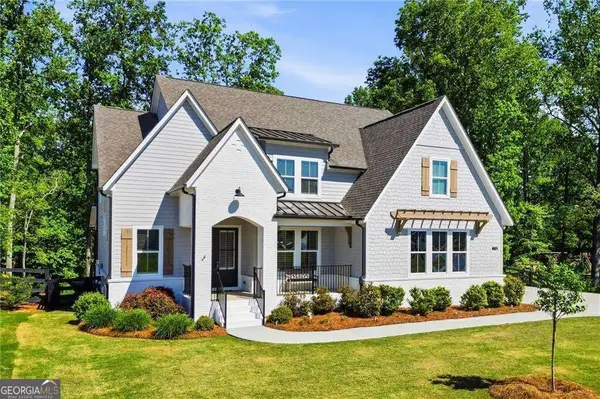 $750,000Coming Soon5 beds 4 baths3,659 sq. ft.
7710 Fireside Farm Drive, Dawsonville, GA 30534
MLS# 10838085Listed by: Keller Williams Realty First Atlanta - Open Sat, 1 to 4pmNew
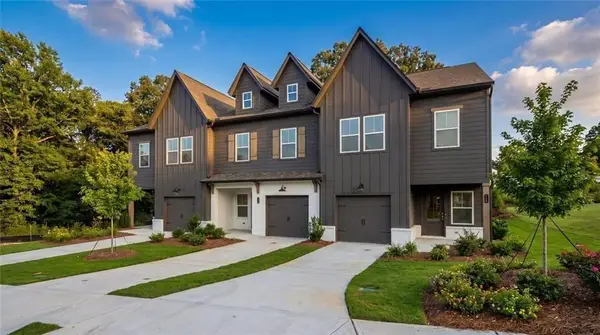 $329,900Active3 beds 3 baths1,805 sq. ft.
58 Fausett Lane, Dawsonville, GA 30534
MLS# 7833487Listed by: LLANE & CO. - New
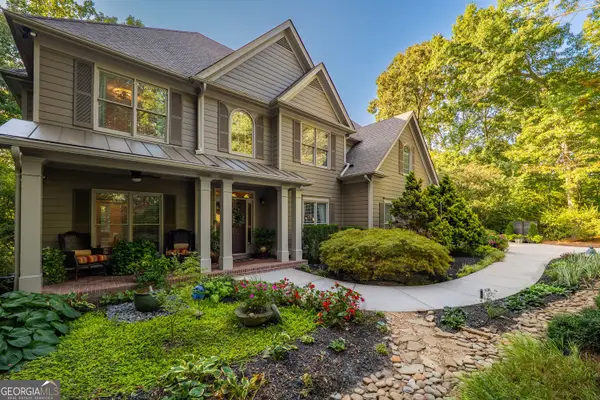 $869,000Active6 beds 6 baths4,538 sq. ft.
155 Willow Oak Lane, Dawsonville, GA 30534
MLS# 10840762Listed by: BHHS Georgia Properties - New
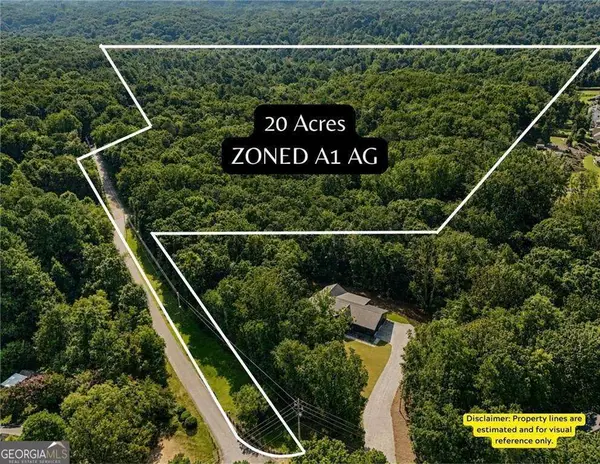 $700,000Active-- beds -- baths
0 Nix Rd, Dawsonville, GA 30534
MLS# 10840783Listed by: Keller Williams Community Partners - New
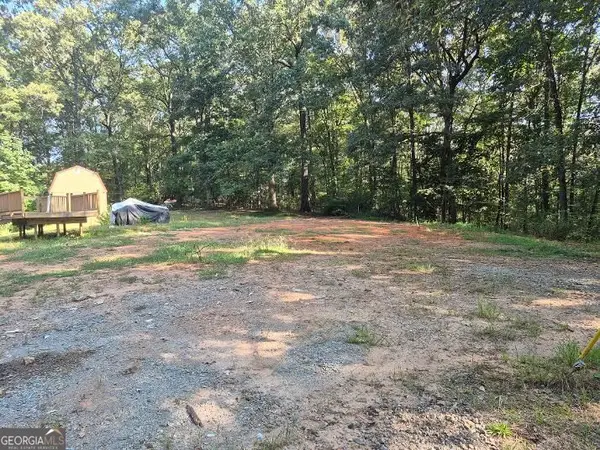 $199,000Active1.98 Acres
1530 Goldmine Road, Dawsonville, GA 30534
MLS# 10840163Listed by: Real Broker, LLC - New
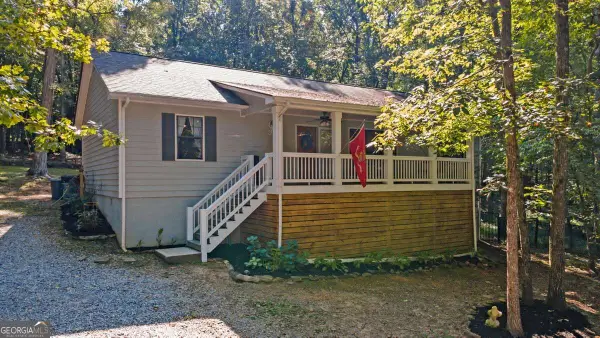 $447,900Active3 beds 2 baths1,560 sq. ft.
29 Chase Trail, Dawsonville, GA 30534
MLS# 10840166Listed by: Realty of America - New
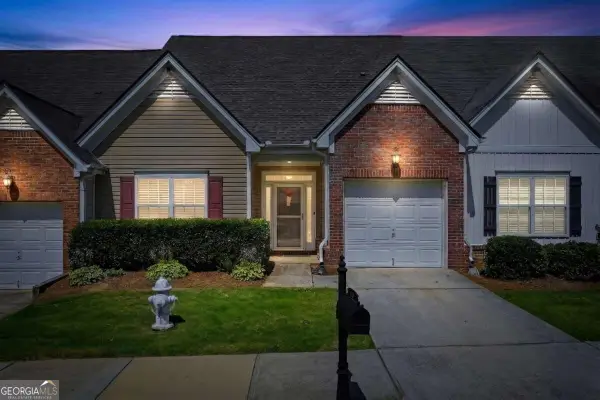 $299,000Active4 beds 3 baths
119 Riley Circle, Dawsonville, GA 30534
MLS# 10840091Listed by: The Rezerve 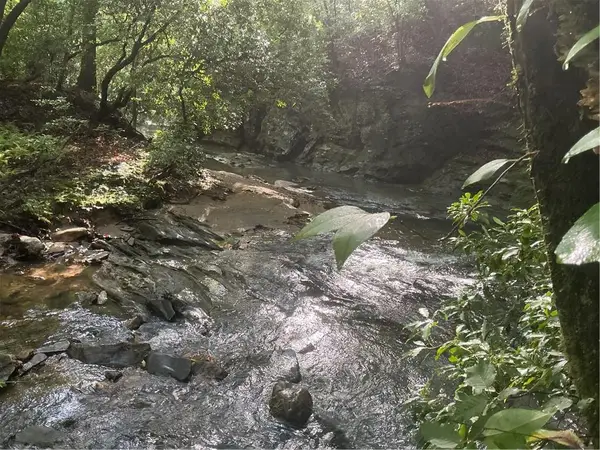 $400,000Active18.39 Acres
0 Mountain Brook Road, Dawsonville, GA 30534
MLS# 7786908Listed by: KELLER WILLIAMS REALTY PARTNERS- New
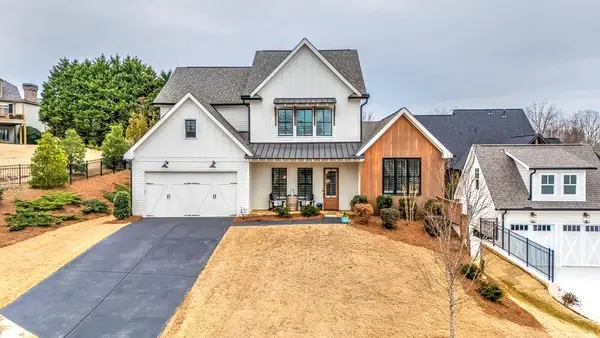 $770,000Active4 beds 4 baths3,461 sq. ft.
129 Blue Heron Bluff Bluff, Dawsonville, GA 30534
MLS# 7830986Listed by: CRYE-LEIKE, REALTORS


Protect your home and budget from life's surprises with an Assurant Home Warranty, backed by a partner that supports you through every step of homeownership. Explore Plans.
© 2023 - 2026 ERA Franchise Systems LLC. All rights reserved. ERA Franchise Systems LLC fully supports the principles of the Fair Housing Act and the Equal Opportunity Act. ERA, ERA Real Estate powered, and their respective logos are registered service marks of ERA Franchise Systems LLC. Each office is independently owned and operated.